
5 Tulipwood CircuitBoyne Island QLD 4680


Property Details for 5 Tulipwood Cct, Boyne Island
5 Tulipwood Cct, Boyne Island is a 4 bedroom, 2 bathroom House with 2 parking spaces and was built in 2016. The property has a land size of 702m2 and floor size of 159m2. While the property is not currently for sale or for rent, it was last sold in September 2026. There are other 4 bedroom House sold in Boyne Island in the last 12 months.
Last Listing description (October 2026)
Step into a world of comfort and style with this beautifully designed low set brick home, nestled in the tranquil area of Riverstone Rise Estate. As an ex-display home built by the esteemed G & D Lawrie Builders, this residence offers a modern twist on family living, marked by quality craftsmanship and meticulous upkeep.Property Highlights:- Thoughtful Layout: This spacious home features a well-planned layout that lends itself perfectly to family life, designed with two distinct wings. - Wing One: This area boasts a separate living space, ideal for relaxation or play. It comprises three generous bedrooms, each equipped with built-in robes. A family bathroom complete with a bath, shower, and vanity caters to this wing, complemented by ample hallway linen storage—perfect for keeping the children’s side organized. Airconditioning located centrally to service this wing.- Master Retreat: The master bedroom is thoughtfully positioned in its own private space, featuring a walk-in robe and an ensuite fitted with a vanity, shower, and toilet. Main Hub of the Home- Open Plan Living: The heart of the home welcomes you with an expansive open-plan dining and family room, all air-conditioned for year-round comfort. Wide hallways enhance accessibility and create an inviting atmosphere.- Central Kitchen: The modern kitchen is a chef’s dream, featuring a dishwasher, glass cooktop, electric oven, and spacious island benches, making it the perfect spot for family gatherings and meal preparation. An adjoining laundry simplifies day-to-day chores.- Outdoor Living: Step through stacker doors to a large rear patio, fully tiled for modern convenience, offering an ideal space for entertaining or enjoying family barbecues.Additional Features:- Double Lock-Up Garage: Secure your vehicles with ease in the double lock-up garage, providing direct access to the home.- Energy Efficient: Equipped with full security screens, a remarkable 6.6 kW solar system, and a brand-new electric hot water system, this home is designed for efficiency and peace of mind.- Expansive Yard: Enjoy side access to the spacious 702 m² block, fully fenced for safety and privacy, perfect for children and family pets.- Versatile Shed: An additional 8m x 7m shed with power and lights completes this package, providing ample storage or workshop space.Imagine the potential of adding a pool in the backyard, creating the ultimate family oasis. With all these features offered at a reasonable price in today’s market, this home is a rare find! Don’t miss your opportunity to own this exceptional family home. Contact us today to arrange a viewing and discover the lifestyle that awaits you!Disclaimer: Whilst every care has been taken in the preparation of this advertisement, and the information has been obtained from sources we believe to be reliable, prospective purchasers should make their own enquiries to satisfy themselves on all pertinent matters. Where used, digitally edited photographs are limited to the removal of personal items to protect the occupants' privacy and assist buyers in visualising the space. No permanent fixtures, property features or structural elements have been altered unless otherwise disclosed. Details herein do not constitute any representation by the Owner or the agent and are expressly excluded from any contract.
Property History for 5 Tulipwood Cct, Boyne Island, QLD 4680
- 30 Sep 2026Sold for $745,000
- 01 Jul 2026Listed for Sale Under Contract
- 26 Jun 2021Sold for $437,500

Recent sales nearby
See more recent sales nearby/assets/perm/tjusljla4yi63el3dfoxr3s35u?signature=ab1c18f48706497677b8b58029e430747192ab0ad8ddd44037bbc878bc8bf743) 0
0/assets/perm/rtt7vz5ulyi6vpfi3gujpo53xi?signature=7d0e2af627d3238ceae8bec7fec36d8d38c9d29dab00eb8697bae6cfad6ee0f5) 0
0/assets/perm/jyiz34zyzii63fvlpehos53oqm?signature=eb0abb240ed9af010db8e737cc14081967bd937dda14d7df4584e74b779957d5) 0
0Similar properties For Sale nearby
See more properties for sale nearby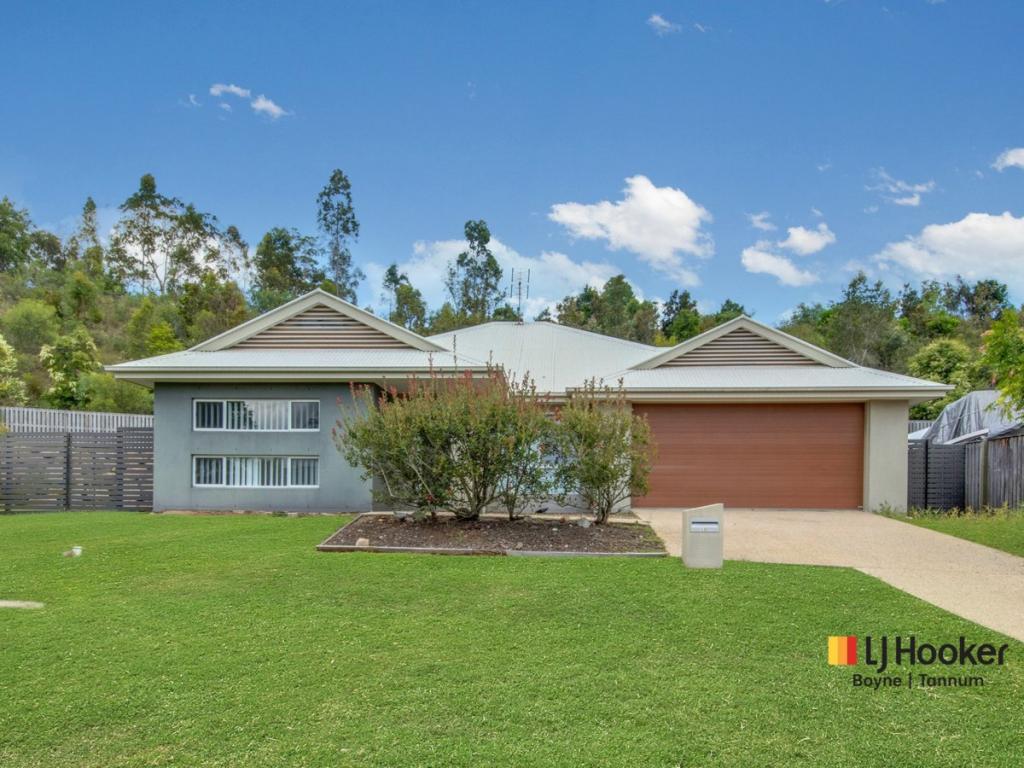 0
0
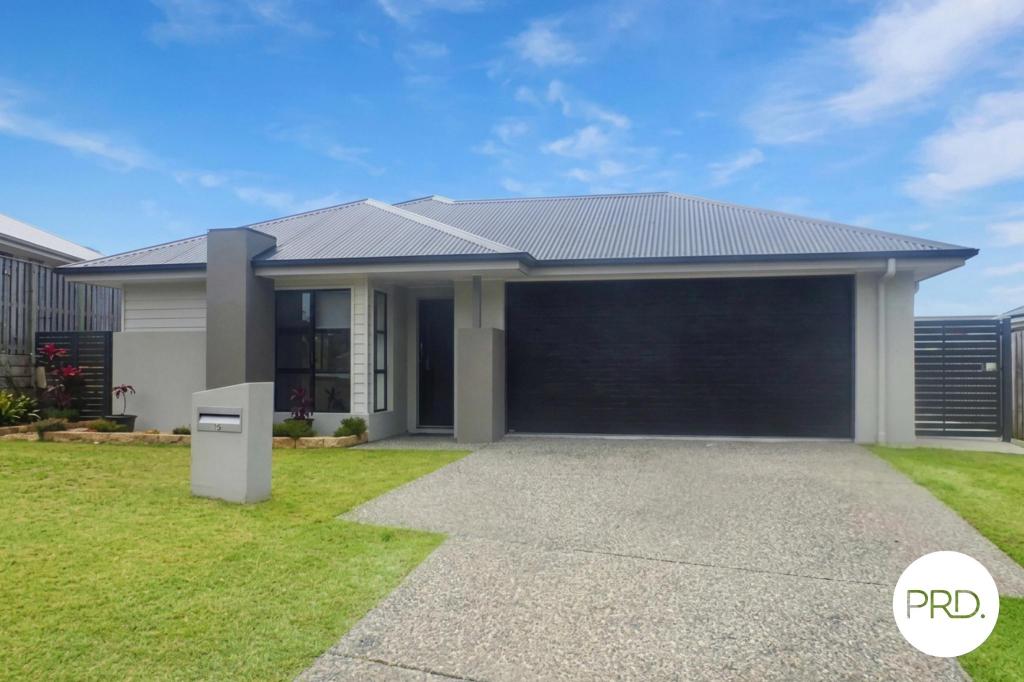 0
0

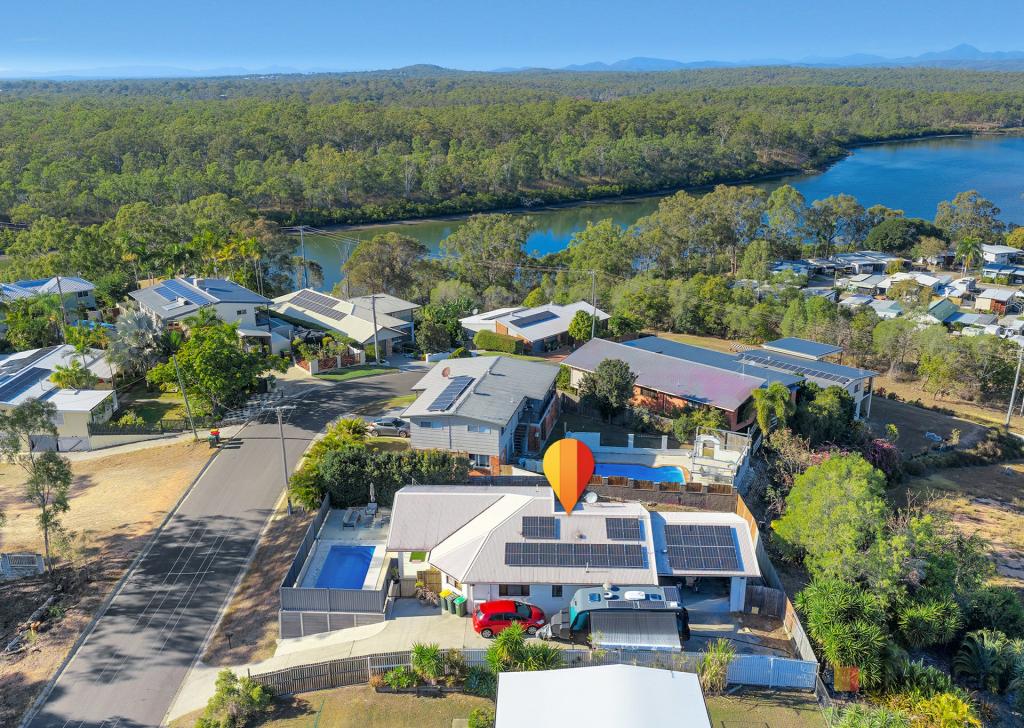 0
0Similar properties For Rent nearby
See more properties for rent nearby 0
0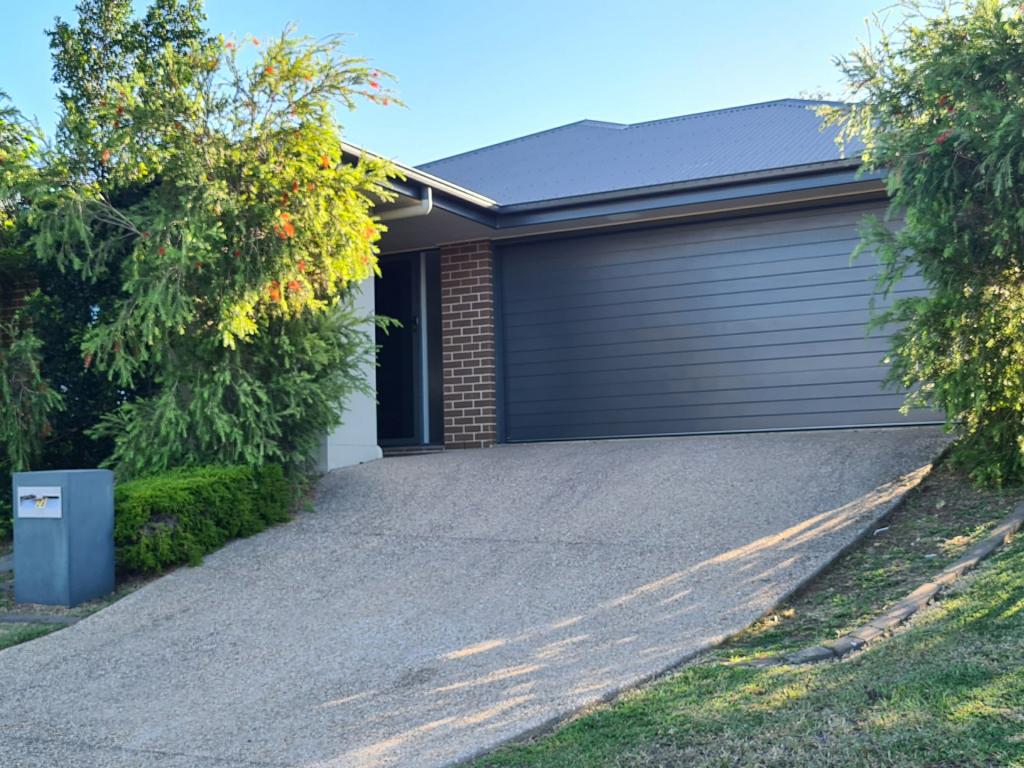 0
0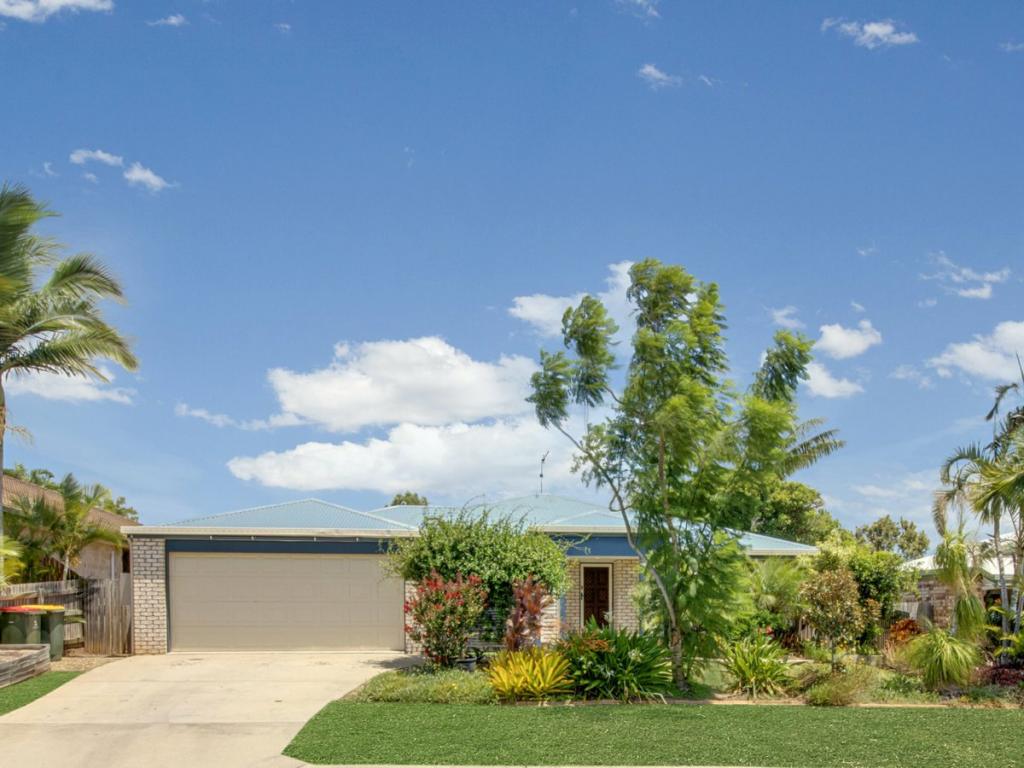 0
0About Boyne Island 4680
The size of Boyne Island is approximately 43.1 square kilometres. There are 15 parks, covering nearly 4.3% of the total area. The population of Boyne Island in 2016 was 4760 people. By 2021 the population was 4835 showing a population growth of 1.6% in the area during that time. The predominant age group in Boyne Island is 0-9 years. Households in Boyne Island are primarily couples with children and are likely to be repaying $1800 - $2399 per month on mortgage repayments. In general, people in Boyne Island work in a trades occupation.In 2021, 65.60% of the homes in Boyne Island were owner-occupied compared with 64.40% in 2016.
Boyne Island has 2,452 properties. Over the last 5 years, Houses in Boyne Island have seen a 83.00% increase in median value, while Units have seen a 64.66% increase. As at 31 August 2026:
- The median value for Houses in Boyne Island is $719,143 while the median value for Units is $555,085.
- Houses have a median rent of $600 while Units have a median rent of $533.
Suburb Insights for Boyne Island 4680
Market Insights
Boyne Island Trends for Houses
N/A
N/A
View TrendN/A
N/A
Boyne Island Trends for Units
N/A
N/A
View TrendN/A
N/A
Neighbourhood Insights
© Copyright 2026. RP Data Pty Ltd trading as Cotality (Cotality). All rights reserved. No reproduction, distribution, or transmission of the copyrighted materials is permitted. The information is deemed reliable but not guaranteed.
While Cotality uses commercially reasonable efforts to ensure the Cotality Data is current, Cotality does not warrant the accuracy, currency or completeness of the Cotality Data and to the full extent permitted by law excludes all loss or damage howsoever arising (including through negligence) in connection with the Cotality Data.
This product uses cookies and other similar technologies to improve and customise your browsing experience, to tailor content and adverts, and for analytics and metrics regarding visitor usage on this product and other media. We may share cookie and analytics information with third parties for the purposes of advertising. By continuing to use our website, you consent to cookies being used. View our Privacy Policy here.
X
