
82 Banks DriveBowen QLD 4805

Property Details for 82 Banks Dr, Bowen
82 Banks Dr, Bowen is a 4 bedroom, 2 bathroom House with 7 parking spaces. The property has a land size of 800m2 and floor size of 148m2. While the property is not currently for sale or for rent, it was last sold in October 2026. There are other 4 bedroom House sold in Bowen in the last 12 months.
Last Listing description (October 2026)
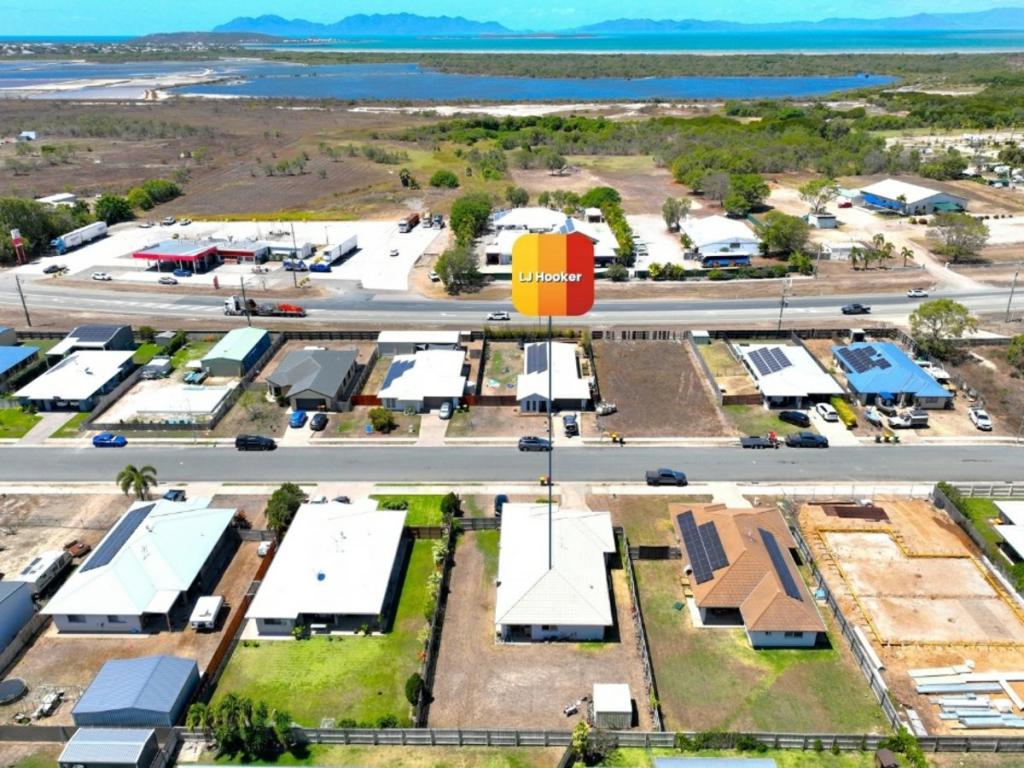
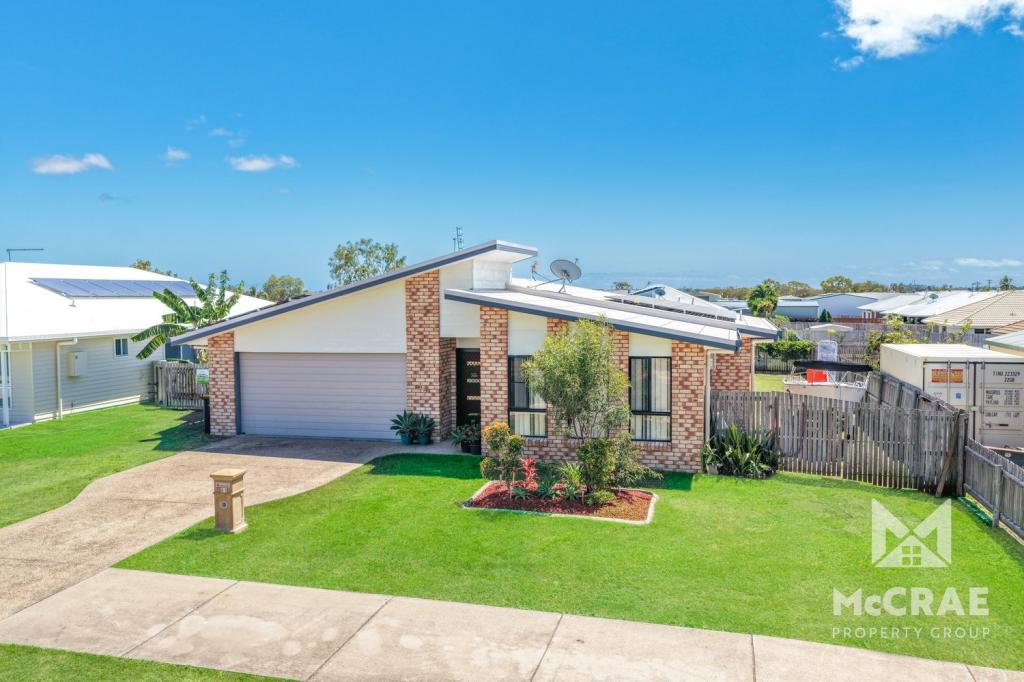
If you've been searching for a home that offers modern family living without compromising on storage, space or functionality, 82 Banks Drive is sure to impress. Set on a generous 800m allotment in the established Whitsunday Breeze Estate, this beautifully presented home is surrounded by contemporary homes and positioned just a short drive from Bowen's CBD, schools, hospital and everyday conveniences.
Designed with family living in mind, the spacious open-plan living area forms the heart of the home, seamlessly connecting to a separate dining space and flowing out to the covered outdoor entertaining area. Whether you're hosting family and friends or enjoying a quiet afternoon while watching the kids play, this home offers space for everyone to come together.
The stylish kitchen is both practical and inviting, featuring warm timber-look cabinetry, quality stainless steel appliances including a dishwasher, generous bench space and a walk-in pantry complete with sensor lighting-making everyday living that little bit easier.
Privately positioned away from the remaining bedrooms, the master suite provides the perfect parents' retreat with a walk-in robe and ensuite. Three additional bedrooms all feature built-in wardrobes and are serviced by a modern family bathroom, while a dedicated office nook offers the ideal space for working from home, homework or managing the household.
Comfort has been carefully considered throughout with ducted air conditioning and ceiling fans ensuring the home remains cool all year round.
Outside is where this property truly sets itself apart. The home offers the convenience of an attached double garage at the front, while wide side access leads to an impressive rear shed complex designed for those who need serious storage or workspace. Featuring a separate two-bay shed with automatic roller doors plus an additional three-bay garage, there's ample room for boats, caravans, trailers, extra vehicles or the ultimate workshop-all positioned neatly behind the home to maximise both functionality and street appeal.
The fully fenced backyard has been thoughtfully designed to suit family life, with a dedicated area for dogs and chooks while still leaving plenty of lawn for children to enjoy. An 8kW solar system with approximately 10 years of warranty remaining helps keep electricity costs down, while a water tank adds another practical touch.
Modern, functional and exceptionally well equipped, this is the complete family package offering the lifestyle, storage and flexibility that so many buyers are searching for.
Property Features
* 800m fully fenced allotment
* Four spacious bedrooms
* Master suite with walk-in robe and private ensuite
* Three additional bedrooms with built-in wardrobes
* Spacious open-plan living
* Separate dining area
* Dedicated office nook
* Stylish kitchen with timber-look cabinetry
* Stainless steel appliances including dishwasher
* Walk-in pantry with sensor lighting
* Ducted air conditioning throughout
* Ceiling fans throughout
* Covered outdoor entertaining area
* Attached double garage at the front of the home
* Wide side access to an impressive rear shed complex
* Separate two-bay shed with automatic roller doors
* Additional three-bay garage/workshop
* 8kW solar system (approximately 10 years warranty remaining)
* Water tank
* Backyard sectioned for dogs and chooks
* Established estate surrounded by modern homes
* Just minutes from Bowen's CBD, schools, hospital and shopping
Homes that combine modern family comfort with this level of vehicle accommodation and workshop space are incredibly hard to find. Whether you need room for the boat, caravan, trailers, extra vehicles or simply want a home that gives your family space to grow, 82 Banks Drive delivers a lifestyle that's ready to be enjoyed from day one.
Property History for 82 Banks Dr, Bowen, QLD 4805
- 12 Oct 2026Sold for $700,000
- 16 Jul 2026Listed for Sale $735,000
- 03 Apr 2024Sold for $420,000

Recent sales nearby
See more recent sales nearby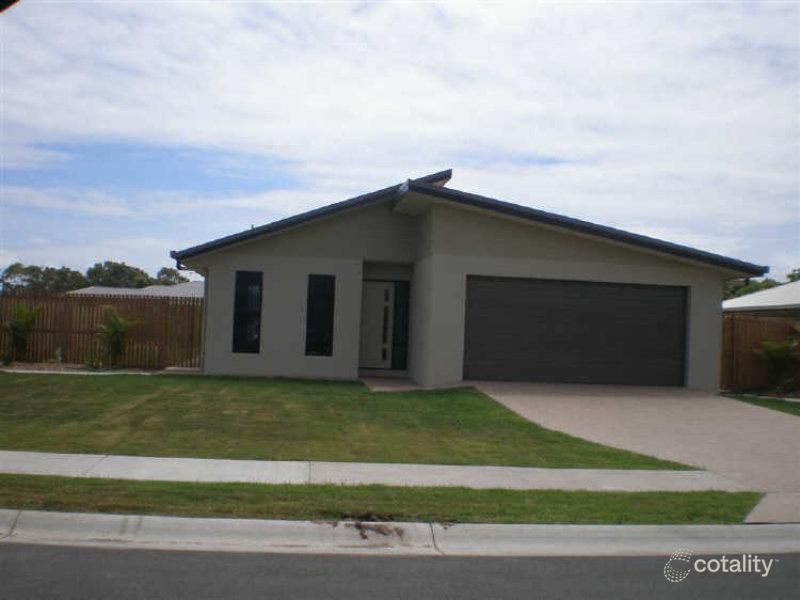 0
Similar properties For Sale nearby
See more properties for sale nearby
 0
 0


 0
 0

About Bowen 4805
The size of Bowen is approximately 1650.5 square kilometres. There are 27 parks, covering nearly 4.2% of the total area. The population of Bowen in 2016 was 10377 people. By 2021 the population was 11205 showing a population growth of 8.0% in the area during that time. The predominant age group in Bowen is 60-69 years. Households in Bowen are primarily childless couples and are likely to be repaying $1000 - $1399 per month on mortgage repayments. In general, people in Bowen work in a labourer occupation.In 2021, 58.00% of the homes in Bowen were owner-occupied compared with 56.00% in 2016.
Bowen has 6,659 properties. Over the last 5 years, Houses in Bowen have seen a 89.63% increase in median value, while Units have seen a 52.55% increase. As at 30 September 2026:
- The median value for Houses in Bowen is $537,954 while the median value for Units is $390,295.
- Houses have a median rent of $613 while Units have a median rent of $458.
Suburb Insights for Bowen 4805
Market Insights
Bowen Trends for Houses
N/A
N/A
View TrendN/A
N/A
Bowen Trends for Units
N/A
N/A
View TrendN/A
N/A
Neighbourhood Insights
© Copyright 2026. RP Data Pty Ltd trading as Cotality (Cotality). All rights reserved. No reproduction, distribution, or transmission of the copyrighted materials is permitted. The information is deemed reliable but not guaranteed.
While Cotality uses commercially reasonable efforts to ensure the Cotality Data is current, Cotality does not warrant the accuracy, currency or completeness of the Cotality Data and to the full extent permitted by law excludes all loss or damage howsoever arising (including through negligence) in connection with the Cotality Data.
This product uses cookies and other similar technologies to improve and customise your browsing experience, to tailor content and adverts, and for analytics and metrics regarding visitor usage on this product and other media. We may share cookie and analytics information with third parties for the purposes of advertising. By continuing to use our website, you consent to cookies being used. View our Privacy Policy here.
X
