
30 Aylesham DriveBonogin QLD 4213
Property Details for 30 Aylesham Dr, Bonogin
30 Aylesham Dr, Bonogin is a 10 bedroom, 7 bathroom House with 2 parking spaces and was built in 1994. The property has a land size of 10060m2 and floor size of 141m2. While the property is not currently for sale or for rent, it was last sold in October 2021.
Last Listing description (January 2022)
Relax and enjoy living in one, receive a healthy rental return from the others, run a business or maybe subdivide in the future - the possibilities are endless. Here you could let your investment pay off your dream home - with a current rental return of $1250 p.w. for the original home (Aylesham Cottage) & the little cottage.
Arriving at the property, the first residence you'll see is Aylesham Cottage (the original home), a Queenslander-style home which has been newly renovated. On offer is four bedrooms plus four matching designer bathrooms, a new kitchen with stone benchtops and open plan living. Large sliding doors lead to a balcony with a tranquil and leafy outlook over the pool. Tandem lock-up parking underneath ensures plenty of space for storage, cars and more and a fully fenced yard is perfect for the kids and pets.
A waterfall feature runs into the natural style swimming pool and is perfect for entertaining all year round with a BBQ kitchen under the tropical gazebo, set amongst the trees. A dedicated fire pit area, overlooking the pool and view, ensures a nice drink can be enjoyed outdoors (even in the cooler months).
Bathrooms for every bedroom, means you have the opportunity to consider a potential bed and breakfast in addition to a permanent rental for this lovely residence.
Down the pathway, you will find Little Cottage (cottage) which is just perfect for guests (or the grandparents) with two bedrooms, one bathroom, a kitchen and an open living space leading to the verandah which overlooks the pool and bushland. This is the perfect vantage point to enjoy visits from the local wallabies.
The second driveway leads you up to a secluded part of the land, where atop of the hill with breathtaking valley views, you will find the newly built Aylesham House. Hamptons meets industrial here in a home which is as gorgeous as the valley itself. Vaulted ceilings, lime-washed concrete floors and exposed Italian brickwork are some of its outstanding features.
There's no doubt you will fall in love with this stunning home which has been built around family living, underpinned by designer style and a view from every room.
The outstanding kitchen forms the centrepiece of the home with a large feature brick pantry and a generous island bench offering ample room for entertaining with a bar/cellar area and storage for your wine collection, with temperature-controlled fridges.
Leading up a split level with 2.7 high ceilings and 2.4 high doors are four large bedrooms with an additional study nook that is separated by an exposed brick feature wall. The main bathroom has a separated powder room and unique vanity for guests. The grand, functional laundry is in keeping with the home's design.
The stunning master suite offers an open-plan retreat, freestanding bath, chandelier lit walk-in-robe, its own private patio and plumbing ready for a kitchenette in the future.
The grounds surrounding Aylesham House (new house) are a blank canvas ready for you to design your dream outdoor living space and landscaping.
With 2.5 acres of land and surrounded by bushland with a small creek, this is truly a unique property.
AYLESHAM COTTAGE: (original home)
* 4 bedrooms, 3 with ensuites (2 with baths), main with walk in robe
* Air conditioned open plan living and dining with designer country kitchen
* Separate family room or office
* Great elevated verandahs with leafy views
* Tandem lock-up under house parking with storage
* Fenced rear yard
Pool area:
* In-ground saltwater pool
* Gazebo with kitchen
* Seating area
* External elevated seating area
LITTLE COTTAGE: (cottage)
* 2 good sized bedrooms, main with walk in robe
* Separate bathroom
* Open plan living/dining with split system air-conditioning
* Separate kitchen with electric appliances
* Verandah with private leafy outlook
AYLESHAM HOUSE: (new house)
* Open plan master retreat with zoned areas for sleeping, bathing, dressing & relaxation (plus kitchenette capabilities) and separate air conditioning
* 3 additional large bedrooms all with robes & ceiling fans
* Stunning family bathroom with feature freestanding bath
* 2 large family living areas with vaulted ceilings
* Quality kitchen with stone benchtops / breakfast bar, gas and electric cooking, dishwasher etc
* Large brick pantry with feature barn door
* Full entertaining bar with kitchen facilities (backs onto kitchen) including wine storage & fridges, dishwasher etc
* Large laundry
Water here is aplenty too through an onsite 30,000 litre concrete water tank at Aylesham House and also via the Bonogin area town water reticulation system, for the whole property.
Bonogin valley offers a beautiful rural lifestyle but still offers the convenience of a country corner cafe (situated at the beginning of Aylesham Drive) which is popular with the locals and just a relaxed stroll away for your coffee and tasty treats.
Mudgeeraba and Robina Town Centre is just 12 minutes' drive away and offers an extensive range of shops & exceptional dining experiences, a range of state and private primary & high schools, hospital, train station and easy access to the M1 Motorway.
25 minutes away are the beautiful beaches of the Gold Coasts, Gold Coast Airport to the south and our famous theme parks to the north.
Without a doubt, this is a MUST SEE for buyers looking for opportunity and options - as potentially a subdivision may be an option too, down the track!
Disclaimer:
In preparing this information, we have used our best endeavours to ensure that the information contained herein is true and accurate, but accept no responsibility and disclaim all liability in respect of any errors, omissions, inaccuracies or misstatements that may occur. Prospective buyers should make their own enquiries to verify the information contained herein.
COVID-19:
Please note that we have been required to make some changes to our inspection processes as we continue to adhere to COVID-19 regulations. We must now also a
Property History for 30 Aylesham Dr, Bonogin, QLD 4213
- 26 Oct 2021Sold for $2,533,750
- 13 Aug 2021Listed for Sale Offers over $2,750,000
- 05 Aug 2021Listed for Rent $850 / week

Recent sales nearby
See more recent sales nearby/assets/perm/mnu7ji5mxqi6zarqhggirmepnu?signature=1bfced0521f495d2ce7f759369cd2a16504dd1db05fb3a72018f8288fdcea005) 0
0

/assets/perm/czpsmjf6b4i6navzdggk7zo4gi?signature=d006aa23526f022b30b20613596238a974b76e6de9a67df0d55e10dd15420277) 0
0

/assets/perm/ev6kdwrejei6zi6dvww55owvby?signature=62c810821bdd4ccb9b4bbe4dc0e524b8b455c1445c6ee43b6e47ccb0275fd89f) 0
0
Similar properties For Sale nearby
See more properties for sale nearby 0
0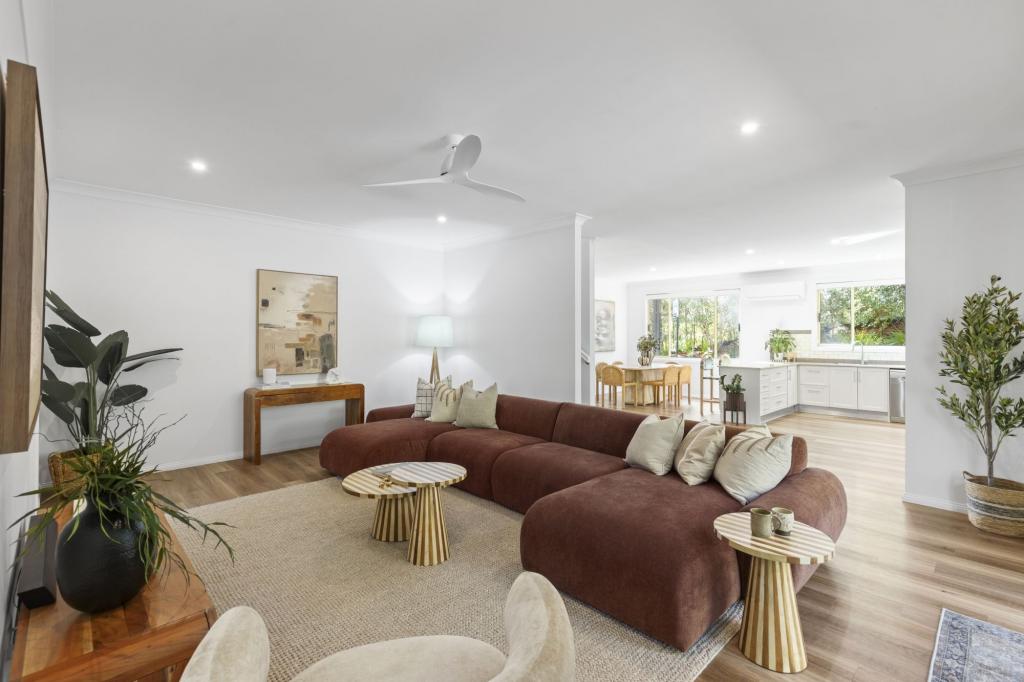 0
0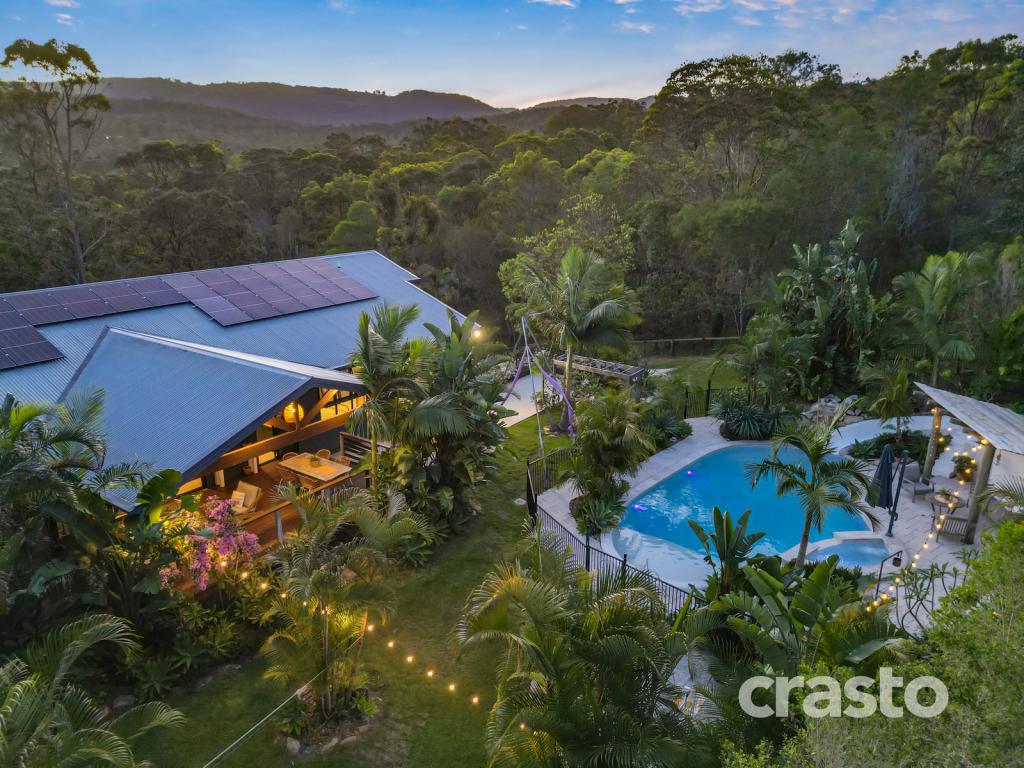 0
0

About Bonogin 4213
The size of Bonogin is approximately 38.7 square kilometres. There are 21 parks, covering nearly 25.3% of the total area. The population of Bonogin in 2016 was 4573 people. By 2021 the population was 4896 showing a population growth of 7.1% in the area during that time. The predominant age group in Bonogin is 10-19 years. Households in Bonogin are primarily couples with children and are likely to be repaying $1800 - $2399 per month on mortgage repayments. In general, people in Bonogin work in a professional occupation.In 2021, 92.20% of the homes in Bonogin were owner-occupied compared with 89.90% in 2016.
Bonogin has 1,692 properties. Over the last 5 years, Houses in Bonogin have seen a 50.68% increase in median value, while Units have seen a 64.64% increase. As at 31 August 2026:
- The median value for Houses in Bonogin is $1,754,045 while the median value for Units is $941,260.
- Houses have a median rent of $1,350.
Suburb Insights for Bonogin 4213
Market Insights
Bonogin Trends for Houses
N/A
N/A
View TrendN/A
N/A
Bonogin Trends for Units
N/A
N/A
View TrendN/A
N/A
Neighbourhood Insights
© Copyright 2026. RP Data Pty Ltd trading as Cotality (Cotality). All rights reserved. No reproduction, distribution, or transmission of the copyrighted materials is permitted. The information is deemed reliable but not guaranteed.
While Cotality uses commercially reasonable efforts to ensure the Cotality Data is current, Cotality does not warrant the accuracy, currency or completeness of the Cotality Data and to the full extent permitted by law excludes all loss or damage howsoever arising (including through negligence) in connection with the Cotality Data.
This product uses cookies and other similar technologies to improve and customise your browsing experience, to tailor content and adverts, and for analytics and metrics regarding visitor usage on this product and other media. We may share cookie and analytics information with third parties for the purposes of advertising. By continuing to use our website, you consent to cookies being used. View our Privacy Policy here.
X
