
26-28 Pebble Creek RoadBonogin QLD 4213
Property Details for 26-28 Pebble Creek Rd, Bonogin
26-28 Pebble Creek Rd, Bonogin is a 6 bedroom, 3 bathroom House with 2 parking spaces and was built in 1999. The property has a land size of 2341m2 and floor size of 318m2. While the property is not currently for sale or for rent, it was last sold in August 2024.
Last Listing description (July 2025)
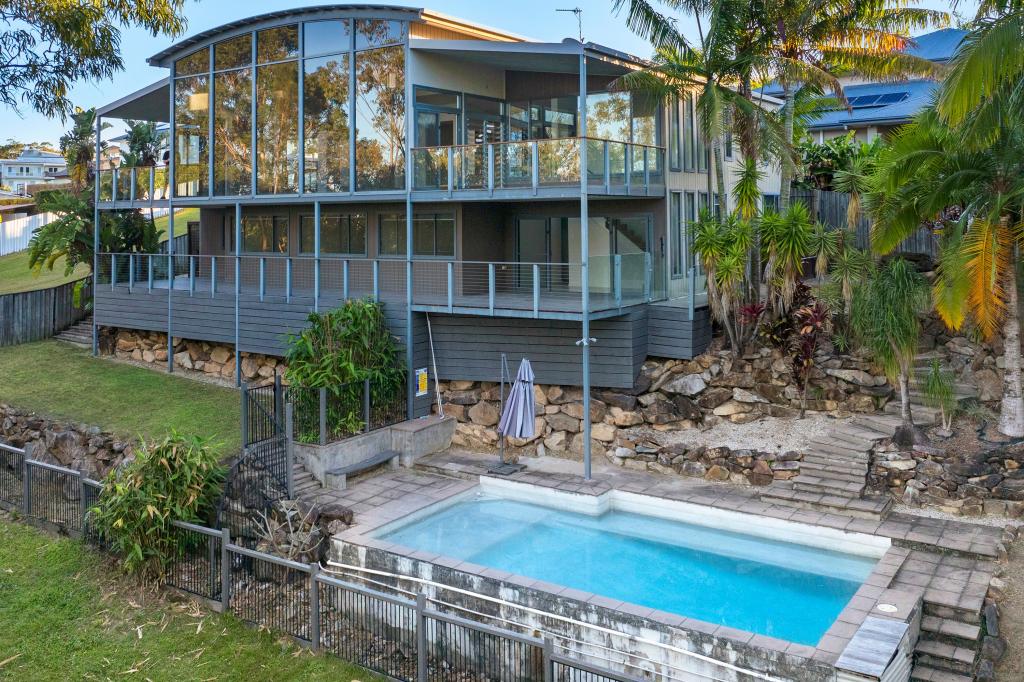
This impressive family home is certainly one for those with discerning taste, an eye for detail and a desire to live in a property with peace, privacy, undeniable charm and an inviting warmth.The location is nothing short of perfect, on the border of Mudgeeraba and Bonogin - situated towards the very end of a cul-de-sac, in the prestigious Mudgeeraba Forest, where impeccable convenience combines with the natural, leafy and private surrounds you would expect to only find well off the beaten track. Mudgeeraba Forest provides a environment that is close to nature, shrouded by bush land and natural reserve and lined with some of the areas finest family homes - it really does provide the best of both worlds.This family home offers a unique blend of timeless features, with contemporary touches and tones, carefully chosen to reflect the peaceful, earthy environment.As you enter on the upper level, you are greeted by impressive polished wooden floorboards, flowing through the expansive living space, combining beautifully with the 2.7m high ceilings and decorative Federation style woodwork.The stunning kitchen boasts a beautiful, solid stone bench top, plenty of storage space and quality appliances, with a perfectly positioned window offering a pretty outlook towards the surrounding bush land.Adjacent to the kitchen you find a spacious family area, with plenty of room for the whole family to relax in, but when it's really time to relax, the formal lounge provides a calming peace, with expansive window space and beautiful Plantation shutters.The five upstairs bedrooms are generous in size and the large master benefits from an ensuite bathroom and walk-in robe. The gorgeous bay windows promote a light filled and spacious feel to the room.On the lower level is the fifth bedroom, or dual living set up, just perfect for the long term guest, visitors or the child who will just not get the message and leave! The area is self-contained, complete with a huge bedroom, living area, kitchenette and bathroom - the huge ceilings give a great sense of space and air - they'll never leave!!!The elevated veranda is accessed via several sliding doors adn is the perfect spot to entertain alfresco, whilst the children splash below in the lagoon style pool, surrounded by an expansive hardwood deck. The view of the leafy canopy as you sip on your drink is simply stunning, as the golden sunlight pierces through and the abundant bird life provide a symphony only Mother Nature could create.This really is a piece of magic - a lifestyle that will suit a buyer looking for quality, convenience and a very peaceful environment.......If that's you, then please be quick, as yo won't be alone!Some of the many features include - *a stunning home, full of timeless charm and contemporary touches*stunning polished wooden floors, high ceilings and ornate decor combine beautifully*5 bedrooms plus dual living on lower level*large master bedroom with ensuite and bay window area*second bathroom on upper level*an impressive kitchen, with solid stone benches and quality appliances*a large family area, perfect for relaxed occasions, plus a formal lounge, with bay windows*2341m2 of land, surrounded by bush, with some cleared area for kids to play*dual living with large bedroom, living/dining, kitchenette and bathroom. Huge high ceilings!*a sparkling, lagoon style pool, with spacious hardwood deck surrounds*beautiful Plantation shutters *auto double garage*expansive veranda space, ideal for alfresco dining/entertaining*air con plus ceiling fan and wood burner fireplace for those crisp winter evenings*low maintenance landscaped gardensBonogin is located just minutes from the Pacific Motorway and Mudgeeraba Forest is it's most treasured and sought after enclave. An easy commute to the Brisbane CBD and International airport. To the south, the NSW border is within easy reach, passing the Gold Coast International and domestic airports.The thriving Robina Town Centre is on your doorstep and provides all the facilities you could possibly require.With Queensland's finest schools, beaches, shops, transport and medical facilities on the doorstep, it is the location that has it all!To be as responsible as possible as a company, agent and to protect our staff, clients and potential clients, from this weekend our properties will be open by appointment only You can however view privately at times convenient to all parties. Video tours may be available too if you would like to see the home before attending yourself We ask all visitors to;Refrain from touching any surfacesUse hand sanitizerKeep at least 1.5m apart Strictly do not attend if you have travelled in the past 14 days We appreciate everyone being so understanding during these difficult times and will do everything to continue with our business whilst adapting to ensure the health and well being of everyone we come into contact with Disclaimer:In preparing this information we have used our best endeavours to ensure the information contained herein is true and accurate, but we accept no responsibility and disclaim all liability in respect to any errors, omissions, inaccuracies or misstatements that may occur. Prospective purchasers should make their own enquiries to verify the information contained herein.
Property History for 26-28 Pebble Creek Rd, Bonogin, QLD 4213
- 10 Aug 2024Sold for $1,940,000
- 16 Jul 2024Listed for Sale Offers Over $1,900,000
- 12 Oct 2020Listed for Rent $1,200 / week

Recent sales nearby
See more recent sales nearby/assets/perm/idw6ih735ai63mv2rw7nqk52tq?signature=8c13bc8f8b066a897484266c2f6980773a8a6c76cd4489e58fabb619f4d49c3e) 0
0

/assets/perm/dahrmqn6lai6npzg35dhjgowaq?signature=78505aed3ad28a3ec6cbc4c95c5a4a49b7a5f1713055bf51d0dc3b8daef4c037) 0
0/assets/perm/dqisyrbxoyi65a6m3uahi62xpe?signature=41f2e2a1814dce52ba05137df4cd83e16597aad8cb84610611b455fdcb833a44) 0
0

Similar properties For Sale nearby
See more properties for sale nearby 0
0

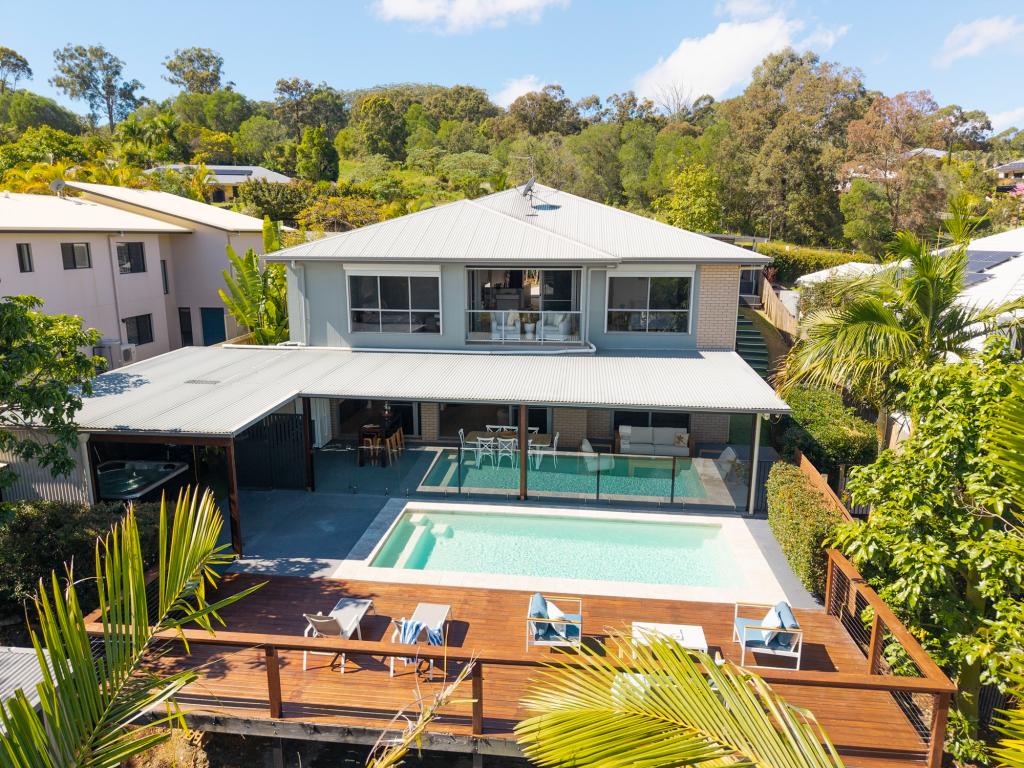 0
0
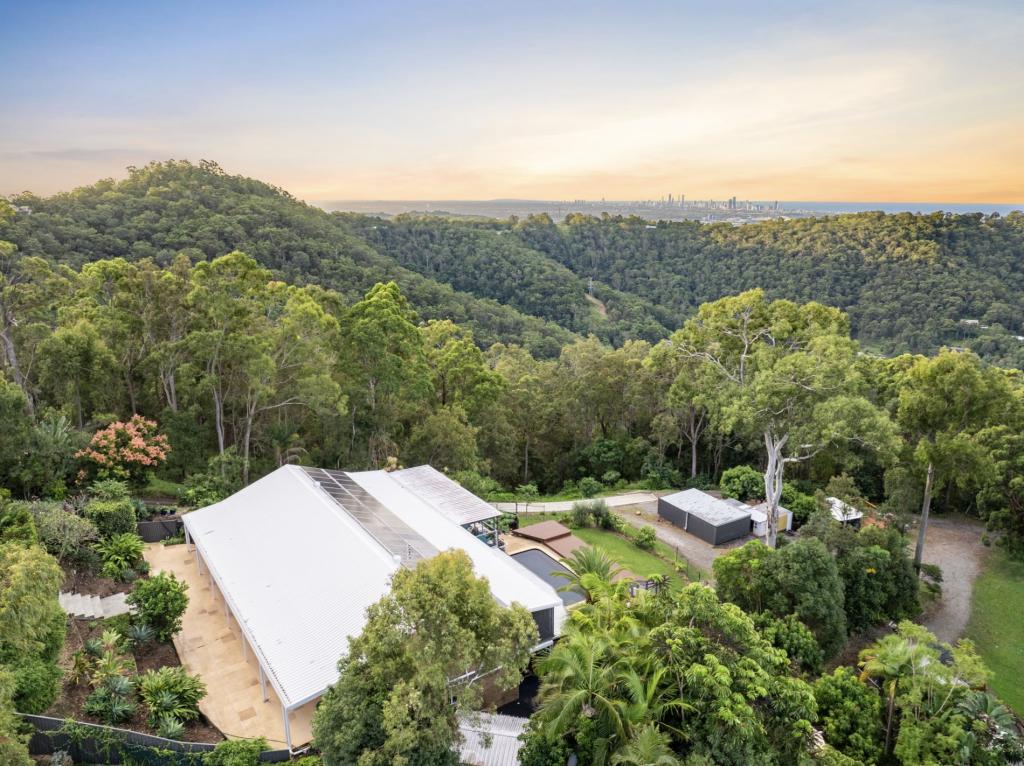 0
0
Similar properties For Rent nearby
See more properties for rent nearby 0
0
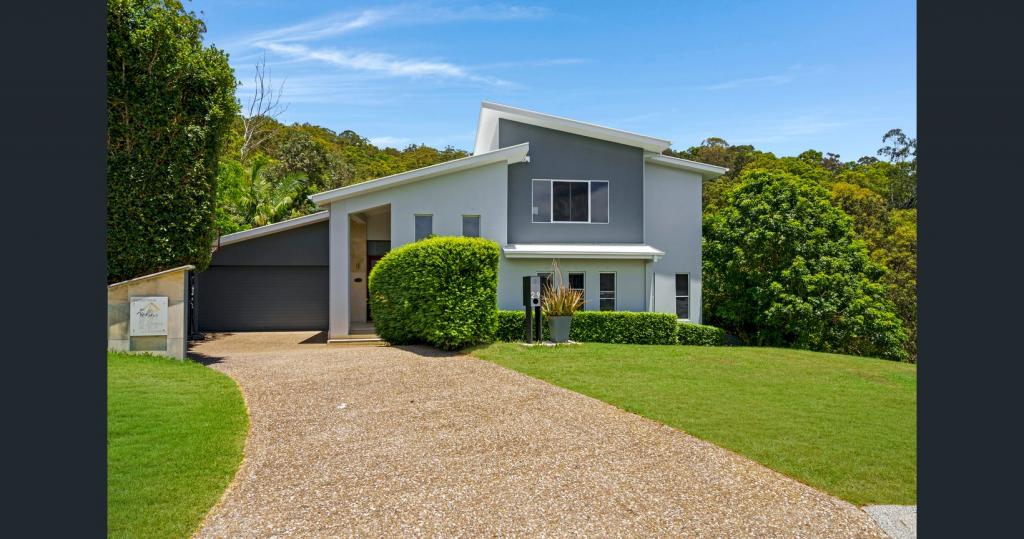 0
0
 0
0
About Bonogin 4213
The size of Bonogin is approximately 38.7 square kilometres. There are 21 parks, covering nearly 25.3% of the total area. The population of Bonogin in 2016 was 4573 people. By 2021 the population was 4896 showing a population growth of 7.1% in the area during that time. The predominant age group in Bonogin is 10-19 years. Households in Bonogin are primarily couples with children and are likely to be repaying $1800 - $2399 per month on mortgage repayments. In general, people in Bonogin work in a professional occupation.In 2021, 92.20% of the homes in Bonogin were owner-occupied compared with 89.90% in 2016.
Bonogin has 1,692 properties. Over the last 5 years, Houses in Bonogin have seen a 50.68% increase in median value, while Units have seen a 64.64% increase. As at 31 August 2026:
- The median value for Houses in Bonogin is $1,754,045 while the median value for Units is $941,260.
- Houses have a median rent of $1,350.
Suburb Insights for Bonogin 4213
Market Insights
Bonogin Trends for Houses
N/A
N/A
View TrendN/A
N/A
Bonogin Trends for Units
N/A
N/A
View TrendN/A
N/A
Neighbourhood Insights
© Copyright 2026. RP Data Pty Ltd trading as Cotality (Cotality). All rights reserved. No reproduction, distribution, or transmission of the copyrighted materials is permitted. The information is deemed reliable but not guaranteed.
While Cotality uses commercially reasonable efforts to ensure the Cotality Data is current, Cotality does not warrant the accuracy, currency or completeness of the Cotality Data and to the full extent permitted by law excludes all loss or damage howsoever arising (including through negligence) in connection with the Cotality Data.
This product uses cookies and other similar technologies to improve and customise your browsing experience, to tailor content and adverts, and for analytics and metrics regarding visitor usage on this product and other media. We may share cookie and analytics information with third parties for the purposes of advertising. By continuing to use our website, you consent to cookies being used. View our Privacy Policy here.
X
