
48 Panorama DriveReedy Creek QLD 4227


Property Details for 48 Panorama Dr, Reedy Creek
48 Panorama Dr, Reedy Creek is a 7 bedroom, 3 bathroom House with 4 parking spaces and was built in 2020. The property has a land size of 2599m2 and floor size of 443m2. While the property is not currently for sale or for rent, it was last sold in August 2026. There are other 7 bedroom House sold in Reedy Creek in the last 12 months.
Last Listing description (August 2026)
Priced to Sell and Inspection will impress! Call Ilona Barry today to arrange inspection
Commanding an elevated position with sweeping views of the Gold Coast skyline, beautifully complemented by a tranquil bushland backdrop, this expansive and meticulously designed residence showcases an exceptional fusion of luxury, versatility, and refined family living. Spanning multiple levels, the home has been thoughtfully curated to cater to large or multi-generational families, while also offering the flexibility for dual living or additional income opportunities.
You are immediately welcomed by light-filled interiors, rich timber flooring, and a seamless integration between the open-plan living zones and the impressive outdoor entertaining spaces. Designed for both relaxed living and sophisticated hosting, the home effortlessly transitions from elegant interiors to a resort-inspired poolside setting, complete with inviting spaces to unwind or entertain in style.
Whether enjoying cosy evenings by the fireplace or retreating to the private master sanctuary, every element of this residence has been crafted to deliver comfort, space, and understated elegance.
With its premium finishes, expansive layout, and beautifully appointed dual living potential, this home presents a rare opportunity to secure a lifestyle defined by privacy, sophistication, and convenience-all within easy walking distance to highly regarded local schools.
Property Features:
• Executive style kitchen with expansive breakfast bar, soft close cabinetry, waterfall edge benchtops as well as state of the art Smeg appliances including both pyrolytic and steam ovens, inbuilt microwave, induction cooktop, integrated rangehood and integrated dishwasher as well as the luxury of a butler's pantry
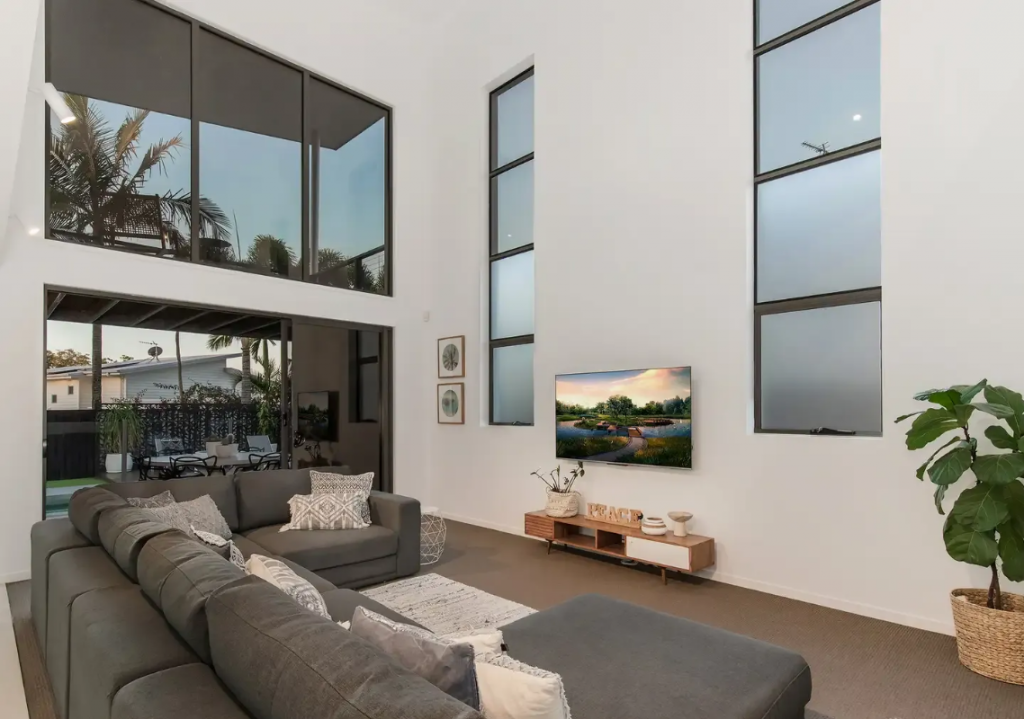
• Light-filled open plan living and dining areas are perfect for family enjoyment and are warmed by a lovely woodburning fireplace during the chilly winter evenings. You are guided to the serenity of a beautiful bush backdrop via sliding doors which open to a spacious alfresco balcony. Here you can take in the ambience or watch the kids in the pool
• Generously sized media room sets the scene for relaxed movie nights
• A private master retreat occupies its own level, capturing sweeping views of the Gold Coast skyline and serene bushland surrounds. Complete with a fitted walk-in wardrobe, block-out window furnishings, and a beautifully appointed fully tiled ensuite featuring a custom double vanity and twin rain showers.
• The entry level offers a highly versatile self-contained space featuring two rooms with built-in robes, a private two-way ensuite and kitchenette. Designed with flexibility in mind, this area can be completely separated from the main residence, with its own external access and lockable internal doors providing privacy and independence.
• Perfectly suited to dual living, a guest retreat, home business, dedicated study, teenage retreat or potential income opportunity, this adaptable space caters effortlessly to a wide range of lifestyle needs
• The mezzanine level accommodates four spacious bedrooms, all featuring built-in robes and ceiling fans. A beautifully appointed family bathroom services this level, showcasing floor-to-ceiling tiling, custom cabinetry, a large bath, and a rain shower. A relaxed lounge area completes the space, ideal as a breakout space for children
• An exceptional all-seasons retreat, the outdoor haven showcases a striking mosaic-tiled magnesium pool alongside a ten-person spa, perfectly positioned to capture the serene bushland outlook. With provisions in place for a future water slide, the space offers exciting potential for families. The expansive deck hosts a substantial entertaining area, complemented by a self-contained outdoor kitchen with sink, dishwasher, soft-close cabinetry, and quality BBQ amenities.
• Manicured lawns and terraced gardens provide plenty of space for children and pets to roam and include your own personal orchard laden with fruit trees including nectarines, plums, oranges, blueberries, feijoas, a lemonade tree, mulberry, pomegranate, and blackberries
• Well-appointed laundry with plenty of storage as well as the convenience of a laundry chute from the bathroom above
• Double lock-up garage plus off-street parking for additional vehicles or boat / caravan
Additional Inclusions:
• 17.5kW solar system for optimal energy efficiency
• Ducted, multi-zoned air conditioning as well as ceiling fans
• Engineered timber flooring
• Custom window coverings throughout the home
• Double glazing on windows in the master retreat
• Gas hot water system
• Woodburning fireplace in living room
• Walk-in linen closet and abundance of additional storage
• Keyless entry front door
Land size: 2,599sqm
Building size: 443sqm
Year built: 2020 approx.
Location:
Reedy Creek is prized as a lovely family friendly community enjoying beautiful breezes, nature reserves and abundant birdlife. You will enjoy the village atmosphere of the local Reedy Creek shopping centre complete with the convenience of a Woolworths supermarket, BWS, Zarraffas Coffee and doctor surgery. Proximity to some of the Gold Coast's most renowned schools including walking distance to Hillcrest Christian College and King's Christian College and easy drive to Somerset College, St Andrews Lutheran College and All Saints Anglican School as well as being in the catchment to the highly regarded Clover Hill Primary School. An abundance of parkland can be explored throughout the area including a very popular off leash dog park, bush tracks and mountain bike trails.
Disclaimer: We have in preparing this information used our best endeavours to ensure that the information contained herein is true and accurate but accept no responsibility and disclaim all liability in respect of any errors, omissions, inaccuracies or misstatements that may occur. Prospective purchasers should make their own enquiries to verify the information contained herein.
Property History for 48 Panorama Dr, Reedy Creek, QLD 4227
- 25 Jul 2026Sold for $2,482,500
- 26 Mar 2026Listed for Sale Must Sell - Offers over $2,550,000
- 22 Sep 2023Listed for Sale Not Disclosed

Recent sales nearby
See more recent sales nearby/assets/perm/knqzuu5qk4i6vicrquurzvfnoq?signature=276f4e0a65460bff0c653268a89da2b1cf4d93e3d0ab4b02881df86a0b0128bd) 0
0/assets/perm/idw6ih735ai63mv2rw7nqk52tq?signature=8c13bc8f8b066a897484266c2f6980773a8a6c76cd4489e58fabb619f4d49c3e) 0
0

/assets/perm/dahrmqn6lai6npzg35dhjgowaq?signature=78505aed3ad28a3ec6cbc4c95c5a4a49b7a5f1713055bf51d0dc3b8daef4c037) 0
0Similar properties For Sale nearby
See more properties for sale nearby 0
0 0
0
 0
0Similar properties For Rent nearby
See more properties for rent nearby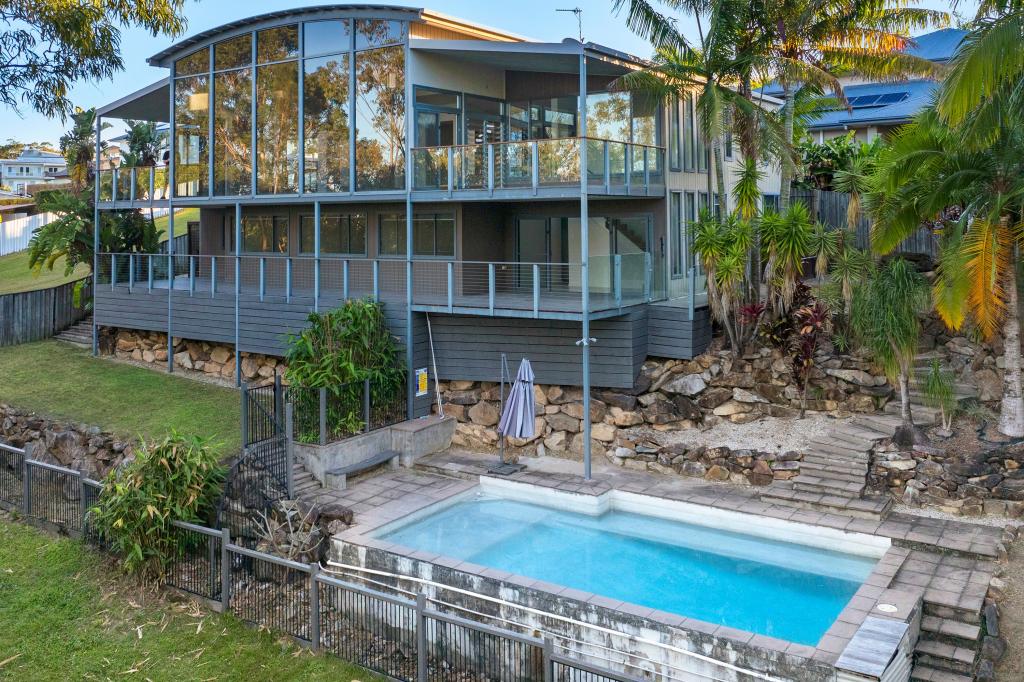 0
0
 0
0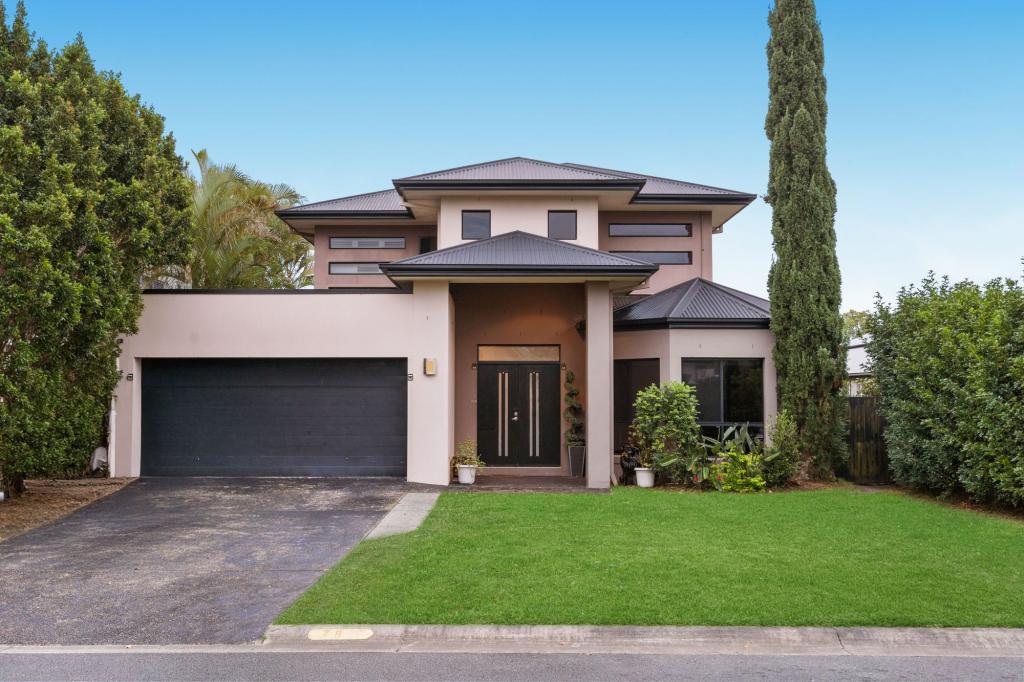 0
0
About Reedy Creek 4227
The size of Reedy Creek is approximately 6.4 square kilometres. There are 16 parks, covering nearly 11.5% of the total area. The population of Reedy Creek in 2016 was 6659 people. By 2021 the population was 7412 showing a population growth of 11.3% in the area during that time. The predominant age group in Reedy Creek is 10-19 years. Households in Reedy Creek are primarily couples with children and are likely to be repaying $1800 - $2399 per month on mortgage repayments. In general, people in Reedy Creek work in a professional occupation.In 2021, 80.10% of the homes in Reedy Creek were owner-occupied compared with 73.70% in 2016.
Reedy Creek has 2,752 properties. Over the last 5 years, Houses in Reedy Creek have seen a 53.65% increase in median value, while Units have seen a 85.31% increase. As at 31 August 2026:
- The median value for Houses in Reedy Creek is $1,641,090 while the median value for Units is $911,946.
- Houses have a median rent of $1,300 while Units have a median rent of $800.
Suburb Insights for Reedy Creek 4227
Market Insights
Reedy Creek Trends for Houses
N/A
N/A
View TrendN/A
N/A
Reedy Creek Trends for Units
N/A
N/A
View TrendN/A
N/A
Neighbourhood Insights
© Copyright 2026. RP Data Pty Ltd trading as Cotality (Cotality). All rights reserved. No reproduction, distribution, or transmission of the copyrighted materials is permitted. The information is deemed reliable but not guaranteed.
While Cotality uses commercially reasonable efforts to ensure the Cotality Data is current, Cotality does not warrant the accuracy, currency or completeness of the Cotality Data and to the full extent permitted by law excludes all loss or damage howsoever arising (including through negligence) in connection with the Cotality Data.
This product uses cookies and other similar technologies to improve and customise your browsing experience, to tailor content and adverts, and for analytics and metrics regarding visitor usage on this product and other media. We may share cookie and analytics information with third parties for the purposes of advertising. By continuing to use our website, you consent to cookies being used. View our Privacy Policy here.
X
