
22 Downwind CourtBirkdale QLD 4159
Property Details for 22 Downwind Ct, Birkdale
22 Downwind Ct, Birkdale is a 5 bedroom, 4 bathroom House with 4 parking spaces and was built in 1992. The property has a land size of 903m2 and floor size of 370m2. While the property is not currently for sale or for rent, it was last sold in August 2025.
Last Listing description (October 2025)
With its grand faade, glazed terracotta roof tiles, four-car garage, expansive outdoor entertaining spaces, and private concrete pontoon, this residence makes an unforgettable statement capturing the essence of the coveted bayside lifestyle.
Step inside and youre immediately welcomed by refined finishes, crisp architectural lines, and a floorplan designed to balance sophistication with liveability. The residence features five spacious bedrooms, four beautifully crafted bathrooms including two ensuites, office, and a rare four-car garage. Multiple indoor and outdoor living areas create a seamless flow between relaxation and entertaining.
At its heart, a gourmet kitchen appointed with premium Bosch appliances anchors the home, effortlessly connecting to the alfresco entertainment area. Overlooking the heated pool and tranquil canal, this is a setting designed for year-round enjoyment. Low-maintenance landscaped gardens further enhance the sense of privacy and ease.
From intimate family moments to large-scale celebrations, this home embodies the very best of bayside living. The craftsmanshipboth in its original construction and recent bespoke upgradesunderscores its enduring quality.
Property highlights:
North-facing absolute waterfront, with 21m quay line
Prestigious Aquatic Paradise location - direct access to Moreton Bay, North Stradbroke and Moreton Island
Private 10m concrete pontoon with power and water
Designer kitchen with oversized island, stone benchtops, marble herringbone splashback and Bosch appliances
Expansive alfresco kitchen and entertainment area with built-in BBQ, wok burner, and motorised screens
Heated pool with tiled surrounds and glass fencing
Multiple living areas, with the lounge featuring a fireplace and the lower level family room including a projector and drop-down screen
Light-filled office overlooking low-maintenance gardens
Master bedroom suite with a private balcony overlooking the canal, ample wardrobes, ensuite with bath, dual shower, and double vanity
Four additional bedrooms, one with private ensuite and another with walk-in robe
Curated laundry complete with stone benchtops, stunning cabinetry, dual sink and outdoor drying area
Four-car garage with epoxy flooring, built-in storage, workshop and adjoining storeroom
Secure off-street parking
Additional secure gated parking for caravan/ motorhome
Security and intercom system, ducted air-conditioning, split systems, and Vacu-Maid
Aquatic Paradise is a jewel in Bayside s crown, representing a prestigious, tightly held location only moments to quality schools, shops and dining.
Private Inspections Available on Request.
Disclaimer: We have in preparing this advertisement used our best endeavours to ensure the information contained is true and accurate, but accept no responsibility and disclaim all liability in respect to any errors, omissions, inaccuracies or misstatements contained. Prospective purchasers should make their own enquiries to verify the information contained in this advertisement.
Property Code: 1237
Property History for 22 Downwind Ct, Birkdale, QLD 4159
- 27 Aug 2025Listed for Sale SOLD - $3,600,000
- 27 Aug 2025Sold for $3,600,000
- 11 Jan 2013Sold for $1,505,000

Recent sales nearby
See more recent sales nearby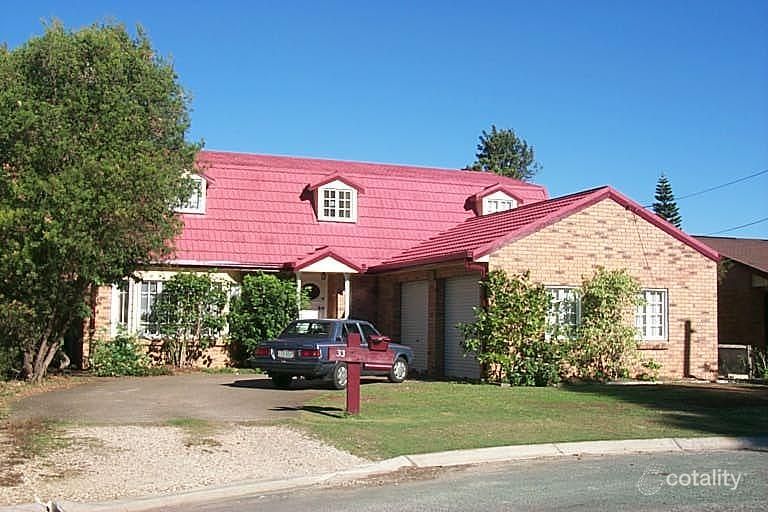 0


 0
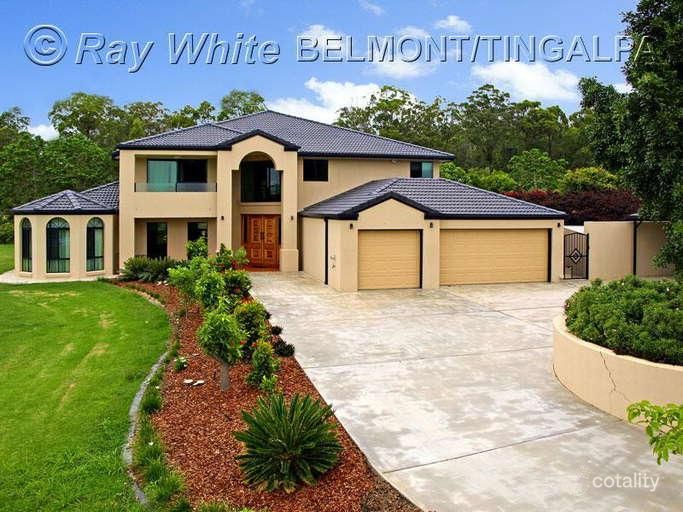 0

Similar properties For Sale nearby
See more properties for sale nearby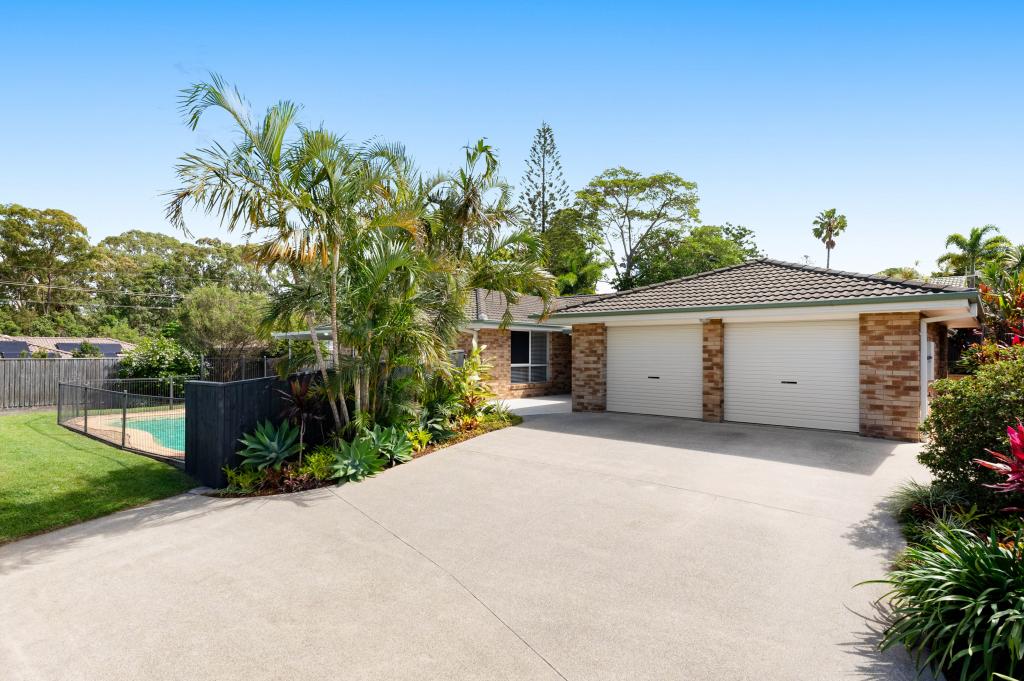 0



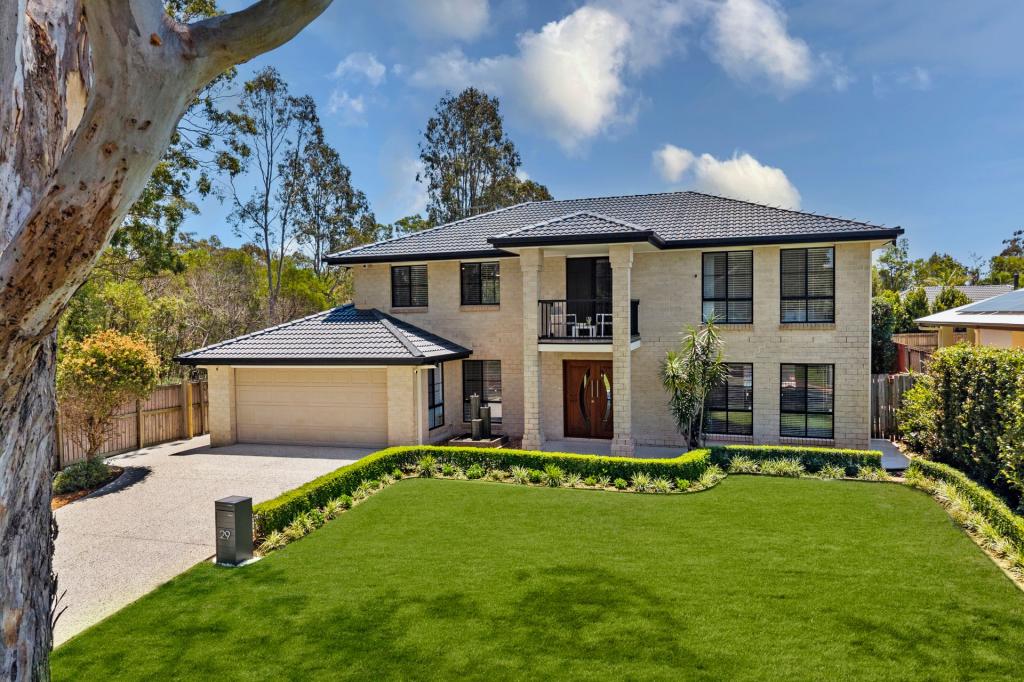 0


 0
Similar properties For Rent nearby
See more properties for rent nearby 0


 0

 0

About Birkdale 4159
The size of Birkdale is approximately 11.4 square kilometres. There are 54 parks, covering nearly 24.8% of the total area. The population of Birkdale in 2016 was 14497 people. By 2021 the population was 14816 showing a population growth of 2.2% in the area during that time. The predominant age group in Birkdale is 50-59 years. Households in Birkdale are primarily couples with children and are likely to be repaying $1800 - $2399 per month on mortgage repayments. In general, people in Birkdale work in a professional occupation.In 2021, 77.00% of the homes in Birkdale were owner-occupied compared with 75.00% in 2016.
Birkdale has 6,269 properties. Over the last 5 years, Houses in Birkdale have seen a 50.59% increase in median value, while Units have seen a 80.59% increase. As at 31 October 2026:
- The median value for Houses in Birkdale is $1,277,055 while the median value for Units is $823,187.
- Houses have a median rent of $800 while Units have a median rent of $650.
Suburb Insights for Birkdale 4159
Market Insights
Birkdale Trends for Houses
N/A
N/A
View TrendN/A
N/A
Birkdale Trends for Units
N/A
N/A
View TrendN/A
N/A
Neighbourhood Insights
© Copyright 2026. RP Data Pty Ltd trading as Cotality (Cotality). All rights reserved. No reproduction, distribution, or transmission of the copyrighted materials is permitted. The information is deemed reliable but not guaranteed.
While Cotality uses commercially reasonable efforts to ensure the Cotality Data is current, Cotality does not warrant the accuracy, currency or completeness of the Cotality Data and to the full extent permitted by law excludes all loss or damage howsoever arising (including through negligence) in connection with the Cotality Data.
This product uses cookies and other similar technologies to improve and customise your browsing experience, to tailor content and adverts, and for analytics and metrics regarding visitor usage on this product and other media. We may share cookie and analytics information with third parties for the purposes of advertising. By continuing to use our website, you consent to cookies being used. View our Privacy Policy here.
X
