
15 Glastonbury DriveBethania QLD 4205


Property Details for 15 Glastonbury Dr, Bethania
15 Glastonbury Dr, Bethania is a 3 bedroom, 2 bathroom House and was built in 1985. The property has a land size of 813m2 and floor size of 79m2. While the property is not currently for sale or for rent, it was last sold in August 2026. There are other 3 bedroom House sold in Bethania in the last 12 months.
Last Listing description (August 2026)
Discover a spacious family home offering fresh updates, dual living potential and a private backyard retreat. Upstairs living flows effortlessly, while downstairs opens up flexible options for extended family or guests, all set within a leafy, elevated position in the heart of Bethania.Stepping inside on the top level, you're welcomed into a bright lounge area featuring beautiful timber flooring, a wood burning fireplace and elevated leafy views through large windows. This space flows naturally into a tiled open-plan kitchen and dining area, perfect for everyday living and entertaining alike. Stylish and functional, the updated kitchen includes an electric cooktop, display cabinets and modern appliances, all while overlooking the back verandah, keeping you connected to the outdoors while you cook.Outside, a fully fenced and spacious backyard delivers a true private oasis, complete with a firepit area, mature trees, established gardens and numerous paved spaces for entertaining. The back verandah overlooks this leafy retreat, with an exterior staircase providing direct access down to the yard below, ideal for gatherings, play or quiet relaxation.Comfort continues upstairs where all three bedrooms feature ceiling fans, timber flooring and built-in robes, with the main bedroom further enhanced by air-conditioning. The renovated upstairs bathroom includes a bathtub and separate toilet for added convenience. Downstairs, potential dual living awaits, offering a large lounge area, sleek bathroom and multipurpose room which could be utilised as another bedroom, complete with separate exterior access for independence and privacy.Positioned just a short walk from Bethania Shopping Village, this home puts shops and cafes, as well as Bethania Lutheran School within easy reach, while the nearby train station offers a quick and convenient commute into Brisbane's CBD. Combining space, flexibility and lifestyle convenience, this property presents a rare opportunity for families seeking room to grow in a tranquil location.-3 bedrooms, 2 bathrooms, 2 car spaces on driveway -Spacious family home with dual living potential-Updated kitchen with modern appliances -Upstairs lounge with timber flooring, wood burning fireplace and leafy views-Three upstairs bedrooms with ceiling fans, timber flooring and built-in robes-Renovated upstairs bathroom featuring a bathtub and separate toilet -Fully fenced backyard with firepit, established gardens and paved entertaining areas-Downstairs dual living option with lounge, bathroom, multipurpose room and separate access-Grassed front yard framed by tropical gardens -Air-conditioning in the main living area and main bedroom-Security screens -500 m from Bethania Lutheran School-850 m from Bethania Shopping Village-900 m from Bethania train station-5 min drive from Bunnings and ALDI-7 min drive from Edens Landing State School-13 min drive from Griffith University and Logan Hospital-Around a 45 min drive from both the Gold Coast and Brisbane's CBDCall Robby at 0425 970 333 or Ken at 0420 700 533 for more information!
Property History for 15 Glastonbury Dr, Bethania, QLD 4205
- 08 Aug 2026Sold for $910,000
- 15 Jul 2026Listed for Sale Unconditional Contract by Team Robby Christanto ^^
- 23 Apr 2025Sold for $790,000

Recent sales nearby
See more recent sales nearby/assets/perm/cepui2iehei6vjuo552xtrz3je?signature=075e7f15789e4ee2ff7cf2d4680ca969bbaf04073c477bbd1801e45dfa3718b4) 0
0
/assets/perm/44i57u7a24i6vcxm5frbr3yp7a?signature=7cb3167c80daf6b56c4bfe72fe66dcc1ea6c466507dd2d6ccaf12d2c83749a0b) 0
0Similar properties For Sale nearby
See more properties for sale nearby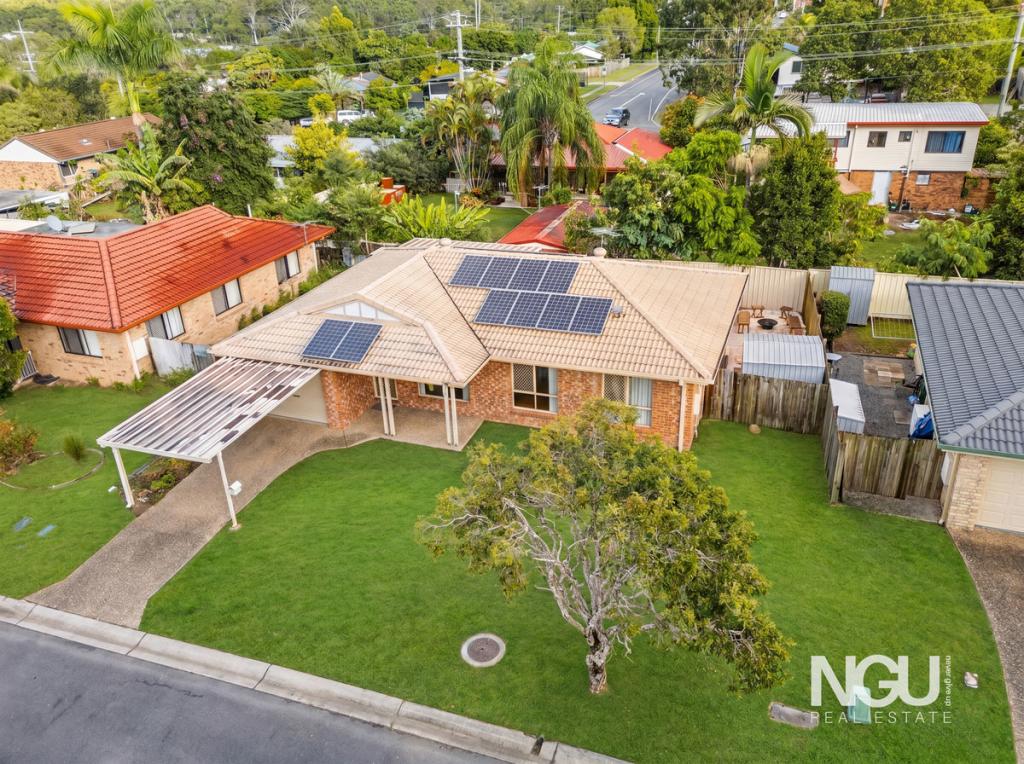 0
0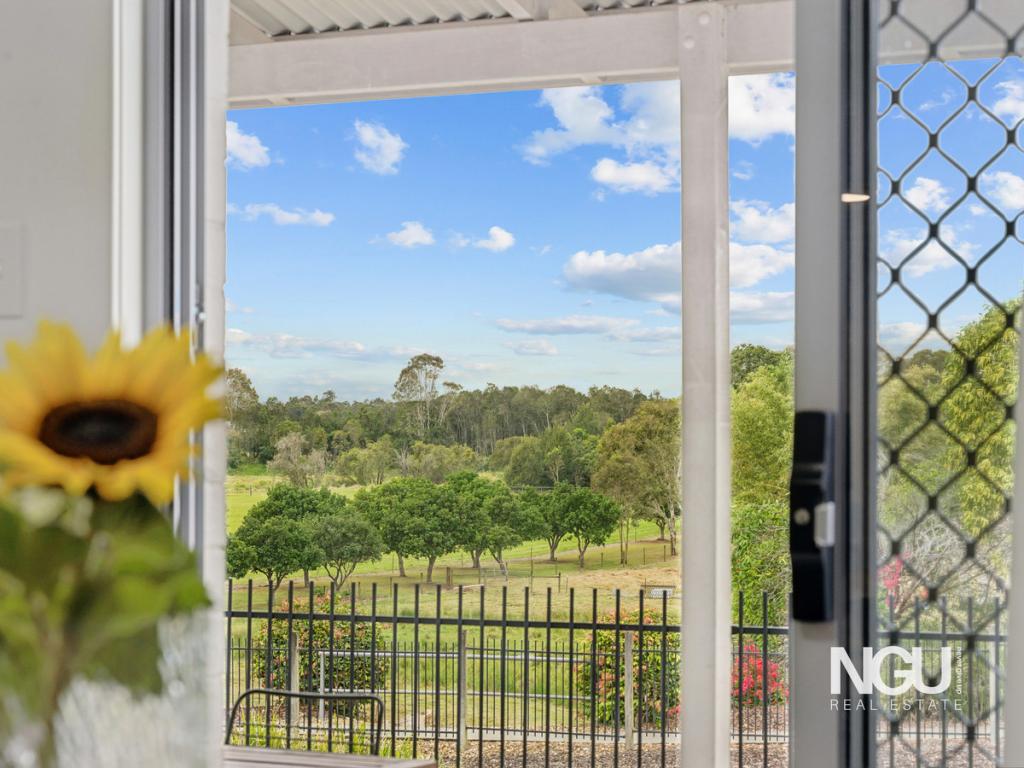 0
0
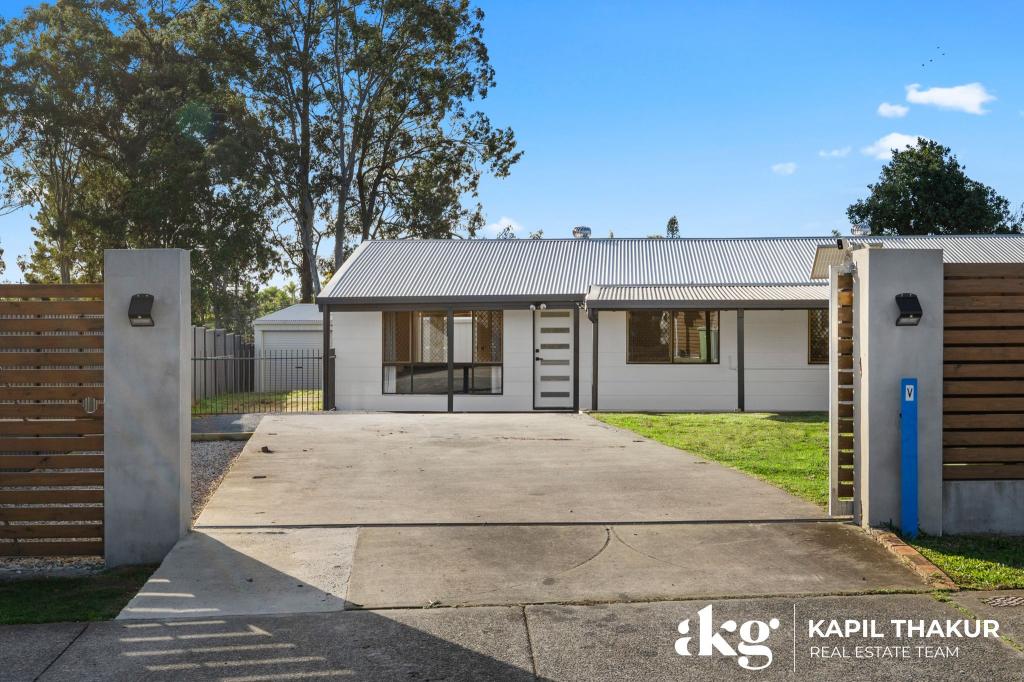 0
0Similar properties For Rent nearby
See more properties for rent nearby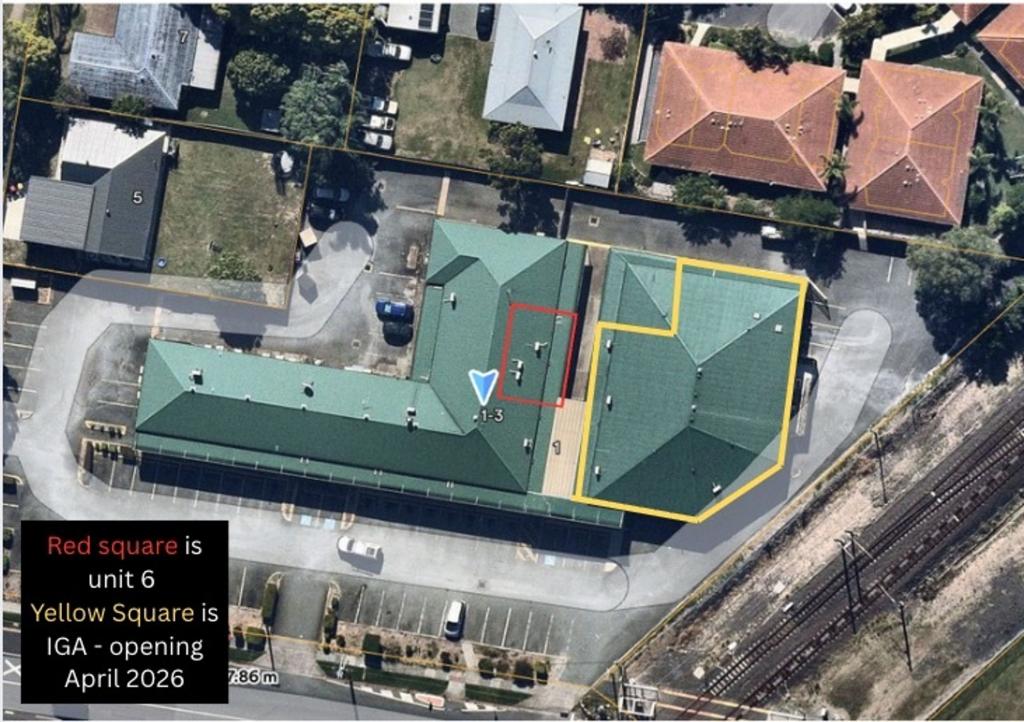 0
0

 0
0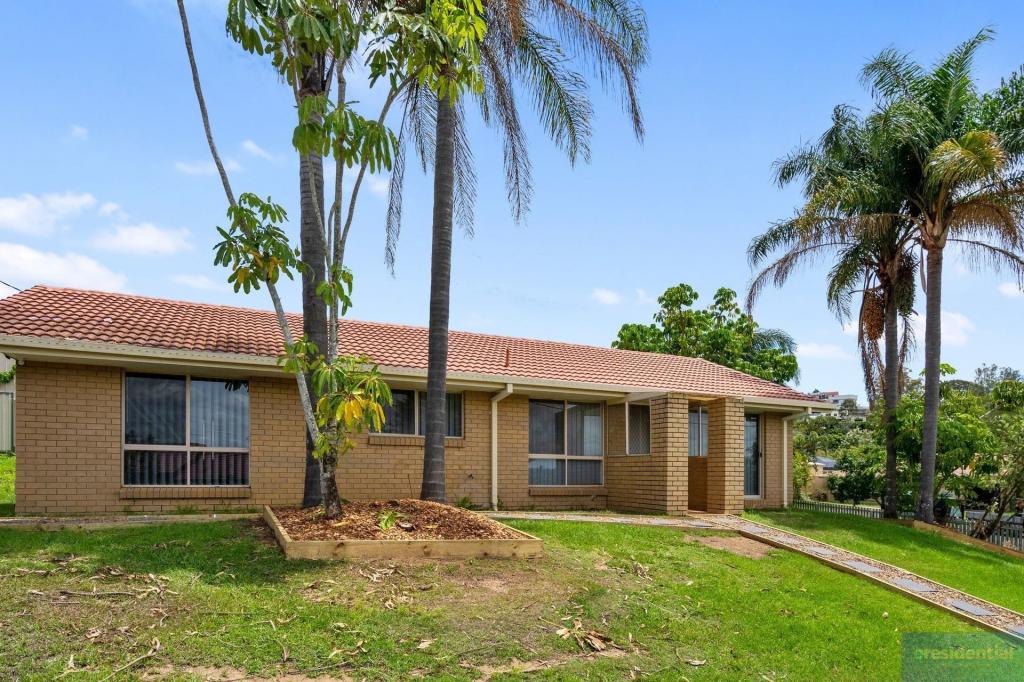 0
0About Bethania 4205
The size of Bethania is approximately 5.8 square kilometres. There are 8 parks, covering nearly 4.2% of the total area. The population of Bethania in 2016 was 5385 people. By 2021 the population was 6333 showing a population growth of 17.6% in the area during that time. The predominant age group in Bethania is 70-79 years. Households in Bethania are primarily childless couples and are likely to be repaying $1400 - $1799 per month on mortgage repayments. In general, people in Bethania work in a trades occupation.In 2021, 62.00% of the homes in Bethania were owner-occupied compared with 66.70% in 2016.
Bethania has 2,663 properties. Over the last 5 years, Houses in Bethania have seen a 118.95% increase in median value, while Units have seen a 159.07% increase. As at 31 July 2026:
- The median value for Houses in Bethania is $902,491 while the median value for Units is $732,078.
- Houses have a median rent of $600 while Units have a median rent of $580.
Suburb Insights for Bethania 4205
Market Insights
Bethania Trends for Houses
N/A
N/A
View TrendN/A
N/A
Bethania Trends for Units
N/A
N/A
View TrendN/A
N/A
Neighbourhood Insights
© Copyright 2026. RP Data Pty Ltd trading as Cotality (Cotality). All rights reserved. No reproduction, distribution, or transmission of the copyrighted materials is permitted. The information is deemed reliable but not guaranteed.
While Cotality uses commercially reasonable efforts to ensure the Cotality Data is current, Cotality does not warrant the accuracy, currency or completeness of the Cotality Data and to the full extent permitted by law excludes all loss or damage howsoever arising (including through negligence) in connection with the Cotality Data.
This product uses cookies and other similar technologies to improve and customise your browsing experience, to tailor content and adverts, and for analytics and metrics regarding visitor usage on this product and other media. We may share cookie and analytics information with third parties for the purposes of advertising. By continuing to use our website, you consent to cookies being used. View our Privacy Policy here.
X
