
8002B Vista DriveBenowa QLD 4217


Property Details for 8002b Vista Dr, Benowa
8002b Vista Dr, Benowa is a 3 bedroom, 3 bathroom DuplexSemi-detached with 2 parking spaces and was built in 2008. The property has a land size of 447m2 and floor size of 340m2. While the property is not currently for sale or for rent, it was last sold in February 2026. There are other 3 bedroom DuplexSemi-detached sold in Benowa in the last 12 months.
Last Listing description (February 2026)
Welcome to "Norfolk Villa" - an exceptional residence within the exclusive, gated Royal Pines "Riverside" Estate at 8002B Vista Drive, Benowa.
Bathed in natural light and thoughtfully designed with high ceilings and flowing open-plan spaces, this stylish and spacious home delivers an effortless blend of sophistication and comfort. Designed for families, professionals, and avid entertainers alike, every element has been crafted to enhance liveability, privacy and lifestyle.
With multiple living zones, seamless indoor-outdoor connectivity, and beautifully landscaped gardens wrapping around a pool and spa oasis, this villa represents quality living at its finest. Set within a secure, patrolled estate and surrounded by world-class amenities, it offers a rare opportunity to secure a modern, premium home in one of the Gold Coast's most prestigious communities.
ATTENTION INTERNATIONAL BUYERS: This property is FIRB exempt - approved for purchase by foreign buyers and non-residents.
Notable Features:
- 373m² of exceptional quality living across two levels
- High ceilings and light-filled interiors throughout
- 3 bedrooms + dedicated study (study can be converted into a 4th bedroom)
- Spacious master suite with walk-through robe, built-in shelving, drawers & hanging space
- Stylish master ensuite with double basins, heated lighting, separate walk behind shower & toilet
- Master bedroom opens to a spacious balcony with electric blinds and hinterland views
- Three separate living areas offering excellent separation and relaxation zones
- Beautiful timber floors and tiling across the home
- Chef's kitchen with stone benchtops, oversized island, 5-burner gas cooktop, 90cm oven & stainless-steel dishwasher
- Extremely spacious main living and dining with electric fireplace
- Seamless indoor-outdoor flow to the covered outdoor entertaining area
- Outdoor area includes spa, in-ground pool, electric outdoor blinds & manicured gardens
- 16kW solar panel system for energy efficiency
- Energy-efficient lighting fitted throughout
- Crimsafe on sliding doors for added security
- Three bathrooms (two ensuites) + additional powder room
- Large internal laundry with built-in ironing board & plenty of storage
- Ducted air-conditioning throughout + ceiling fans in all rooms
- Additional split systems in master and second bedroom
- Double lock-up garage with epoxy flooring and extra height clearance
- Set within a secure gated estate with 24-hour patrolled security
ROYAL PINES:
Having lived for several years in the beautiful Riverside Estate, we can vouch for the great neighbours, excellent security and serene family environment.
Here are some of the local lifestyle offerings nearby:
- Strolling down to the golf club to have a hit of golf or tennis.
- Join the Royal Pines gym - absolutely amazing!
- Enjoy one of the beautiful dining choices for breakfast, lunch or dinner
- Walk to People First Stadium to enjoy a concert, cricket, football or major event
- Walk to Double Barrell Restaurant for a lakeside meal
Financials:
- Body Corporate Fees $75.50 per week (approx.)
- Council rates $2,038 (approx. per annum)
- Water rates $2,524 (approx. per annum)
- Projected rental of $1,500 (approx. per week)
Travel to:
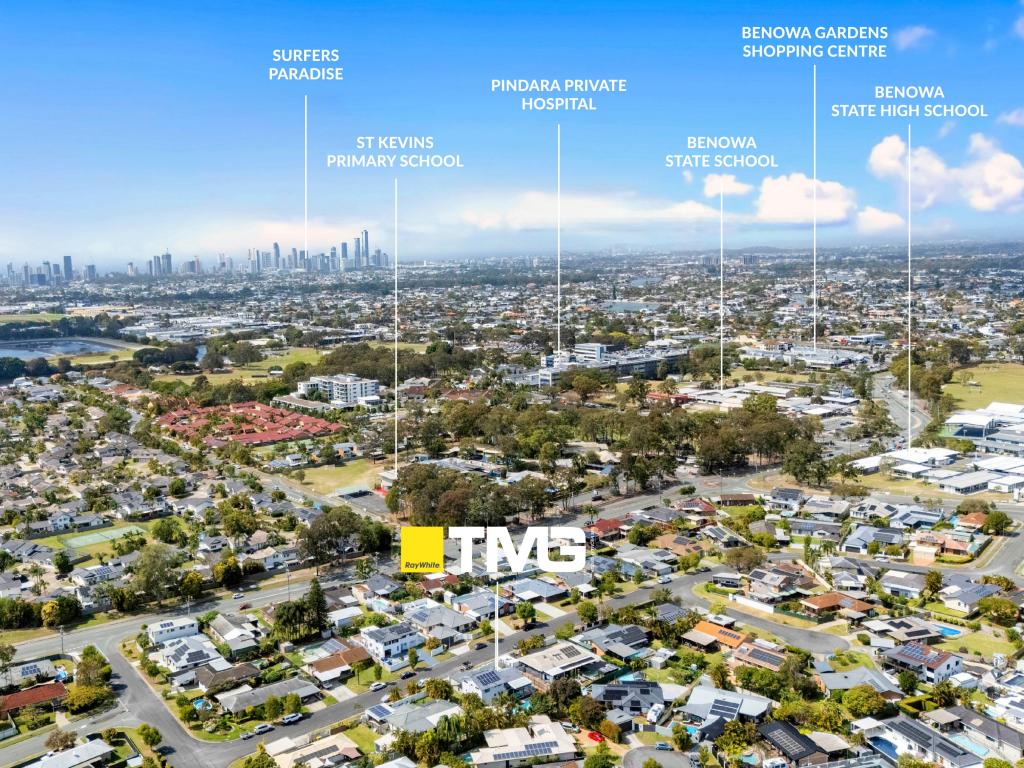
- Benowa Village Shopping Centre - 3 min (1.6km) or 20minute walk
- Benowa Gardens Shopping Centre - 4 min (2.0km)
- Pindara Private Hospital - 6 min (3.2km)
- Gold Coast University Hospital - 13 min (7.8km)
- Benowa State Primary & High School - 5 min (2.5km)
- St Kevin's Primary School - 5 min (2.3km)
- Emmanuel College - 7 min (4km)
- TSS - The Southport School - 12 min (7.2km)
- Bond University - 20 min (12.5km)
- Griffith University - 12 min (7.5km)
- Carrara Stadium - 7 min (4.2km)
- Carrara Sports Precinct - 6 min (3.8km)
- Royal Pines Golf Course - within the estate
- The Star Casino & Pacific Fair - 14 min (8.5km)
- Surfers Paradise Beach - 15 min (8.8km)
- Broadbeach - 14 min (8.6km)
- Gold Coast Airport - 35 min (31km)
- Brisbane Airport - 1 hr (85km)
FIRB Exempt - International Buyers Welcome
This property is approved for purchase by foreign buyers and non-residents under current FIRB guidelines. Whether you're searching for a luxury residence, a holiday escape, or a premium investment opportunity, this is a rare chance to secure a property with full international purchasing eligibility.
Positioned for lifestyle, security and convenience, Norfolk Villa offers the perfect blend of sophistication, comfort and modern design inside one of the Gold Coast's most prestigious gated communities. This is a home that truly stands out - spacious, private and beautifully appointed.
For further information on this property please contact Grant & Cassandra Stephens on 0402 888 397 or email teamstephens@coastal.com.au.
Disclaimer: We have in preparing this information used our best endeavours to ensure that the information contained herein is true and accurate but accept no responsibility and disclaim all liability in respect of any errors, omissions, inaccuracies or misstatements that may occur. Prospective purchasers should make their own enquiries to verify the information contained herein.
Property History for 8002b Vista Dr, Benowa, QLD 4217
- 28 Jan 2026Sold for $1,680,000
- 18 Dec 2025Listed for Sale Offers Over $1,690,000
- 21 Oct 2021Sold for $1,110,000
Recent sales nearby
See more recent sales nearby/assets/perm/qukt3eghqyi63drwz5yn5iotca?signature=a406e1c5faf06bee3d1e6cccadfdf08aea38acd0f8715618d4464eb51146182d) 0
0/assets/perm/fyjmcd56f4i6ngn5jwzwycjiyu?signature=b8768eb059c78c66eebe42f64c8b6ed50547e1a5a677b91878a8e48fec4b68cd) 0
0Similar properties For Sale nearby
See more properties for sale nearby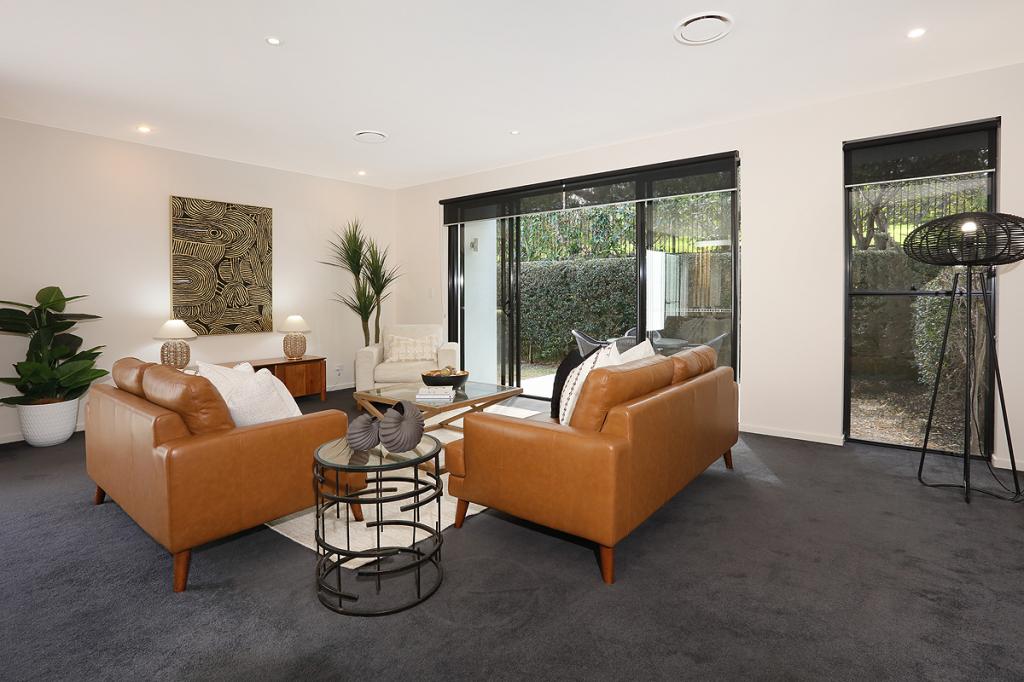 0
0

 0
0
 0
0
Similar properties For Rent nearby
See more properties for rent nearby 0
0 0
0
 0
0
About Benowa 4217
The size of Benowa is approximately 6.6 square kilometres. There are 9 parks, covering nearly 25.9% of the total area. The population of Benowa in 2016 was 8741 people. By 2021 the population was 9889 showing a population growth of 13.1% in the area during that time. The predominant age group in Benowa is 10-19 years. Households in Benowa are primarily couples with children and are likely to be repaying $1800 - $2399 per month on mortgage repayments. In general, people in Benowa work in a professional occupation.In 2021, 75.40% of the homes in Benowa were owner-occupied compared with 72.60% in 2016.
Benowa has 4,416 properties. Over the last 5 years, Houses in Benowa have seen a 59.12% increase in median value, while Units have seen a 55.06% increase. As at 31 August 2026:
- The median value for Houses in Benowa is $2,020,518 while the median value for Units is $1,060,529.
- Houses have a median rent of $1,400 while Units have a median rent of $900.
Suburb Insights for Benowa 4217
Market Insights
Benowa Trends for Houses
N/A
N/A
View TrendN/A
N/A
Benowa Trends for Units
N/A
N/A
View TrendN/A
N/A
Neighbourhood Insights
© Copyright 2026. RP Data Pty Ltd trading as Cotality (Cotality). All rights reserved. No reproduction, distribution, or transmission of the copyrighted materials is permitted. The information is deemed reliable but not guaranteed.
While Cotality uses commercially reasonable efforts to ensure the Cotality Data is current, Cotality does not warrant the accuracy, currency or completeness of the Cotality Data and to the full extent permitted by law excludes all loss or damage howsoever arising (including through negligence) in connection with the Cotality Data.
This product uses cookies and other similar technologies to improve and customise your browsing experience, to tailor content and adverts, and for analytics and metrics regarding visitor usage on this product and other media. We may share cookie and analytics information with third parties for the purposes of advertising. By continuing to use our website, you consent to cookies being used. View our Privacy Policy here.
X
