
7006B Vista DriveBenowa QLD 4217


Property Details for 7006b Vista Dr, Benowa
7006b Vista Dr, Benowa is a 3 bedroom, 3 bathroom DuplexSemi-detached with 2 parking spaces and was built in 2013. The property has a land size of 352m2 and floor size of 280m2. While the property is not currently for sale or for rent, it was last sold in April 2026. There are other 3 bedroom DuplexSemi-detached sold in Benowa in the last 12 months.
Last Listing description (April 2026)
Welcome to 7006B Vista Drive, Benowa - a beautifully renovated duplex nestled within the prestigious Royal Pines Resort gated estate "Riverside". Immaculately presented and thoughtfully upgraded throughout, this home brings together contemporary elegance and a sense of relaxed sophistication, ideal for those seeking a low-maintenance lifestyle without compromising on quality.
As you enter, the home immediately reveals an abundance of natural light, refined finishes and a calming atmosphere that carries throughout. Stunning herringbone oak flooring, designer lighting and a striking marble feature wall create a sophisticated yet inviting feel, while the beautifully appointed kitchen, anchored by its standout Italian granite surfaces, serves as a central gathering place for family and guests alike. Beyond, the manicured Japanese gardens and private outdoor entertaining area provide a peaceful retreat for relaxing or hosting.
Property Features:
- 3 spacious bedrooms with mirrored built-in robes
- 3 bathrooms plus additional powder room downstairs
- Luxurious master suite with walk-in wardrobe, ensuite (double vanity, shower, toilet) and private balcony
- Stunning granite kitchen benchtop with marble splashback
- Premium Neff appliances including oven and microwave oven
- Neff Induction cooktop with Bosch rangehood and dishwasher
- Elegant pendant lighting in kitchen
- Open plan living filled with natural light
- Two separate living areas across two split levels
- Feature marble wall in lower living area with high ceilings
- Herringbone oak flooring in kitchen, dining and bedrooms
- Plantation shutters throughout
- Ducted air conditioning with zoning
- Quality 3-blade timber ceiling fans in all bedrooms
- Stylish bathrooms with floor-to-ceiling tiles and frameless shower screens
- Villeroy & Boch fittings in bathrooms
- Marble flooring with travertine walls in downstairs bathroom and laundry
- Separate laundry with renovated finishes
- Wine cellar
- Double automatic garage with extra storage cabinetry
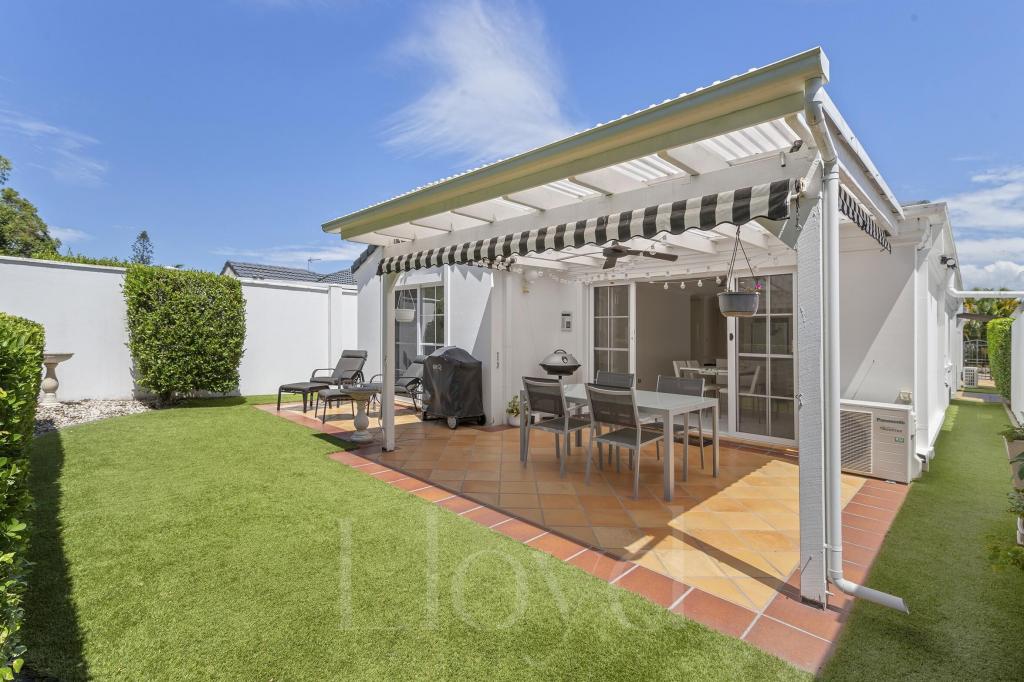
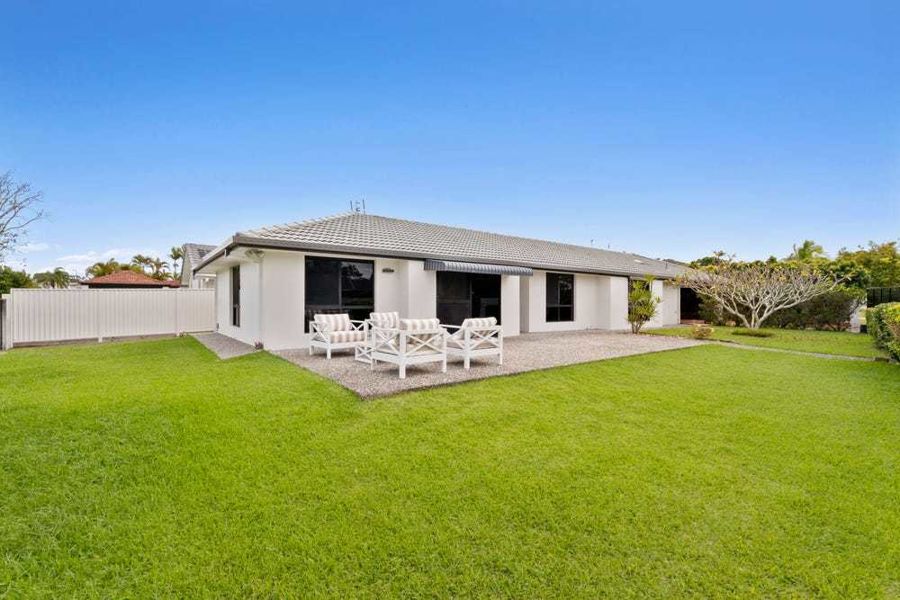
- Outdoor undercover entertaining area with tiled and timber deck
- Beautifully manicured and private Japanese gardens
- New alarm system and CCTV security cameras
- 24/7 gated security within estate
Set within one of the Gold Coast's most sought-after communities, residents of Royal Pines enjoy access to world-class lifestyle amenities including championship golf, tennis facilities, gym, dining options and proximity to People First Stadium. With excellent schools, shopping centres, hospitals and beaches all just minutes away, this is a rare opportunity to secure a turn-key home in an unbeatable location.
Whether you're searching for a stylish permanent residence, a lock-and-leave lifestyle or a premium investment, 7006B Vista Drive delivers on every level with luxury, security and convenience at its core.
Royal Pines:
Having lived for several years in the beautiful Riverside Estate, we can vouch for the great neighbours, excellent security and serene family environment.
Here are some of the local lifestyle offerings nearby:
- Strolling down to the golf club to have a hit of golf or tennis.
- Join the Royal Pines gym - absolutely amazing!
- Enjoy one of the beautiful dining choices for breakfast, lunch or dinner
- Walk to People First Stadium to enjoy a concert, cricket, football or major event
- Walk to Double Barrell Restaurant for a lakeside meal
Financials:
- Body Corporate Fees $100.63 per week (approx.)
- Council rates $2,211.58 (approx. per annum)
- Water rates $617 (approx. per quarter)
- Projected rental of $1,500 (approx. per week)
Travel to:
- Benowa Village Shopping Centre - 3 min (1.6km) or 20minute walk
- Benowa Gardens Shopping Centre - 4 min (2.0km)
- Pindara Private Hospital - 6 min (3.2km)
- Gold Coast University Hospital - 13 min (7.8km)
- Benowa State Primary & High School - 5 min (2.5km)
- St Kevin's Primary School - 5 min (2.3km)
- Emmanuel College - 7 min (4km)
- TSS - The Southport School - 12 min (7.2km)
- Bond University - 20 min (12.5km)
- Griffith University - 12 min (7.5km)
- Carrara Stadium - 7 min (4.2km)
- Carrara Sports Precinct - 6 min (3.8km)
- Royal Pines Golf Course - within the estate
- The Star Casino & Pacific Fair - 14 min (8.5km)
- Surfers Paradise Beach - 15 min (8.8km)
- Broadbeach - 14 min (8.6km)
- Gold Coast Airport - 35 min (31km)
- Brisbane Airport - 1 hr (85km)
FIRB Exempt - International Buyers Welcome
This property is approved for purchase by foreign buyers and non-residents under current FIRB guidelines. Whether you're searching for a luxury residence, a holiday escape, or a premium investment opportunity, this is a rare chance to secure a property with full international purchasing eligibility.
For further information on this property please contact Grant & Cassandra Stephens on 0402 888 397 or email teamstephens@coastal.com.au.
Disclaimer: We have in preparing this information used our best endeavours to ensure that the information contained herein is true and accurate but accept no responsibility and disclaim all liability in respect of any errors, omissions, inaccuracies or misstatements that may occur. Prospective purchasers should make their own enquiries to verify the information contained herein
Property History for 7006b Vista Dr, Benowa, QLD 4217
- 31 Mar 2026Sold for $1,650,000
- 23 Mar 2026Listed for Sale Offers above $1,650,000
- 09 Feb 2017Sold for $650,000
Recent sales nearby
See more recent sales nearby/assets/perm/q5fsddjbqqi6zafubn2paapszu?signature=92392c3a8ceaa40fcfeb328adf7f7dfe12f7c7ea6b33d3a038841e4cf3724a63) 0
0/assets/perm/iivpmaguc4i6xfozk625xwk6by?signature=bc1447bb404ca892b6bca568437f8da8459d0502e0390190416085b68550eb4b) 0
0
Similar properties For Sale nearby
See more properties for sale nearby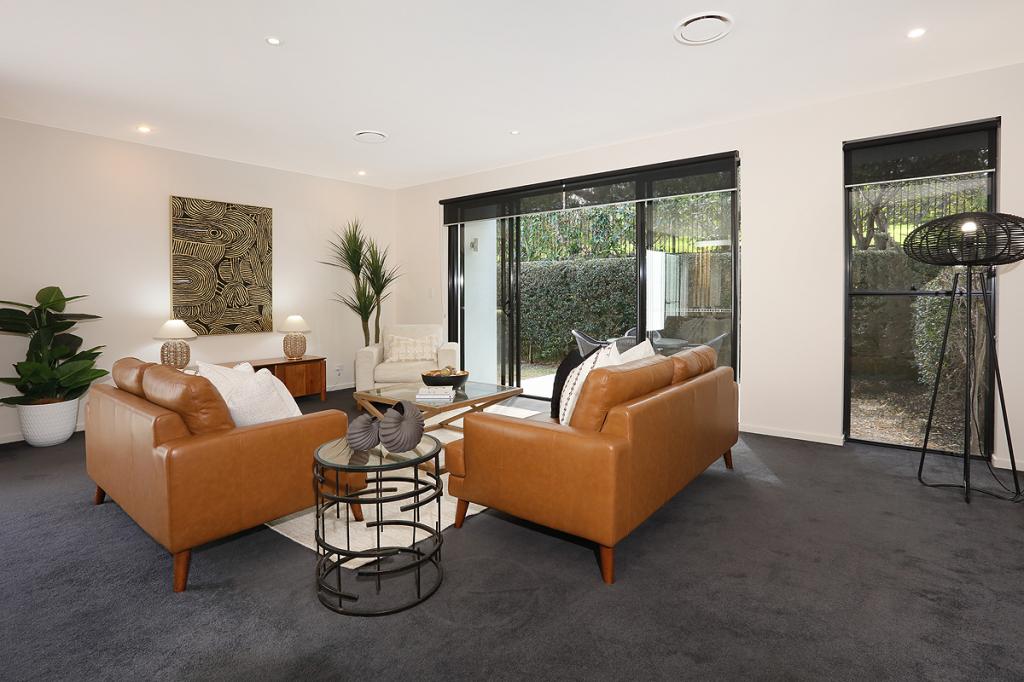 0
0

 0
0
 0
0Similar properties For Rent nearby
See more properties for rent nearby 0
0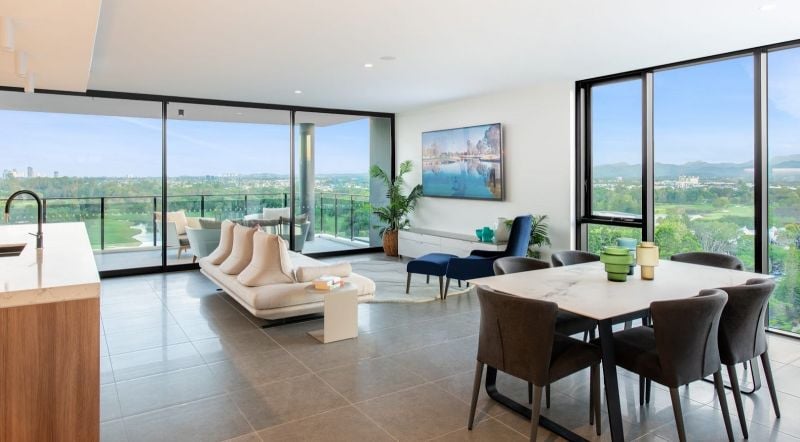 0
0
 0
0
About Benowa 4217
The size of Benowa is approximately 6.6 square kilometres. There are 9 parks, covering nearly 25.9% of the total area. The population of Benowa in 2016 was 8741 people. By 2021 the population was 9889 showing a population growth of 13.1% in the area during that time. The predominant age group in Benowa is 10-19 years. Households in Benowa are primarily couples with children and are likely to be repaying $1800 - $2399 per month on mortgage repayments. In general, people in Benowa work in a professional occupation.In 2021, 75.40% of the homes in Benowa were owner-occupied compared with 72.60% in 2016.
Benowa has 4,411 properties. Over the last 5 years, Houses in Benowa have seen a 52.25% increase in median value, while Units have seen a 56.85% increase. As at 31 July 2026:
- The median value for Houses in Benowa is $1,922,249 while the median value for Units is $1,046,700.
- Houses have a median rent of $1,350 while Units have a median rent of $895.
Suburb Insights for Benowa 4217
Market Insights
Benowa Trends for Houses
N/A
N/A
View TrendN/A
N/A
Benowa Trends for Units
N/A
N/A
View TrendN/A
N/A
Neighbourhood Insights
© Copyright 2026. RP Data Pty Ltd trading as Cotality (Cotality). All rights reserved. No reproduction, distribution, or transmission of the copyrighted materials is permitted. The information is deemed reliable but not guaranteed.
While Cotality uses commercially reasonable efforts to ensure the Cotality Data is current, Cotality does not warrant the accuracy, currency or completeness of the Cotality Data and to the full extent permitted by law excludes all loss or damage howsoever arising (including through negligence) in connection with the Cotality Data.
This product uses cookies and other similar technologies to improve and customise your browsing experience, to tailor content and adverts, and for analytics and metrics regarding visitor usage on this product and other media. We may share cookie and analytics information with third parties for the purposes of advertising. By continuing to use our website, you consent to cookies being used. View our Privacy Policy here.
X
