
5003 Riverwood GroveBenowa QLD 4217
Property Details for 5003 Riverwood Gr, Benowa
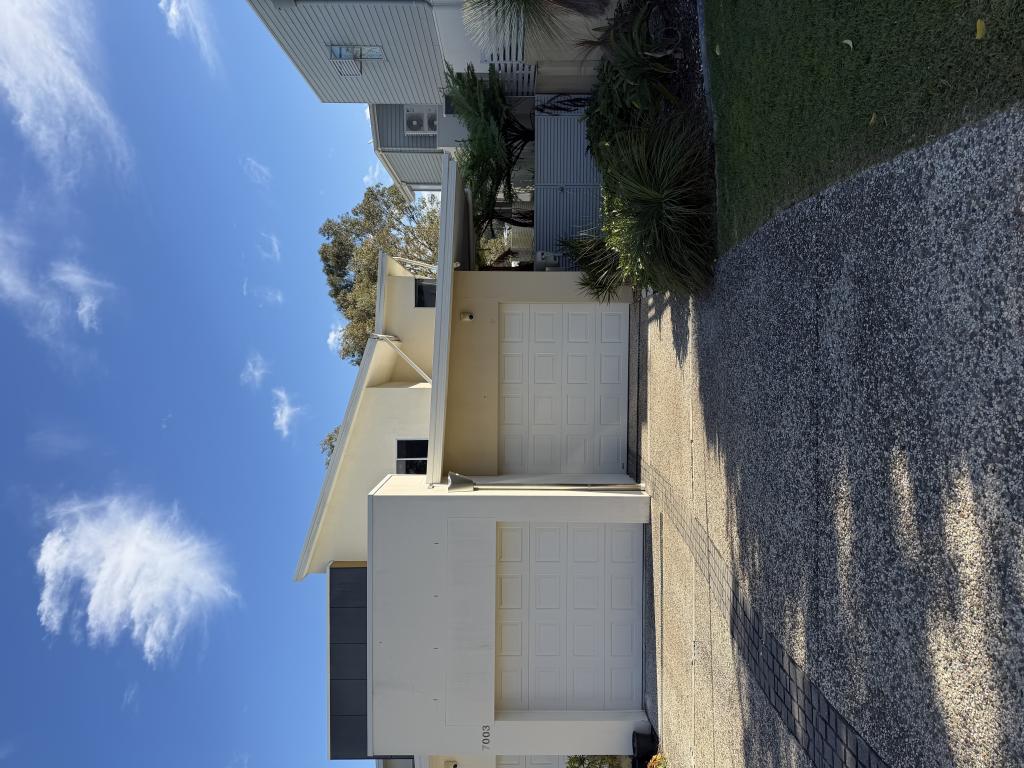
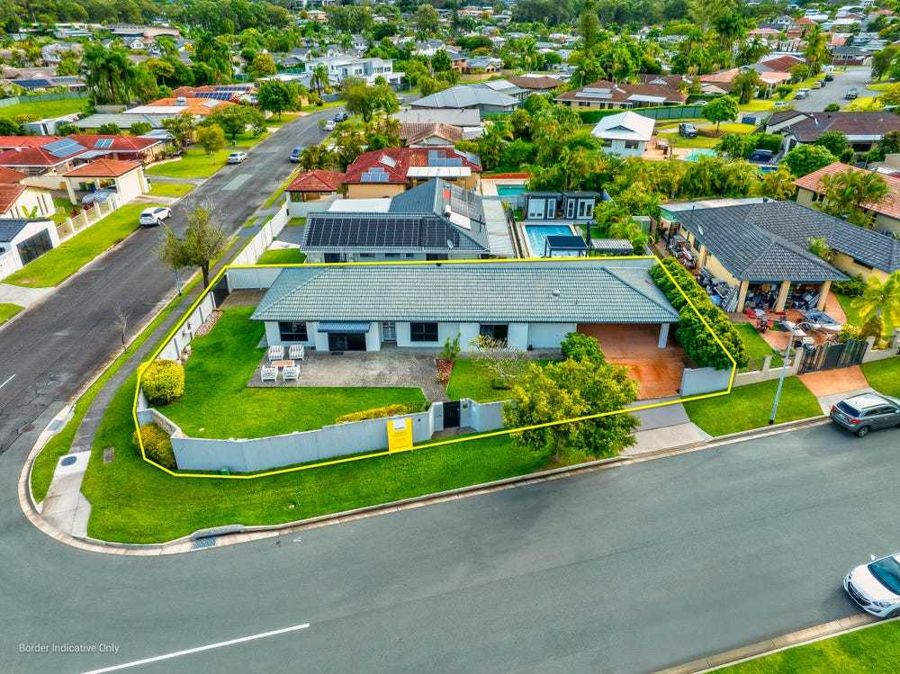
5003 Riverwood Gr, Benowa is a 5 bedroom, 3 bathroom House with 4 parking spaces and was built in 2008. The property has a land size of 1079m2 and floor size of 424m2. While the property is not currently for sale or for rent, it was last sold in September 2019.
Last Listing description (June 2020)
Want a home with not only some incredible pizzazz but also terrific functionality and quality? At a glance: - 4 or 5 bedrooms, 3 bathrooms & living areas - Upstairs and downstairs master bedrooms - Double garage with additional double buggy park - Stunning design and steel frame construction - 1,079m2 private and manicured block - World class Integrated Tourism Resort - NO FIRB REQUIRED.........ALL INTERNATIONAL BUYERS WELCOME ! Set in a beautiful and elevated street within Royal Pines Riverside (Royal Pines West), this incredible home boast 63 squares of living and is super-sized in every way with large living, entertaining, garaging and bedrooms too. IMPORTANT INSPECTION or OPEN HOME INSTRUCTIONS: Please enter off Ashmore Road Entrance, west of Ross St. Approach the right hand gate via the roundabout, place 5003# into the TOP keypad (call 0402 888 397 for help if needed)...See photo Some of the less obvious features include: - Oversized main upstairs master bedroom with new ensuite bathroom that has double vanity, large bath, separate shower and natural light. Additionally there is a very large walk in dressing room, balcony and entry foyer to the master bedroom - Upstairs carpeted rumpus (could easily be converted to a bedroom) - Upstairs children's bedrooms include a very large bedroom it's a study area, Juliette balcony and walk in robe, plus the third upstairs bedroom shares an ensuite - Downstairs designated office/homework area ideal for running a home business or a few children doing homework - Media room/fifth bedroom downstairs - Downstairs guest master with walk in robe, great ensuite and timber deck overlooking the pool - The kitchen is tremendously well thought out with; butlers pantry, quality cabinetry, stone benches, breakfast bar, quality appliances and easy vision to the pool area and playground - Three living areas - Powder room with separate sink area leading into the well appointed laundry - Alfresco dining/barbecue area poolside with outdoor kitchen with stone benches and built in BBQ - Extensive manicured and fully fenced yards ideal for children and the play gym is included too - Ducted air-conditioning, alarm system, underground water tank and irrigation system, storage/ garden shed and plentiful storage throughout - Feature designer staircase with LED lighting effects International buyer information: - International buyers are welcome, as Royal Pines is exempt from FIRB...so no application is required. Being an Integrated Tourism Resort, this home is equally available to Australian and International buyers and will not last long on the market This home has a commanding and elevated position and being amongst natural bushland, it enjoys Kookaburras, Owls, Cockatoos and other beautiful species of bird life. A great natural surrounding for a beautiful lifestyle that is unique to the Royal Pines Resort. Riverwood Grove is located within the Royal Pines Resort West precinct, which boasts a world renowned 27 hole championship golf course, tennis courts, gymnasium, day spa, 24 hour patrolled security, and a selection of cafes, several restaurants and bars. This quiet street has a low 40kmh speed limit and is on a cul de sac, ideal for children to ride bikes or play. Within a five to ten minute drive is a rich array of infrastructure such as: - Emmanuel College, Trinity Lutheran College, Benowa State High School, All Saints Anglican, TSS and St Hilda's to name a few - Metricon Stadium, KDV Sports (golf, tennis and gym), Lakelands Golf Course, Southport-Carrara Netball Club and Gold Coast Turf Club - Benowa Gardens S/C, Benowa Village S/C, Southport Park S/C and Ashmore Plaza - The M1 (Pacific Coast Way) - Pindara Private Hospital and medical specialist suites Within a 15 minute drive is Bunnings, Gold Coast University Hospital, Griffith University, Harbourtown S/C and Australia Fair S/C Only 15-20 minutes to the beach, Pacific Fair, Robina Town Centre and much more including theme parks and the hinterland ** RENTAL INCOME SUBJECT TO MARKET RENTS ACHIEVABLE IN THE MARKET AT THE TIME OF ADVERTISING Benowa is a highly prized location of the central Gold Coast, 5 kilometres south of Surfers Paradise and west of the Isle of Capri and Bundall. It is mostly bordered by waterways, including Main River. Featuring a combination of older style and more modern properties, Benowa offers the choice of everything from affordable homes needing a few renovations to refurbished prestige waterfront properties. There are three distinct areas: established Benowa on the north side of Ashmore Road; Benowa Hills on the rising slopes to the west; and the secluded exclusive Benowa Waters which is to the south of Lake Capabella. A popular choice with families and couples Benowa's services include Benowa Gardens Shopping Centre, Pindara Private Hospital , the Royal Pines Resort Golf Course and three schools (public and private).
Property History for 5003 Riverwood Gr, Benowa, QLD 4217
- 15 Sep 2019Sold for $1,490,000
- 05 Feb 2019Listed for Sale Not Disclosed
- 02 Mar 2017Sold for $1,485,000

Recent sales nearby
See more recent sales nearby/assets/perm/pur3id55xei6nfa6pwxmmjb7aa?signature=beb1738ac8846b6a3cc48b07cdd177e5637a87f3547fe31af2f34dca84eff5e6) 0
0

/assets/perm/ufom3oid4ei6vhysegghrmho34?signature=b582cb24330ef55035e1c3bf8dd394f7dc9d3e719fb239fd4a48e6582f18db9e) 0
0/assets/perm/t5tclbaopai65dzoimqxcgrskm?signature=e3bff4625e5695ad51b723858ed1d472025f86abfe5ec427fa6fa40dd5496b53) 0
0Similar properties For Sale nearby
See more properties for sale nearby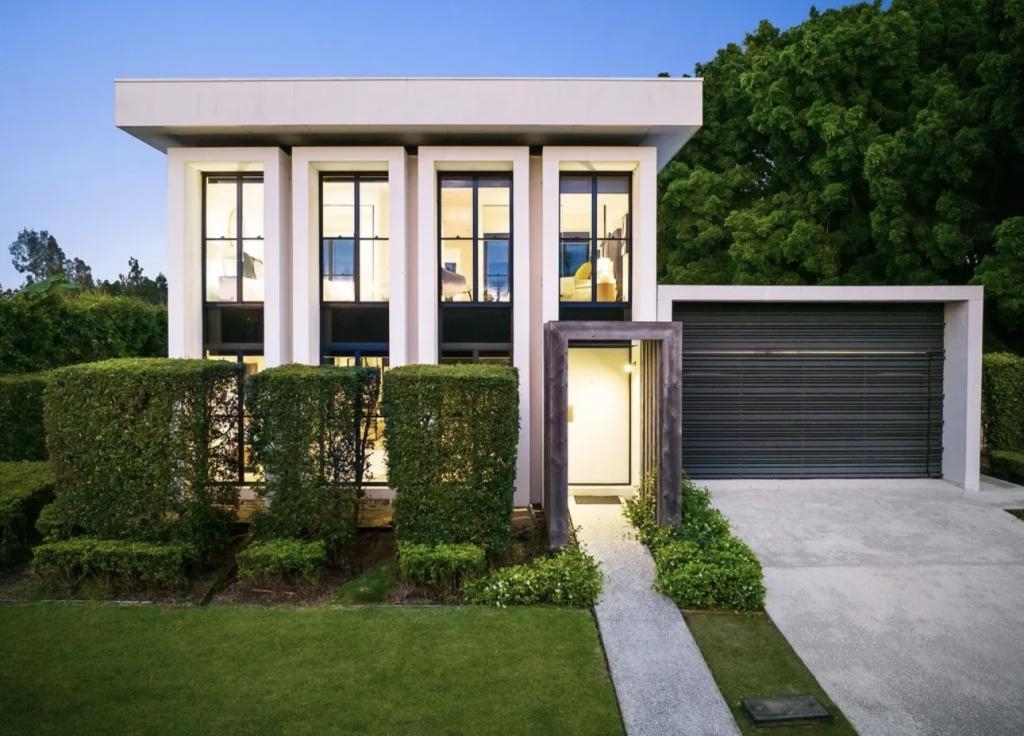 0
0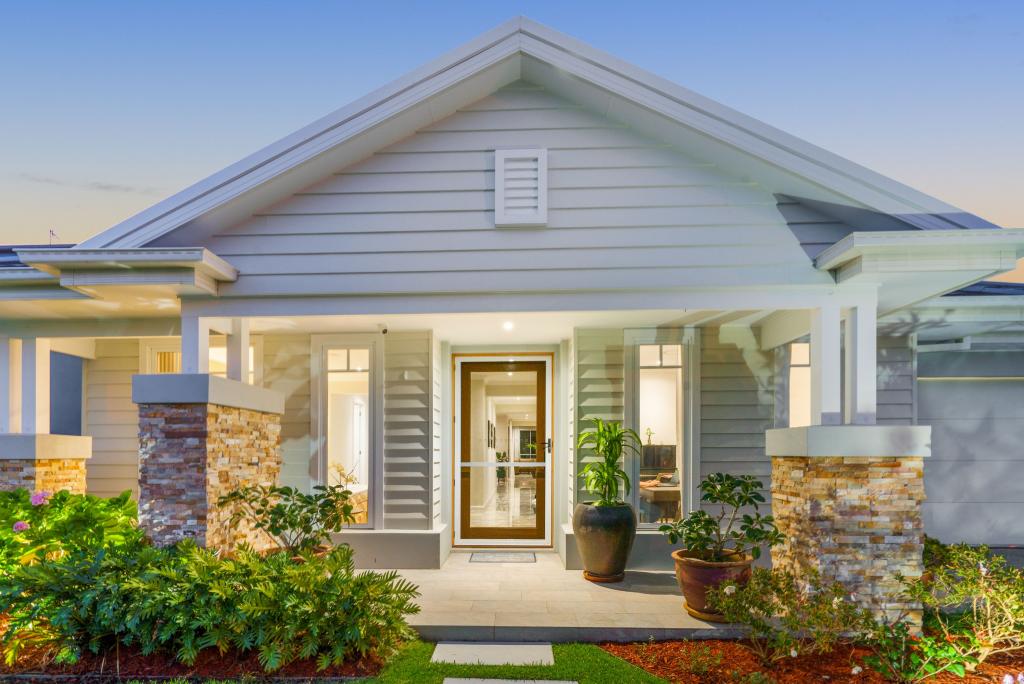 0
0
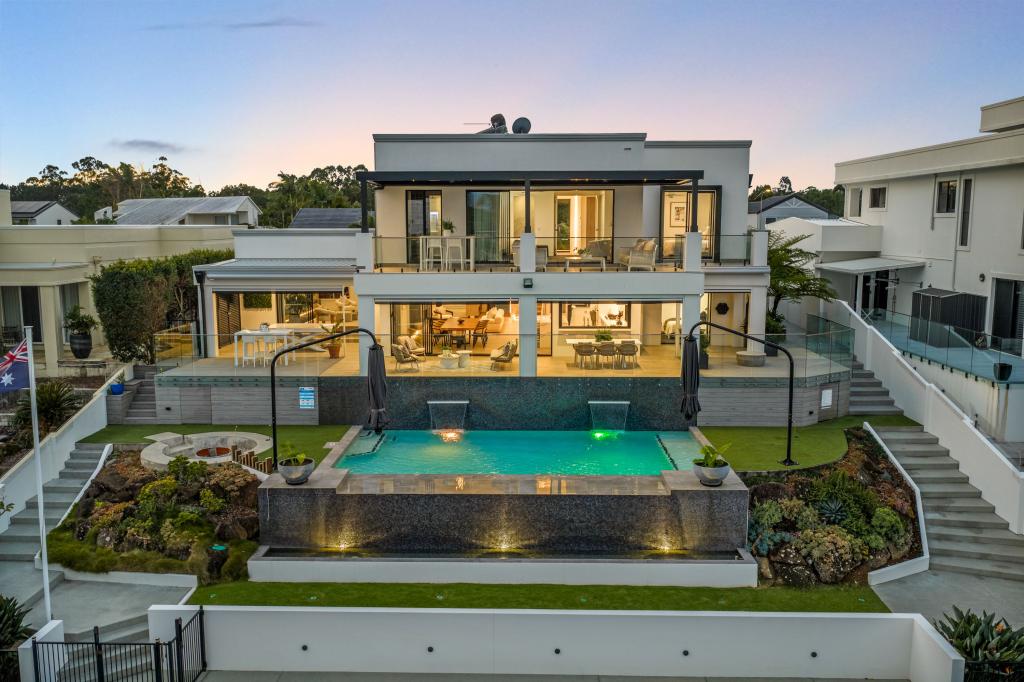 0
0Similar properties For Rent nearby
See more properties for rent nearby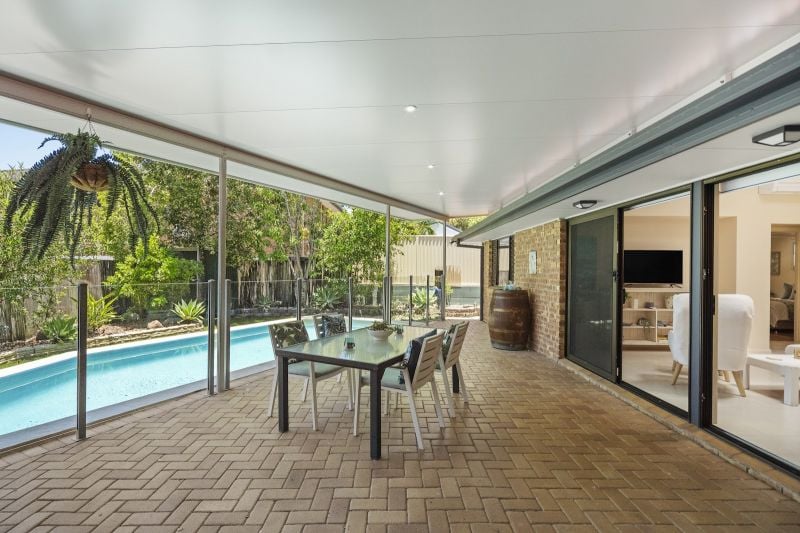 0
0
 0
0
 0
0
About Benowa 4217
The size of Benowa is approximately 6.6 square kilometres. There are 9 parks, covering nearly 25.9% of the total area. The population of Benowa in 2016 was 8741 people. By 2021 the population was 9889 showing a population growth of 13.1% in the area during that time. The predominant age group in Benowa is 10-19 years. Households in Benowa are primarily couples with children and are likely to be repaying $1800 - $2399 per month on mortgage repayments. In general, people in Benowa work in a professional occupation.In 2021, 75.40% of the homes in Benowa were owner-occupied compared with 72.60% in 2016.
Benowa has 4,408 properties. Over the last 5 years, Houses in Benowa have seen a 59.12% increase in median value, while Units have seen a 55.06% increase. As at 31 August 2026:
- The median value for Houses in Benowa is $2,020,518 while the median value for Units is $1,060,529.
- Houses have a median rent of $1,400 while Units have a median rent of $900.
Suburb Insights for Benowa 4217
Market Insights
Benowa Trends for Houses
N/A
N/A
View TrendN/A
N/A
Benowa Trends for Units
N/A
N/A
View TrendN/A
N/A
Neighbourhood Insights
© Copyright 2026. RP Data Pty Ltd trading as Cotality (Cotality). All rights reserved. No reproduction, distribution, or transmission of the copyrighted materials is permitted. The information is deemed reliable but not guaranteed.
While Cotality uses commercially reasonable efforts to ensure the Cotality Data is current, Cotality does not warrant the accuracy, currency or completeness of the Cotality Data and to the full extent permitted by law excludes all loss or damage howsoever arising (including through negligence) in connection with the Cotality Data.
This product uses cookies and other similar technologies to improve and customise your browsing experience, to tailor content and adverts, and for analytics and metrics regarding visitor usage on this product and other media. We may share cookie and analytics information with third parties for the purposes of advertising. By continuing to use our website, you consent to cookies being used. View our Privacy Policy here.
X
