
4012 Quayside Benowa QLD 4217


Property Details for 4012 Quayside, Benowa
4012 Quayside, Benowa is a 5 bedroom, 3 bathroom House with 2 parking spaces and was built in 2015. The property has a land size of 985m2 and floor size of 444m2. While the property is not currently for sale or for rent, it was last sold in March 2026. There are other 5 bedroom House sold in Benowa in the last 12 months.
Last Listing description (March 2026)
Positioned overlooking Main River within one of the Gold Coast's most exclusive golfing estates, this architecturally designed residence delivers a rare combination of scale, sophistication and relaxed family living. Be welcomed by elegant slate pathways that guide you through tranquil pond that brims with goldfish and lush greenery, creating a sense of calm before you even step inside.
Beyond the grand front door, a breathtaking void and statement staircase immediately set the tone. Light-filled interiors flow easily across two expansive levels, designed to embrace the waterfront setting while offering both impressive entertaining zones and private retreats for every member of the family. This is a home where architectural presence meets everyday comfort, all framed by manicured gardens and serene river views.
ATTENTION ALL INTERNATIONAL BUYERS: This property is FIRB exempt - approved for purchase by foreign buyers and non-residents.
This property will be sold at Auction on Wednesday 11th March 2026 at 11am in-rooms, if not sold prior! (Level 1, 16 Queensland Avenue, Broadbeach - Coastal Building)
Notable features:
- Architecturally designed riverside residence in a prestigious, gated lifestyle golf estate
- 5 bedrooms, 3.5 bathrooms, 2 car garage with workshop/storage space
- QMBA Award-winning home 2015 (Queensland Master Builders Assoc.)
- Suspended concrete slab construction (first floor) delivers structural piece of mind
- Approx. 985m² riverside allotment with expansive internal living and impressive scale throughout
- Striking entry foyer with soaring void and elegant staircase, creating a dramatic first impression
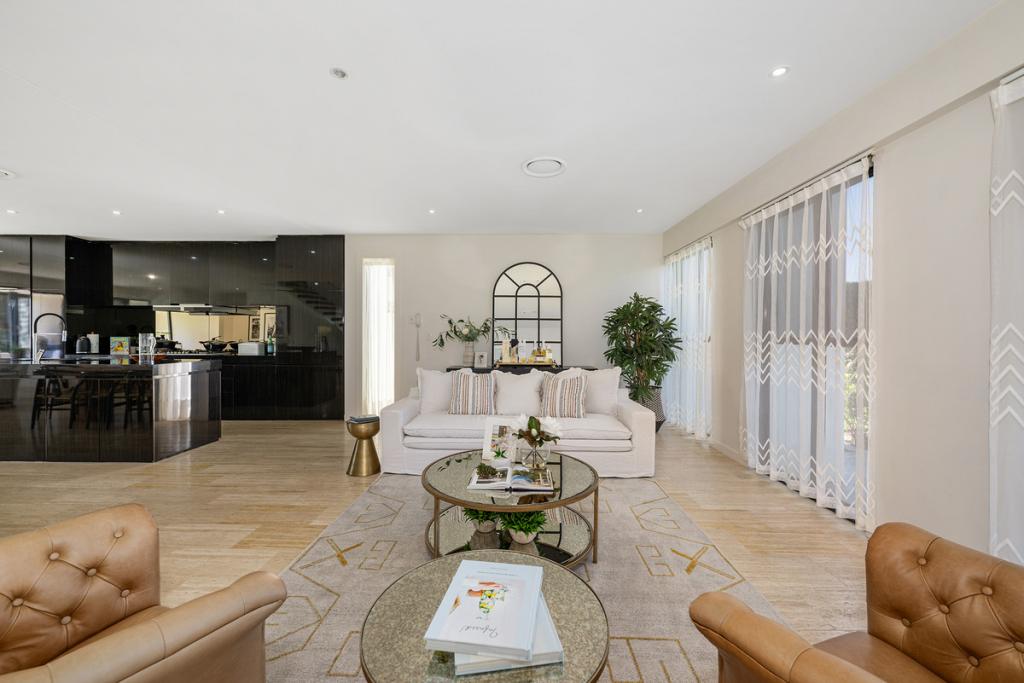
- Expansive open-plan living, dining and kitchen zone seamlessly connecting to the outdoors
- Stunning outdoor entertaining terrace overlooking the pool, river and lush lawns
- Resort-style solar powered heated swimming pool, riverside lawn and firepit area, ideal for families and relaxed entertaining
- Beautifully landscaped gardens offering exceptional privacy and a peaceful, secluded feel
- Gourmet kitchen with stone benchtops, island seating, instant chilled, sparkling, or boiling water from the ZipTap, gas cooktop with premium appliances and a full butler's pantry
- Dedicated media room on the ground floor for movie nights or quiet retreat
- Ground-floor bedroom with ensuite, perfect as a private guest retreat or multigenerational living
- Upstairs master retreat with river outlook, private balcony, walk-in robe and luxurious ensuite
- Bedrooms 2 and 3 connected via a Jack & Jill bathroom, ideal for children
- Bedroom 4 offering flexibility as a bedroom, home office or study
- Powder room, generous storage throughout and double garage
- Ducted air-conditioning, smart-home features, solar panels and quality finishes throughout
- 24-hour security patrols, CCTV and Security Office
Outdoors, the home truly shines. The expansive entertaining terrace flows out to a sparkling pool, manicured riverfront lawns and a dedicated firepit zone, a perfect backdrop for hosting friends while the kids enjoy space to play. Surrounded by lush, immaculately maintained gardens, this riverside sanctuary offers privacy, tranquillity and a lifestyle few properties can match.
The Location:
Whether you enjoy all that Royal Pines has to offer with its great international restaurants, bars and cafes, gymnasium, 27 hole international golf course, undercover and open air tennis courts, health spa or just being able to walk to the new Benowa Village shopping Centre, Double Barrel Kitchen (a great dining experience) or only minutes to drive to great schools, Emerald Lakes, Carrara Stadium, Surfers Paradise, Broadbeach or the M1 - this fully gated estate is truly in the centre of it all. "Quayside" is located within the Royal Pines Resort West precinct known as "Riverside."
This quiet street has a low 40kmh speed limit and is on a cul-de-sac, ideal for children to ride bikes or play.
Financials:
- Body Corporate Fees $90 per week (approx.)
- Council rates $2,210 (approx. per annum)
- Water rates $630 (approx. per quarter)
- Projected rental of $3,000 (approx. per week)
Travel to:
- RACV Royal Pines Resort - 4 min (1.7km)
- Benowa Village Shopping Centre - 3 min (1.6km)
- Benowa Gardens Shopping Centre - 4 min (2.0km)
- Pindara Private Hospital - 6 min (3.2km)
- Gold Coast University Hospital - 13 min (7.8km)
- Benowa State Primary & High School - 5 min (2.5km)
- Emmanuel College - 7 min (4km)
- TSS - The Southport School - 12 min (7.2km)
- Bond University - 20 min (12.5km)
- Griffith University - 12 min (7.5km)
- Carrara Stadium (People's Choice Stadium) - 7 min (4.2km)
- The Star Casino & Pacific Fair Shopping Centre - 14 min (8.5km)
- Broadbeach - 14 min (8.6km)
- Gold Coast Airport - 35 min (31km)
- Brisbane Airport - 1 hr (85km)
INTERNATIONAL BUYERS NOTE: This property is approved for purchase by foreign buyers and non-residents under current FIRB (Foreign Investment Review Board) guidelines.
(Integrated Tourism Resort Status makes Royal Pines exempt from FIRB)
For further information on this property please contact Grant & Cassandra Stephens on 0402 888 397 or email teamstephens@coastal.com.au.
Disclaimer: We have in preparing this information used our best endeavours to ensure that the information contained herein is true and accurate but accept no responsibility and disclaim all liability in respect of any errors, omissions, inaccuracies or misstatements that may occur. Prospective purchasers should make their own enquiries to verify the information contained herein. This property is being sold by auction or without a price and therefore a price guide cannot be provided. The website may have filtered the property into a price bracket for website functionality purposes.
Property History for 4012 Quayside, Benowa, QLD 4217
- 11 Mar 2026Sold for $3,450,000
- 06 Nov 2025Listed for Sale Contact Agents
- 29 Mar 2021Sold for $2,480,000

Recent sales nearby
See more recent sales nearby/assets/perm/pur3id55xei6nfa6pwxmmjb7aa?signature=beb1738ac8846b6a3cc48b07cdd177e5637a87f3547fe31af2f34dca84eff5e6) 0
0
/assets/perm/ufom3oid4ei6vhysegghrmho34?signature=b582cb24330ef55035e1c3bf8dd394f7dc9d3e719fb239fd4a48e6582f18db9e) 0
0/assets/perm/t5tclbaopai65dzoimqxcgrskm?signature=e3bff4625e5695ad51b723858ed1d472025f86abfe5ec427fa6fa40dd5496b53) 0
0Similar properties For Sale nearby
See more properties for sale nearby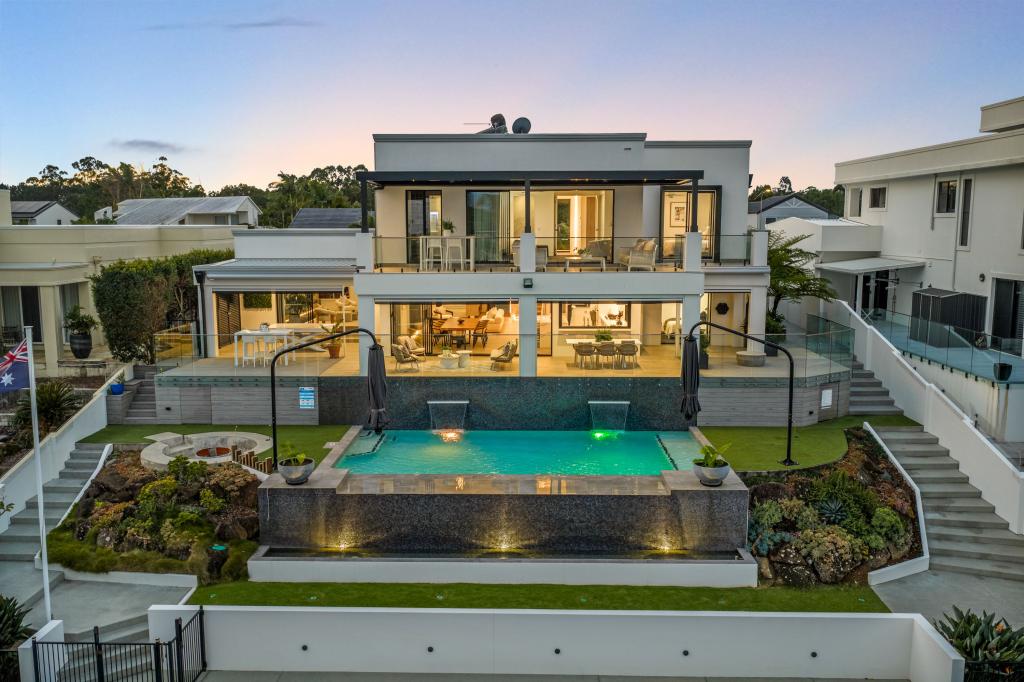 0
0
 0
0

 0
0
Similar properties For Rent nearby
See more properties for rent nearby 0
0
 0
0 0
0
About Benowa 4217
The size of Benowa is approximately 6.6 square kilometres. There are 9 parks, covering nearly 25.9% of the total area. The population of Benowa in 2016 was 8741 people. By 2021 the population was 9889 showing a population growth of 13.1% in the area during that time. The predominant age group in Benowa is 10-19 years. Households in Benowa are primarily couples with children and are likely to be repaying $1800 - $2399 per month on mortgage repayments. In general, people in Benowa work in a professional occupation.In 2021, 75.40% of the homes in Benowa were owner-occupied compared with 72.60% in 2016.
Benowa has 4,410 properties. Over the last 5 years, Houses in Benowa have seen a 52.25% increase in median value, while Units have seen a 56.85% increase. As at 31 July 2026:
- The median value for Houses in Benowa is $1,922,249 while the median value for Units is $1,046,700.
- Houses have a median rent of $1,350 while Units have a median rent of $895.
Suburb Insights for Benowa 4217
Market Insights
Benowa Trends for Houses
N/A
N/A
View TrendN/A
N/A
Benowa Trends for Units
N/A
N/A
View TrendN/A
N/A
Neighbourhood Insights
© Copyright 2026. RP Data Pty Ltd trading as Cotality (Cotality). All rights reserved. No reproduction, distribution, or transmission of the copyrighted materials is permitted. The information is deemed reliable but not guaranteed.
While Cotality uses commercially reasonable efforts to ensure the Cotality Data is current, Cotality does not warrant the accuracy, currency or completeness of the Cotality Data and to the full extent permitted by law excludes all loss or damage howsoever arising (including through negligence) in connection with the Cotality Data.
This product uses cookies and other similar technologies to improve and customise your browsing experience, to tailor content and adverts, and for analytics and metrics regarding visitor usage on this product and other media. We may share cookie and analytics information with third parties for the purposes of advertising. By continuing to use our website, you consent to cookies being used. View our Privacy Policy here.
X
