
460 Belmont RoadBelmont QLD 4153


Property Details for 460 Belmont Rd, Belmont
460 Belmont Rd, Belmont is a 4 bedroom, 2 bathroom House with 2 parking spaces and was built in 1973. The property has a land size of 2234m2 and floor size of 178m2. While the property is not currently for sale or for rent, it was last sold in April 2026. There are other 4 bedroom House sold in Belmont in the last 12 months.
Last Listing description (May 2026)
Handy to Westfield Carindale, Gateway, M1, all facilities, this purpose built home of 1973 is set amongst Leafy Serenity. Architect design original and set back from the road on a fabulous 2234m2 sqm block, makes the perfect project to renovate and bring this old beauty back to its former glory. The home has its own unique, rich character with timber floors, large windows, glass louvres and the use of contemporary and neutral tones throughout to ensure the property blends in perfectly with its surroundings. Interiors enjoy exceptional natural light with leafy views from every room. A huge variety of trees and plants promotes cooling and makes this property very private and peaceful.A strong visible connection to the leafy surrounds is made possible through large windows and sliding glass doors that merge the living room and outdoor area. All 4 large bedrooms are saturated with natural light and the generous master suite with full length built in cupboards flows out to its own expansive balcony overseeing a magnificent grassed and leafy backdrop. Ground level front entry provides a great opportunity for the canny buyer looking to work in the privacy of your own home or operate a home business. Two levels allows for dual living, extended family or a granny flat subject to council approval. KEY POINTS: Shops, bus, Westfield Carindale, Gateway access all so close Situated on a commanding and private, 2234m2 sqm lot Master suite offers breezy balcony and picturesque outlook to the trees Large scale carpeted living area opens to patio with garden views Character packed with large windows, glass louvres, cool breezes Large windows and timber floors set the mood and style of each bedroom Full bathroom with tub, separate shower, ground level laundry Potential for dual living or a granny flat subject to council approval Plenty of space for off street parking, access to back yard Rainwater tank, shed for storage, septic systemWith a host of shopping at your doorstep, the lifestyle opportunities are endless.Packed with features and bursting with character, this home is perfect for buyers wanting comfort and separation for all ages and family members.Call Jan Mahon to arrange your private inspection. Offers are welcome prior to Auction. Please note this property is being sold by auction and therefore a price guide cannot be provided. The website may have filtered the property into a price bracket for website functionality purposes.Whilst all reasonable attempts have been made to verify the accuracy of the information provided, the Selling agents confirm that they cannot guarantee accuracy of the same and accept no liability in the event that any information provided within is inaccurate. Parties must ensure they make their own due diligence enquiries to satisfy themselves about the accuracy of the information. This information provided is indicative only and must not be relied upon unless confirmed by a party through their own due diligence.
Property History for 460 Belmont Rd, Belmont, QLD 4153
- 11 Apr 2026Sold for $1,641,000
- 09 Mar 2026Listed for Sale For Sale now OR AUCTION SAT 11th APRIL - 11.45am

Recent sales nearby
See more recent sales nearby/assets/perm/aiu6wnf7jui6vibvs5ynd6vwfa?signature=b4954f9ca7b29a568e31eb1c1fa11bc8e8baff9e1bcc00ec5a1fd606db8523a2) 0
0
/assets/perm/kyk4m356oqi6nir2fxtrleokce?signature=3d1d7660cf8fbc067ffb54cee9e937dcca3b95ebb4e68bcb7d55c405317d7a45) 0
0/assets/perm/o6zwlln53ai6noh46glraqg4la?signature=a676d0a3847695b1975a67e88e0ddbf1aef85d4c76cba2c2f3161cc44f74e83e) 0
0
Similar properties For Sale nearby
See more properties for sale nearby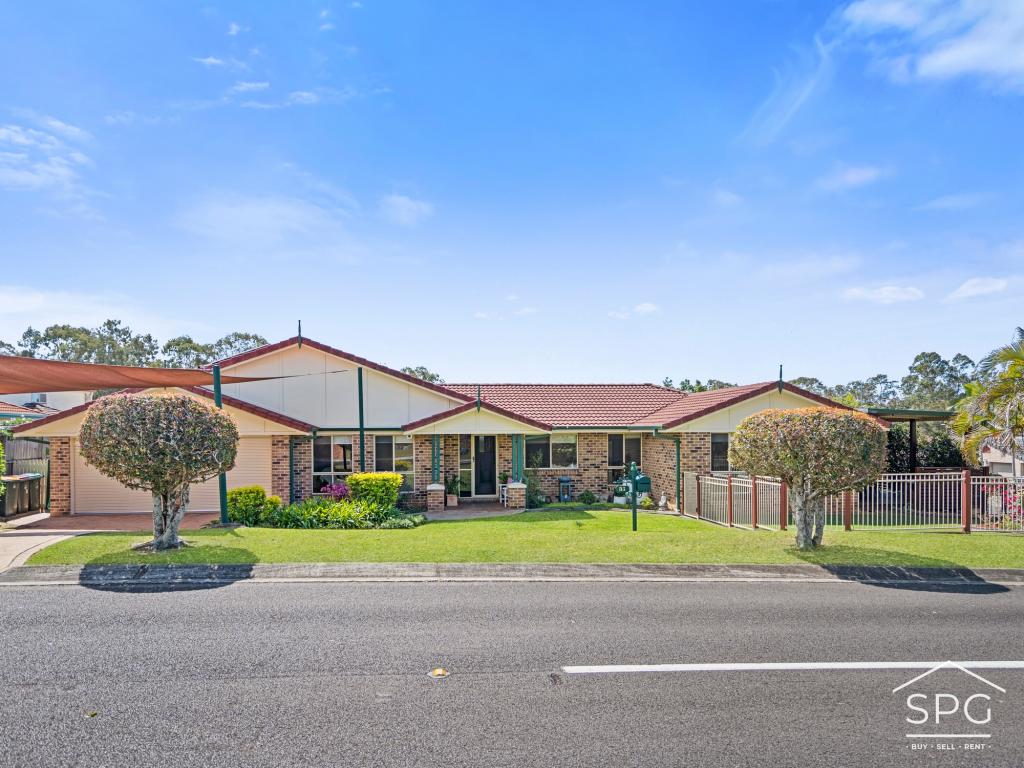 0
0

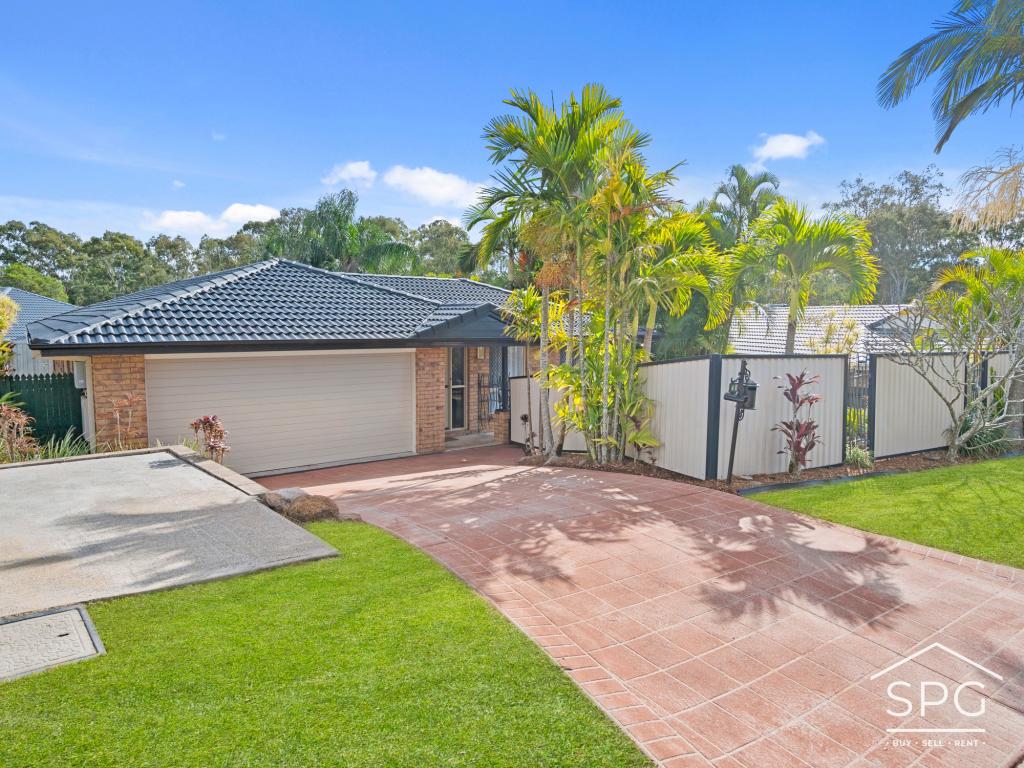 0
0 0
0Similar properties For Rent nearby
See more properties for rent nearby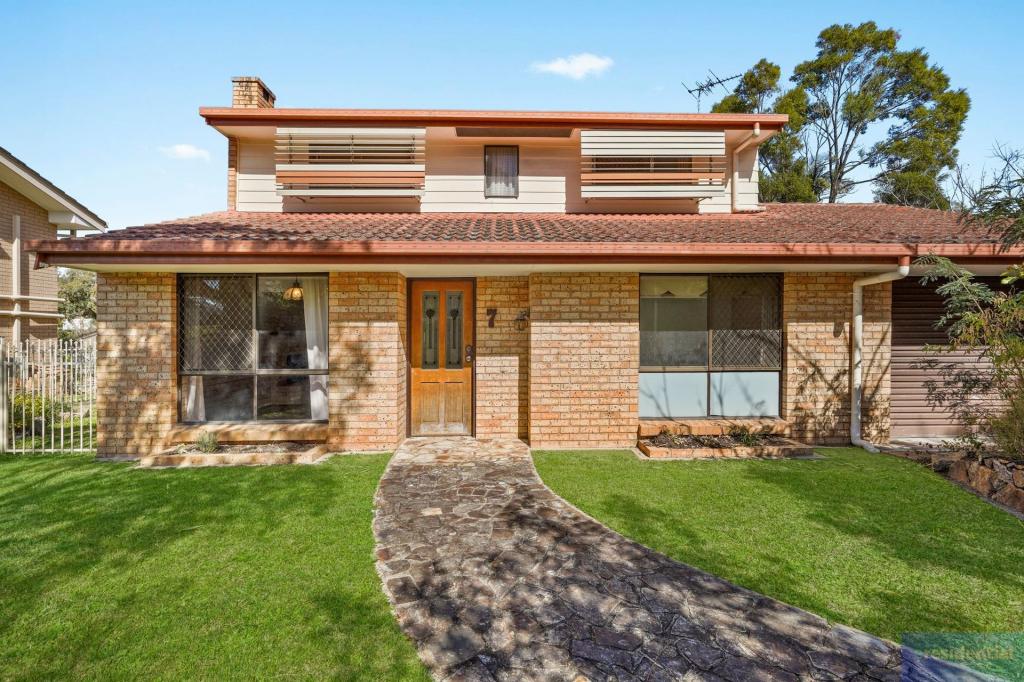 0
0
 0
0
 0
0About Belmont 4153
The size of Belmont is approximately 10.0 square kilometres. There are 14 parks, covering nearly 1.7% of the total area. The population of Belmont in 2016 was 4374 people. By 2021 the population was 4498 showing a population growth of 2.8% in the area during that time. The predominant age group in Belmont is 50-59 years. Households in Belmont are primarily couples with children and are likely to be repaying $1800 - $2399 per month on mortgage repayments. In general, people in Belmont work in a professional occupation.In 2021, 82.20% of the homes in Belmont were owner-occupied compared with 77.90% in 2016.
Belmont has 1,679 properties. Over the last 5 years, Houses in Belmont have seen a 69.01% increase in median value, while Units have seen a 78.78% increase. As at 31 August 2026:
- The median value for Houses in Belmont is $1,537,597 while the median value for Units is $886,972.
- Houses have a median rent of $868 while Units have a median rent of $443.
Suburb Insights for Belmont 4153
Market Insights
Belmont Trends for Houses
N/A
N/A
View TrendN/A
N/A
Belmont Trends for Units
N/A
N/A
View TrendN/A
N/A
Neighbourhood Insights
© Copyright 2026. RP Data Pty Ltd trading as Cotality (Cotality). All rights reserved. No reproduction, distribution, or transmission of the copyrighted materials is permitted. The information is deemed reliable but not guaranteed.
While Cotality uses commercially reasonable efforts to ensure the Cotality Data is current, Cotality does not warrant the accuracy, currency or completeness of the Cotality Data and to the full extent permitted by law excludes all loss or damage howsoever arising (including through negligence) in connection with the Cotality Data.
This product uses cookies and other similar technologies to improve and customise your browsing experience, to tailor content and adverts, and for analytics and metrics regarding visitor usage on this product and other media. We may share cookie and analytics information with third parties for the purposes of advertising. By continuing to use our website, you consent to cookies being used. View our Privacy Policy here.
X
