
18 Montanus DriveBellbowrie QLD 4070


Property Details for 18 Montanus Dr, Bellbowrie
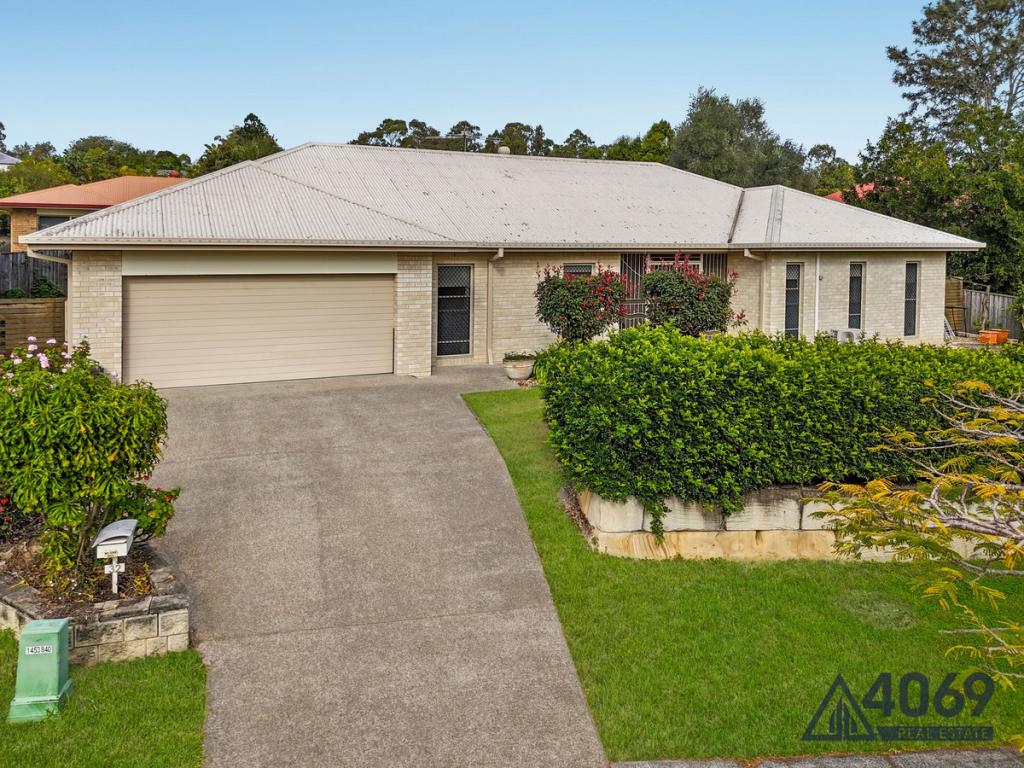
18 Montanus Dr, Bellbowrie is a 4 bedroom, 2 bathroom House with 2 parking spaces and was built in 1983. The property has a land size of 1032m2 and floor size of 175m2. While the property is not currently for sale or for rent, it was last sold in July 2026. There are other 4 bedroom House sold in Bellbowrie in the last 12 months.
Last Listing description (August 2026)
Set well back from the road on a fully fenced 1,032sqm block, this beautifully renovated architecturally designed low-set home offers a peaceful and private lifestyle with space for the whole family. Thoughtfully updated throughout, the home combines modern contemporary comfort with relaxed indoor-outdoor living, framed by tranquil Japanese-inspired gardens and low-maintenance surrounds.
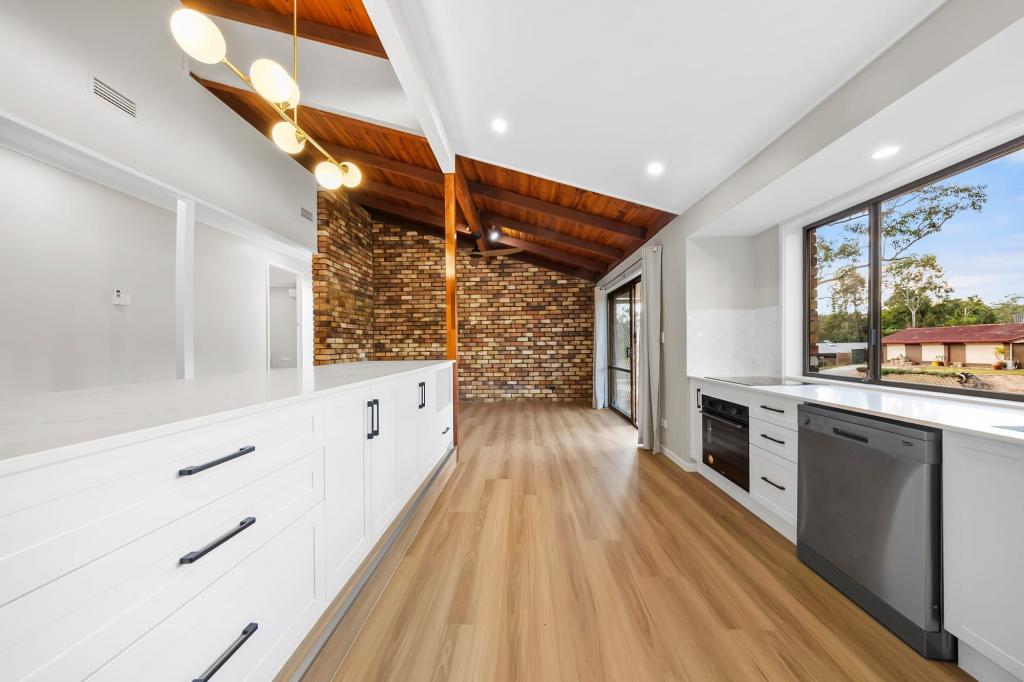
The heart of the home is the expansive open-plan living area, where a stunning designer kitchen with stone benchtops and a large island breakfast bar seamlessly connects to the dining and lounge areas. High raked timber ceilings, ceiling fans and split-system air-conditioning enhance the sense of space and comfort, while a walk-in pantry and exceptional storage ensure everyday practicality. Recent upgrades, including new split-system air-conditioners, a brand-new roof and solar system, provide added value and peace of mind for years to come.
Features
* Low-set renovated home on a 1,032sqm fully fenced block
* Four bedrooms, two bathrooms, main with bath
* Master bedroom with ensuite, walk-in robe, ceiling fan and air-conditioning and timber flooring
* Spacious open-plan kitchen, dining and lounge area
* Designer kitchen with stone benchtops and large island breakfast bar, beautifully tiled floors
* High raked timber ceilings, ceiling fans and split system air-conditioning
* Walk-in pantry and excellent storage throughout
* Large covered outdoor entertaining area with ceiling fan and enclosed spa bath
* Tranquil Japanese-inspired gardens with water features and low-maintenance landscaping
* Double remote garage and separate laundry with easy access out to the clothesline
* Plenty of room for children and pets to enjoy
* Brand-new roof and solar system
Located in the sought-after suburb of Bellbowrie, 18 Montanus Drive offers the perfect balance of peaceful suburban living and everyday convenience. Bellbowrie and neighbouring Moggill are known for their family-friendly atmosphere, leafy streets and strong sense of community, while still providing easy access to shopping, cafs, parks and public transport at your door step. The property is also within comfortable reach of the Brisbane CBD, making it an attractive option for those seeking a quieter lifestyle without sacrificing connectivity.
This home will particularly appeal to family buyers looking for space, privacy and a move-in-ready property in a well-regarded school catchment. Families with children attending local schools such as Moggill State School, Bellbowrie State School and Kenmore State High School will appreciate the convenient location and strong educational options nearby. The generous block size, secure yard and multiple living spaces also make it ideal for buyers seeking a relaxed family lifestyle with room to grow.
Offering a combination of quality renovations, practical design and a peaceful setting, 18 Montanus Drive presents an excellent opportunity to secure a well-appointed family home in one of Bellbowrie's most desirable pockets. With nothing to do but move in and enjoy, this is a property that delivers comfort, functionality and lifestyle in equal measure.
Property History for 18 Montanus Dr, Bellbowrie, QLD 4070
- 07 Jul 2026Sold for $1,279,000
- 10 Jun 2026Listed for Sale Sold
- 18 Aug 2015Sold for $526,000

Recent sales nearby
See more recent sales nearby/assets/perm/mkosayailei65pnckvdjshkynq?signature=d912cf5a67223289e20cc0e334b433720b3c46718b8ad218e89ef7a8ebfc8c95) 0
0/assets/perm/bymvi656pei6no3e5n4rnv7r34?signature=2a9eeae04dc17920f0170cd7a1bf2b261d2d586f80c447ceae32aa1e1e9e9220) 0
0
/assets/perm/xscjq5ac2qi6vg4dkufh452gey?signature=442f1a24c736c217a94d52b6b1def2afb1f36a5fda149320d474a6be095a04f0) 0
0

Similar properties For Sale nearby
See more properties for sale nearby 0
0

 0
0
 0
0

Similar properties For Rent nearby
See more properties for rent nearby 0
0
 0
0
 0
0
About Bellbowrie 4070
The size of Bellbowrie is approximately 5.7 square kilometres. There are 21 parks, covering nearly 7.6% of the total area. The population of Bellbowrie in 2016 was 5462 people. By 2021 the population was 5495 showing a population growth of 0.6% in the area during that time. The predominant age group in Bellbowrie is 10-19 years. Households in Bellbowrie are primarily couples with children and are likely to be repaying $1800 - $2399 per month on mortgage repayments. In general, people in Bellbowrie work in a professional occupation.In 2021, 85.40% of the homes in Bellbowrie were owner-occupied compared with 83.00% in 2016.
Bellbowrie has 2,036 properties. Over the last 5 years, Houses in Bellbowrie have seen a 83.95% increase in median value, while Units have seen a 97.79% increase. As at 31 July 2026:
- The median value for Houses in Bellbowrie is $1,282,881 while the median value for Units is $998,583.
- Houses have a median rent of $750 while Units have a median rent of $395.
Suburb Insights for Bellbowrie 4070
Market Insights
Bellbowrie Trends for Houses
N/A
N/A
View TrendN/A
N/A
Bellbowrie Trends for Units
N/A
N/A
View TrendN/A
N/A
Neighbourhood Insights
© Copyright 2026. RP Data Pty Ltd trading as Cotality (Cotality). All rights reserved. No reproduction, distribution, or transmission of the copyrighted materials is permitted. The information is deemed reliable but not guaranteed.
While Cotality uses commercially reasonable efforts to ensure the Cotality Data is current, Cotality does not warrant the accuracy, currency or completeness of the Cotality Data and to the full extent permitted by law excludes all loss or damage howsoever arising (including through negligence) in connection with the Cotality Data.
This product uses cookies and other similar technologies to improve and customise your browsing experience, to tailor content and adverts, and for analytics and metrics regarding visitor usage on this product and other media. We may share cookie and analytics information with third parties for the purposes of advertising. By continuing to use our website, you consent to cookies being used. View our Privacy Policy here.
X
