
13 Roberts CrescentBellbird Park QLD 4300


Property Details for 13 Roberts Cres, Bellbird Park
13 Roberts Cres, Bellbird Park is a 4 bedroom, 2 bathroom House with 2 parking spaces and was built in 2019. The property has a land size of 579m2 and floor size of 222m2. While the property is not currently for sale or for rent, it was last sold in July 2026. There are other 4 bedroom House sold in Bellbird Park in the last 12 months.
Last Listing description (August 2026)
There are homes that simply tick the boxes... and then there are homes that leave a lasting impression.Thoughtfully designed and lovingly built by its current owners in 2019, 13 Roberts Crescent is a residence where timeless design, exceptional craftsmanship and spectacular elevated views come together to create something truly special.From the moment you arrive, it's clear this is no ordinary home. Beautifully proportioned over two thoughtfully designed levels, every detail has been carefully considered to maximise natural light, privacy and the stunning outlook beyond.Stepping inside, soaring 2.7-metre ceilings immediately create a wonderful sense of space before leading you upstairs to the true heart of the home.Framed by striking vaulted ceilings, the expansive open-plan living, dining and kitchen open effortlessly onto a generous south-facing entertaining deck where uninterrupted elevated views become part of everyday life. Whether you're enjoying your morning coffee as the sun rises, entertaining friends long into the evening, or simply watching the children play in the pool and garden below, this is a space you'll never tire of.The beautifully appointed kitchen has been designed to impress while remaining wonderfully practical. Featuring premium ILVE appliances including an induction cooktop and electric oven, an oversized 1.5m x 2.2m stone island bench, a generous butler's pantry, a built in dishwasher and an abundance of cleverly designed storage, it's a space equally suited to quiet family dinners or entertaining on a grand scale.Also occupying the upper level is the luxurious main bedroom retreat, privately positioned to enjoy the same peaceful outlook. Complete with a walk-in robe, beautifully finished ensuite and convenient guest powder room nearby, this level has been thoughtfully designed to offer both comfort and privacy.The lower level has been perfectly planned for family living, offering three generous bedrooms, a second living area and seamless access to the landscaped backyard. Step outside and discover your own private resort, where a heated magnesium salt pool is surrounded by beautifully established gardens, creating a tranquil setting to relax, entertain or spend quality time with family and friends.Throughout the home, premium inclusions continue at every turn. Plantation shutters, six-zone ducted air conditioning, sound-insulated walls and floors, custom storage solutions and quality finishes combine to deliver a level of comfort and refinement rarely found in homes of this calibre.Property Features you will love:- Designed and created by bespoke AusDesign Homes purveyors of luxury custom homes across Brisbane and the Gold Coast- Custom-designed residence, completed in 2019 by the current owners- Elevated 579m allotment capturing 180 degree panoramic views- 2.7-metre ceilings throughout the lower level- Stunning 3.5m vaulted ceilings to the upper-level living area enhance the feeling of space- Four generous bedrooms, all with ceiling fans, plantation shutters and ducted air conditioning- Luxurious main bedroom suite with expansive custom fitted walk-in robe and designer ensuite with floor to ceiling tiles- Designer kitchen featuring: - Premium ILVE 900mm induction cooktop and electric oven - Oversized 1.5m x 2.2m stone island bench - Spacious butler's pantry - Extensive custom cabinetry and storage- Open-plan living and dining flowing seamlessly onto the entertaining deck- Separate downstairs family living area opening to the outdoors- Ground floor family bathroom offering shower, floating vanity, free standing bath and floor to ceiling tiling- Expansive south-facing deck overlooking the heated magnesium salt pool and landscaped gardens- Six-zone ducted air conditioning with fans throughout living areas and bedroom- Sound-insulated internal walls and between-floor construction for enhanced comfort and privacy- Plantation shutters throughout- Guest powder room to first floor living- Under-stair storage- Double remote garage- 10kW solar power system- Electric hot water system- Security cameras installed with 24 hour monitoring- Beautifully landscaped, low-maintenance gardens- A Lifestyle You'll LovePositioned in one of Bellbird Park's most desirable elevated pockets, you'll enjoy peaceful surroundings while remaining only minutes from quality schools, childcare centres, shopping precincts, parklands and major transport links. With easy access to Springfield Central, Ipswich and Brisbane CBD, convenience is every bit as impressive as the home itself.Homes of this calibre are exceptionally rare.Purpose-built rather than project-built, 13 Roberts Crescent is a home where quality has never been compromised. Every finish has been carefully selected, every space intentionally designed and every view perfectly framed to create a home that feels as luxurious as it is welcoming.This is more than just a beautiful home-it's a lifestyle that will be admired by your guests and cherished by your family for years to come. Contact Ayesha for assistance with any questions you have and to secure it for yourself!All information contained herein is gathered from sources we consider reliable; however, we cannot guarantee its accuracy and interested parties should rely on their own enquiries.
Property History for 13 Roberts Cres, Bellbird Park, QLD 4300
- 30 Jul 2026Sold for $1,250,000
- 30 Jun 2026Listed for Sale $1,295,000
- 28 Jun 2018Sold for $261,000

Recent sales nearby
See more recent sales nearby/assets/perm/lag6g64oeii6zduuq4at4angqi?signature=6b37e8f2fb55f4733b54cf5b7572c1edd141771d8e5057bb47fcfb66b0d6a982) 0
0/assets/perm/myvm32f6jei6nccvifigeobsjy?signature=4ff6af5e394a28eca80ceb4fa36ca8e6288c32746b36b1bd0580ccd58c533298) 0
0Similar properties For Sale nearby
See more properties for sale nearby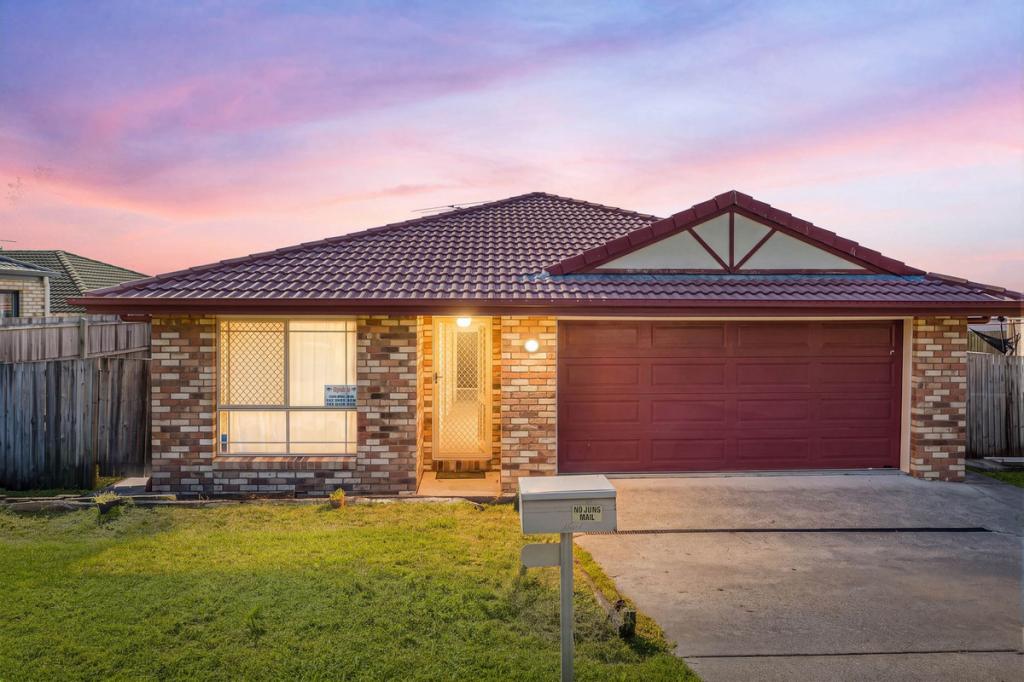 0
0
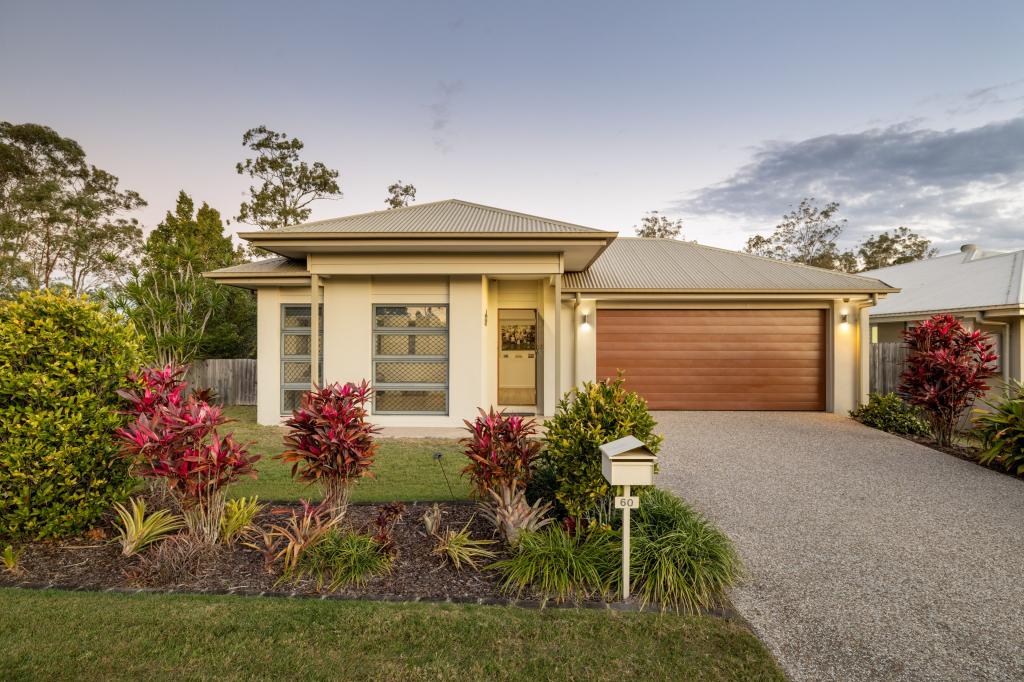 0
0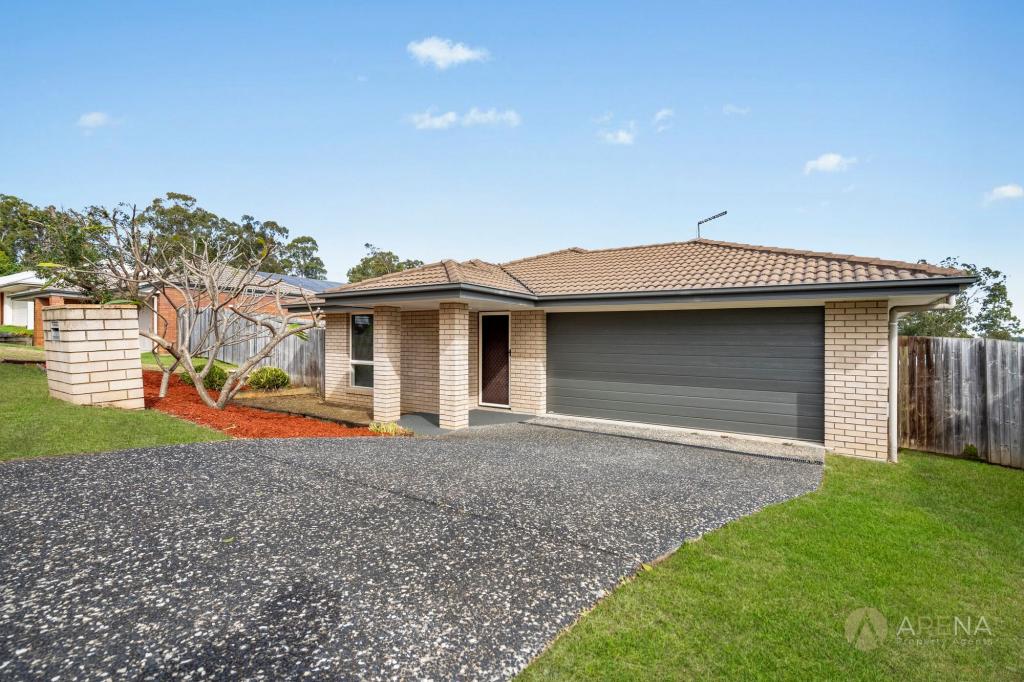 0
0
Similar properties For Rent nearby
See more properties for rent nearby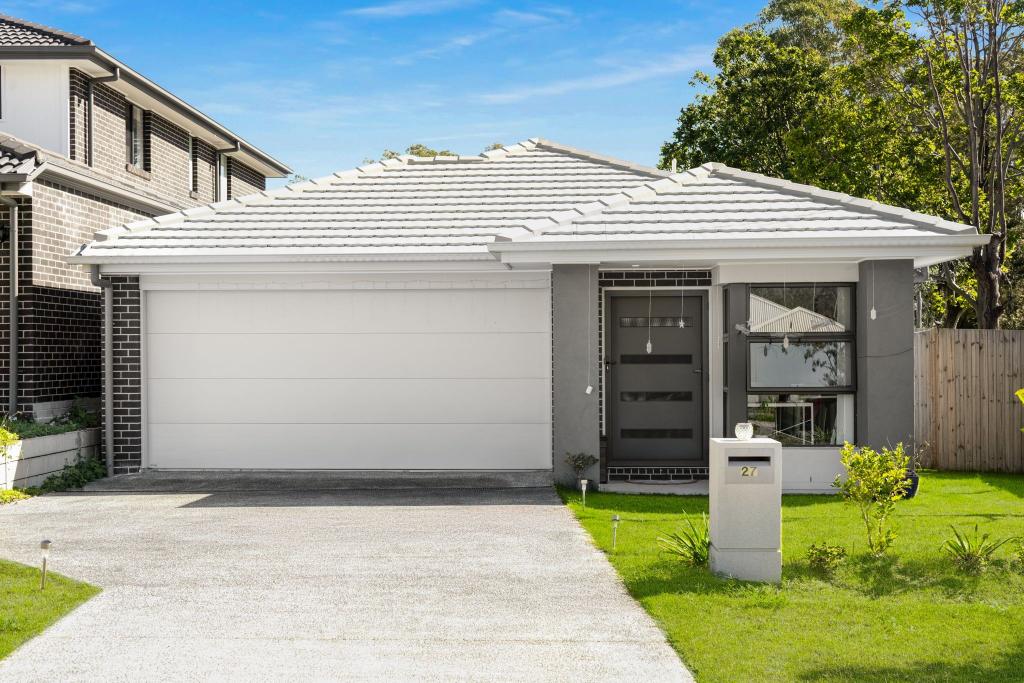 0
0 0
0 0
0
About Bellbird Park 4300
The size of Bellbird Park is approximately 6.5 square kilometres. There are 8 parks, covering nearly 2.3% of the total area. The population of Bellbird Park in 2016 was 6736 people. By 2021 the population was 9191 showing a population growth of 36.4% in the area during that time. The predominant age group in Bellbird Park is 30-39 years. Households in Bellbird Park are primarily couples with children and are likely to be repaying $1800 - $2399 per month on mortgage repayments. In general, people in Bellbird Park work in a professional occupation.In 2021, 54.40% of the homes in Bellbird Park were owner-occupied compared with 57.40% in 2016.
Bellbird Park has 4,297 properties. Over the last 5 years, Houses in Bellbird Park have seen a 116.56% increase in median value, while Units have seen a 190.11% increase. As at 31 July 2026:
- The median value for Houses in Bellbird Park is $993,250 while the median value for Units is $662,627.
- Houses have a median rent of $640 while Units have a median rent of $440.
Suburb Insights for Bellbird Park 4300
Market Insights
Bellbird Park Trends for Houses
N/A
N/A
View TrendN/A
N/A
Bellbird Park Trends for Units
N/A
N/A
View TrendN/A
N/A
Neighbourhood Insights
© Copyright 2026. RP Data Pty Ltd trading as Cotality (Cotality). All rights reserved. No reproduction, distribution, or transmission of the copyrighted materials is permitted. The information is deemed reliable but not guaranteed.
While Cotality uses commercially reasonable efforts to ensure the Cotality Data is current, Cotality does not warrant the accuracy, currency or completeness of the Cotality Data and to the full extent permitted by law excludes all loss or damage howsoever arising (including through negligence) in connection with the Cotality Data.
This product uses cookies and other similar technologies to improve and customise your browsing experience, to tailor content and adverts, and for analytics and metrics regarding visitor usage on this product and other media. We may share cookie and analytics information with third parties for the purposes of advertising. By continuing to use our website, you consent to cookies being used. View our Privacy Policy here.
X
