
108 Alexandra StreetBardon QLD 4065


Property Details for 108 Alexandra St, Bardon
108 Alexandra St, Bardon is a 3 bedroom, 1 bathroom House with 2 parking spaces and was built in 1960. The property has a land size of 551m2 and floor size of 95m2. While the property is not currently for sale or for rent, it was last sold in September 2026. There are other 3 bedroom House sold in Bardon in the last 12 months.
Last Listing description (October 2026)
Positioned in a peaceful, tightly held cul-de-sac surrounded by the leafy parklands and walking and cycling trails of Bardon, 108 Alexandra Street presents an inviting combination of privacy, relaxed family living and exciting future potential.
Set on a level, north-facing 551m allotment, this charming high-set post-war home enjoys a wonderfully secluded outlook, established gardens and a private magnesium swimming pool - creating a tranquil retreat just moments from the conveniences of Brisbane's inner west.
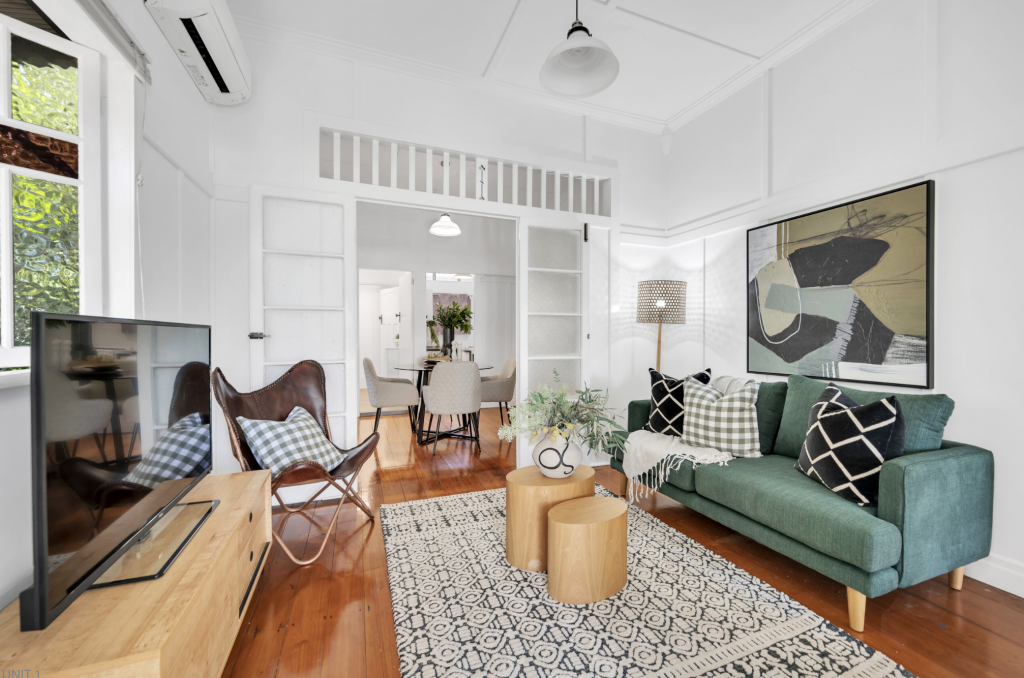
At the heart of the home is a light-filled, open-plan living and dining area with air conditioning and ceiling fans for year-round comfort. The living spaces flow naturally onto a generous rear entertaining deck, overlooking the pool, barbecue area and lush garden surrounds. It's an ideal setting for long lunches, weekend entertaining or simply relaxing while children enjoy the secure backyard and pool.
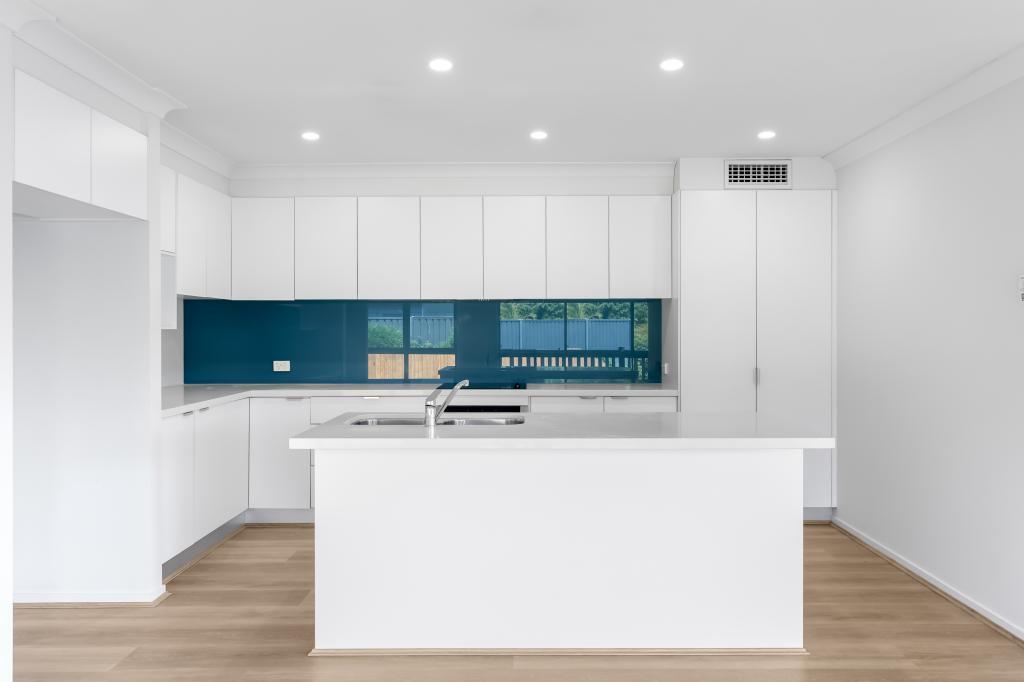
The well-appointed kitchen combines character with functionality, featuring stone benchtops and quality appliances.
Accommodation comprises three bedrooms, including two generously proportioned rooms and a third bedroom with built-in storage. The bright and airy bathroom incorporates a skylight bringing natural light into the space.
Beyond its comfortable interiors, the property offers an impressive range of practical features, including secure undercover parking for two vehicles, extensive storage and versatile working areas.
Perfectly positioned for families, this part of Alexandra Street offers a quiet, no-through-traffic environment while remaining close to some of Brisbane's most highly regarded primary, secondary and tertiary education options. Public transport is readily accessible, while multiple routes provide convenient connections to the CBD and Brisbane's major arterial roads.
Surrounded by the natural beauty and abundant greenery of the Mt Coot-tha foothills, this is a home that can be enjoyed immediately while offering outstanding scope to renovate, enhance or create something truly special in one of Brisbane's most desirable inner-western suburbs.
Property highlights include:
North-facing, level 551m allotment
Quiet, child-friendly cul-de-sac position
Charming high-set hardwood post-war home
Three bedrooms
Open-plan living and dining
Large covered rear entertaining deck
Private magnesium in-ground swimming pool
Lush, established gardens and leafy outlook
Secure undercover parking for two vehicles
Ample secure storage and versatile working areas
Close to parklands, bikeways, schools, transport and the Brisbane CBD
** Disclaimer**
The website may have filtered the property into a price bracket for website functionality purposes. Whilst all reasonable attempts have been made to verify the accuracy of the information provided, the Selling agents confirm that they cannot guarantee accuracy of the same and accept no liability (express or implied)in the event that any information contained in the document or provided within is inaccurate. Parties must ensure they make their own due diligence enquiries to satisfy themselves about the accuracy of the information. This information provided is indicative only and must not be relied upon unless confirmed by a party through their own due diligence.
Property History for 108 Alexandra St, Bardon, QLD 4065
- 28 Sep 2026Sold
- 13 Aug 2026Listed for Sale UNDER CONTRACT
- 28 Feb 2025Listed for Sale FOR SALE

Recent sales nearby
See more recent sales nearby/assets/perm/w3lhwff45ei6nndhkfzsr7v7ku?signature=9b0eee8ba78ce9380d2cdfc7456a23e8d7e245aa316604753dc965155e3e7cb2) 0
0
/assets/perm/zcvda5qd7qi6vkdcjhz3z4lgp4?signature=038bf9cac5eda9aa512825fff3aababfcce9fa8abf9d47b215f8ae8b5309581f) 0
0/assets/perm/i2pgvgp7pyi6tgc6hgojdmmraq?signature=368c9af11b281cafdb6a39aed3a98f55a380aba8fa6ea4973dbae5156efe27d1) 0
0Similar properties For Sale nearby
See more properties for sale nearby 0
0 0
0
 0
0Similar properties For Rent nearby
See more properties for rent nearby 0
0
 0
0

 0
0About Bardon 4065
The size of Bardon is approximately 4.9 square kilometres. There are 20 parks, covering nearly 25.4% of the total area. The population of Bardon in 2016 was 9500 people. By 2021 the population was 10153 showing a population growth of 6.9% in the area during that time. The predominant age group in Bardon is 40-49 years. Households in Bardon are primarily couples with children and are likely to be repaying over $4000 per month on mortgage repayments. In general, people in Bardon work in a professional occupation.In 2021, 76.60% of the homes in Bardon were owner-occupied compared with 73.60% in 2016.
Bardon has 4,073 properties. Over the last 5 years, Houses in Bardon have seen a 51.94% increase in median value, while Units have seen a 75.18% increase. As at 31 August 2026:
- The median value for Houses in Bardon is $2,167,884 while the median value for Units is $1,158,790.
- Houses have a median rent of $1,000 while Units have a median rent of $700.
Suburb Insights for Bardon 4065
Market Insights
Bardon Trends for Houses
N/A
N/A
View TrendN/A
N/A
Bardon Trends for Units
N/A
N/A
View TrendN/A
N/A
Neighbourhood Insights
© Copyright 2026. RP Data Pty Ltd trading as Cotality (Cotality). All rights reserved. No reproduction, distribution, or transmission of the copyrighted materials is permitted. The information is deemed reliable but not guaranteed.
While Cotality uses commercially reasonable efforts to ensure the Cotality Data is current, Cotality does not warrant the accuracy, currency or completeness of the Cotality Data and to the full extent permitted by law excludes all loss or damage howsoever arising (including through negligence) in connection with the Cotality Data.
This product uses cookies and other similar technologies to improve and customise your browsing experience, to tailor content and adverts, and for analytics and metrics regarding visitor usage on this product and other media. We may share cookie and analytics information with third parties for the purposes of advertising. By continuing to use our website, you consent to cookies being used. View our Privacy Policy here.
X
