
14 Charlock RoadBald Hills QLD 4036


Property Details for 14 Charlock Rd, Bald Hills
14 Charlock Rd, Bald Hills is a 5 bedroom, 2 bathroom House with 4 parking spaces and was built in 1990. The property has a land size of 609m2 and floor size of 170m2. While the property is not currently for sale or for rent, it was last sold in September 2026. There are other 5 bedroom House sold in Bald Hills in the last 12 months.
Last Listing description (October 2026)
We welcome a family looking to choose a quality family home with multiple living areas, great size flat land and ample outdoor entertaining options.
From the moment you arrive, it's clear this is a home that has been genuinely cherished. Warm, welcoming and exceptionally family-friendly, every space has been lovingly maintained by its current owners, creating an inviting atmosphere that's ready for the next family to enjoy.
Thoughtfully designed for modern family living, the home's versatile layout and generous block provide exceptional flexibility for multi-generational living. Whether you're accommodating grandparents, adult children, or creating separate spaces for teenagers, this property offers the room, privacy and adaptability to suit your family's changing needs, with exciting scope for future enhancements (STCA).
Positioned in a quiet and family-friendly pocket of Bald Hills, The "Golden Triangle" within close proximity to the motorway for convenient commuting to the Sunshine Coast, Gold Coast and CIty. The home and it's location presents an exceptional opportunity to secure a beautifully presented family home that perfectly balances space, style and practicality. Set on a level 609m fully fenced block, this impressive residence offers generous accommodation, quality finishes and exceptional vehicle storage, making it an ideal choice for growing families.
Designed with everyday living in mind, the home boasts five generous bedrooms and two well-appointed bathrooms, providing plenty of space for families of all sizes. The functional floorplan offers a seamless blend of comfortable living and entertaining, with light-filled interiors creating a warm and welcoming atmosphere throughout.
At the heart of the home is the stunning kitchen, designed to impress both home cooks and entertainers alike. Featuring a premium 90cm Smeg freestanding oven with gas cooktop, beautiful 40mm stone benchtops with a waterfall edge, ample storage and generous preparation space, it is a functional and stylish centrepiece where family and friends are sure to gather.
Adding further value are 26 solar panels, helping to reduce electricity costs while making the home more energy efficient for years to come. Adding to the appeal, the home has already had many of the major improvements completed, including a fully restored roof, updated electrical wiring and modern lighting throughout, allowing you to move in with confidence while planning for the future.
Outside is just as exceptional as the inside. The fully fenced backyard provides a secure space for children and pets to play, while the abundance of vehicle accommodation is a standout feature. With a double lock-up garage, double carport and additional off-street side parking, there is room for cars, trailers, boats, caravans or work vehicles with ease. Large garden shed 3 x 5 m. Whether you're entertaining family and friends, watching the kids enjoy the backyard or simply relaxing at home, this property delivers the lifestyle today's families are searching for.
Features Include:
- 5 bedrooms
- 2 bathrooms
- Side Access
- Fully fenced
- Spacious laundry
- Premium kitchen with 90cm Smeg oven and gas cooktop
- 40mm stone benchtops with waterfall edge
- Double lock-up garage
- Double carport
- Swimming pool
- 3 x 5 m garden shed
- Additional off-street side parking
- Fully fenced 609m block
- Solar electric front gate
- 26 solar panels for energy efficiency
- Plenty of room for trailers, boats or caravans
- Established family-friendly pocket
Conveniently located close to quality schools, childcare centres, local shops, public transport, parklands and with easy access to major arterial roads, this is a home that offers both lifestyle and convenience in equal measure.
Opportunities to secure a quality five-bedroom family home with this level of parking, space and functionality are becoming increasingly rare. Don't miss your chance to make 14 Charlock Road, Bald Hills your next home.
Property History for 14 Charlock Rd, Bald Hills, QLD 4036
- 14 Sep 2026Sold for $1,267,500
- 20 Jul 2026Listed for Sale Under Offer
- 26 Apr 2011Sold for $417,000

Recent sales nearby
See more recent sales nearby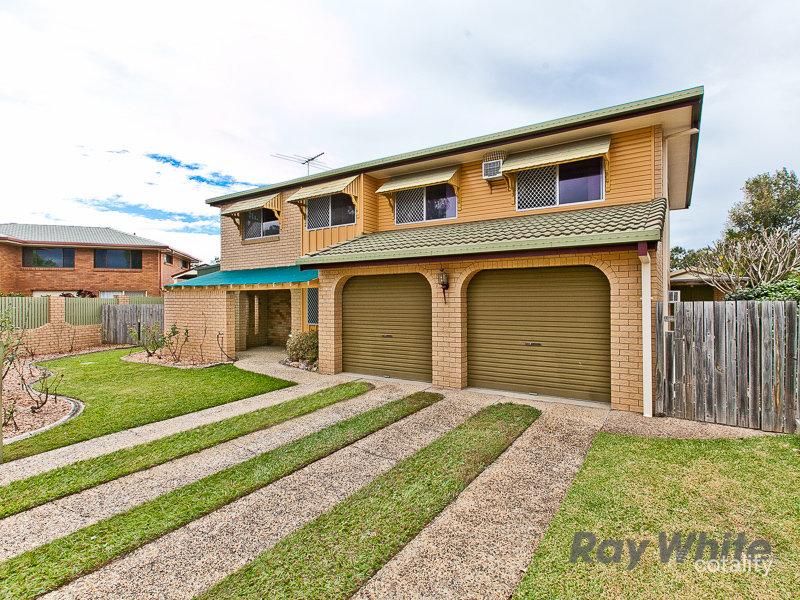 0


 0

Similar properties For Sale nearby
See more properties for sale nearby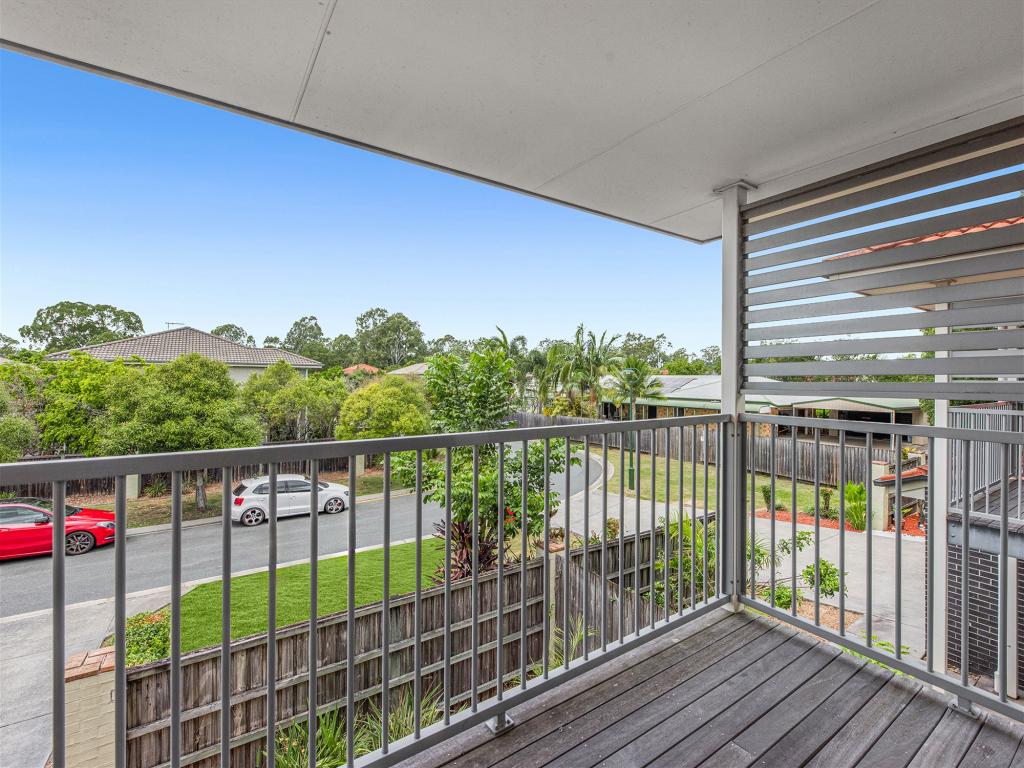 0

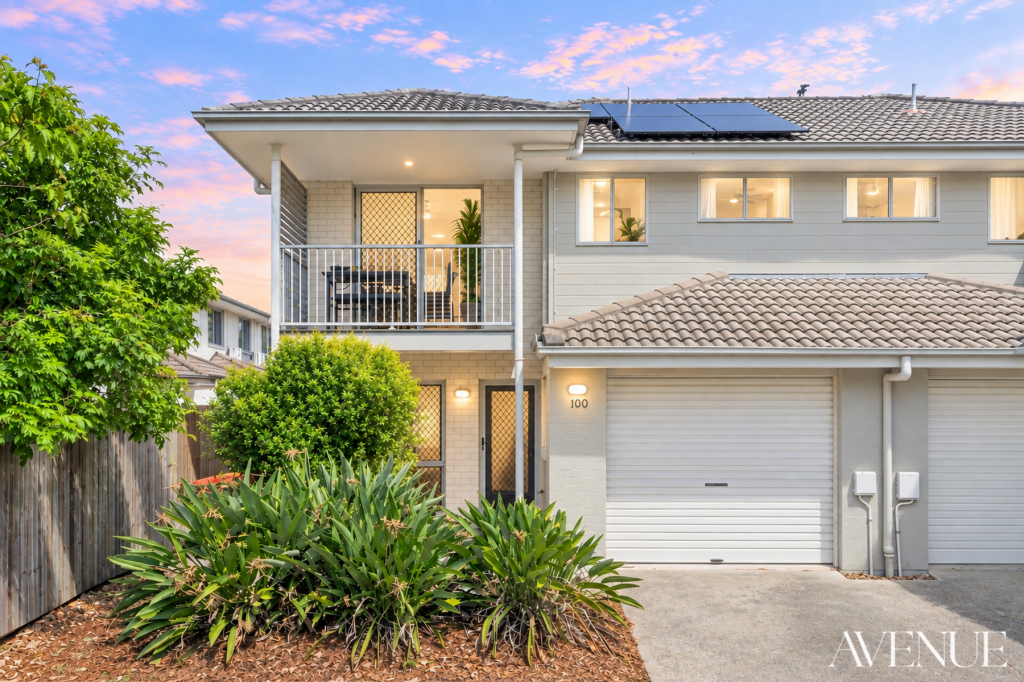 0

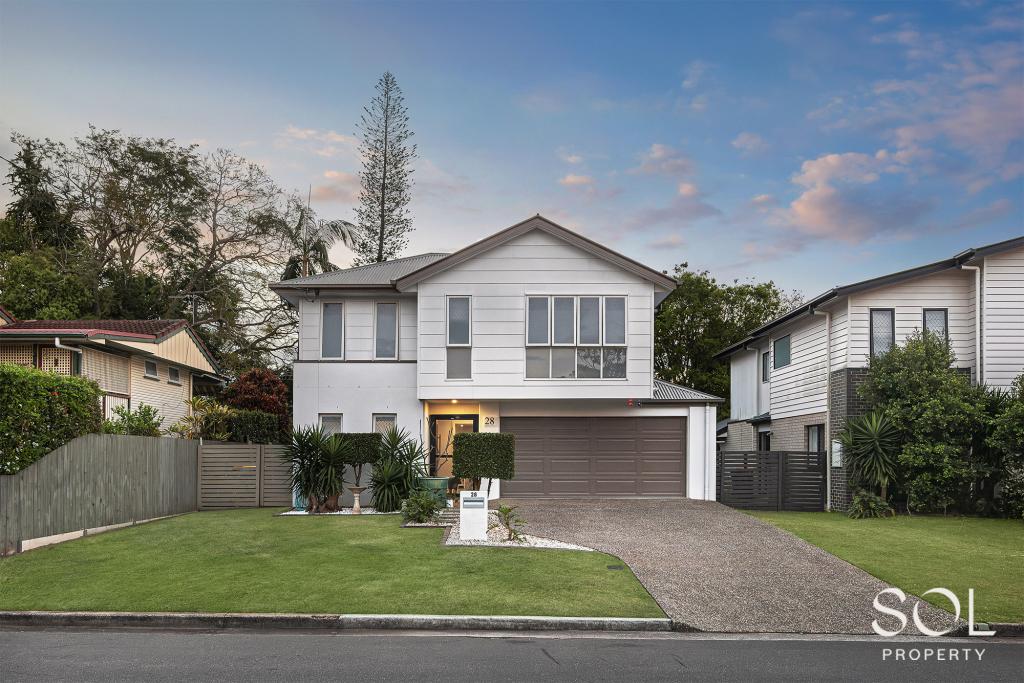 0
Similar properties For Rent nearby
See more properties for rent nearby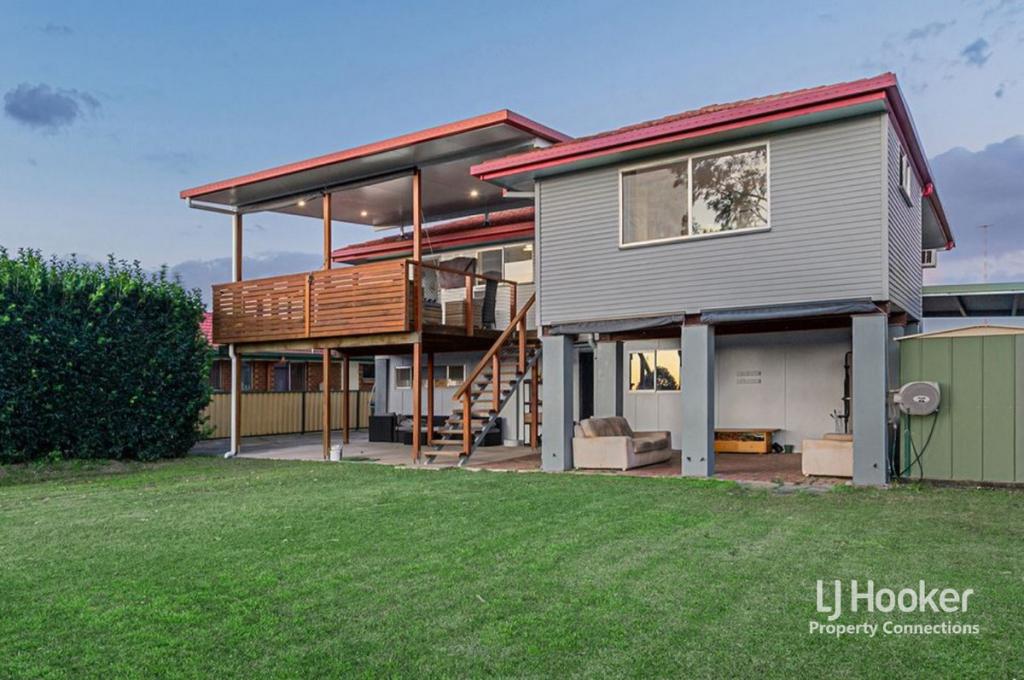 0


About Bald Hills 4036
The size of Bald Hills is approximately 12.9 square kilometres. There are 19 parks, covering nearly 37.0% of the total area. The population of Bald Hills in 2016 was 6502 people. By 2021 the population was 7000 showing a population growth of 7.7% in the area during that time. The predominant age group in Bald Hills is 30-39 years. Households in Bald Hills are primarily couples with children and are likely to be repaying $1800 - $2399 per month on mortgage repayments. In general, people in Bald Hills work in a professional occupation.In 2021, 72.50% of the homes in Bald Hills were owner-occupied compared with 72.20% in 2016.
Bald Hills has 2,906 properties. Over the last 5 years, Houses in Bald Hills have seen a 63.35% increase in median value, while Units have seen a 123.35% increase. As at 30 September 2026:
- The median value for Houses in Bald Hills is $1,011,249 while the median value for Units is $824,562.
- Houses have a median rent of $698 while Units have a median rent of $430.
Suburb Insights for Bald Hills 4036
Market Insights
Bald Hills Trends for Houses
N/A
N/A
View TrendN/A
N/A
Bald Hills Trends for Units
N/A
N/A
View TrendN/A
N/A
Neighbourhood Insights
© Copyright 2026. RP Data Pty Ltd trading as Cotality (Cotality). All rights reserved. No reproduction, distribution, or transmission of the copyrighted materials is permitted. The information is deemed reliable but not guaranteed.
While Cotality uses commercially reasonable efforts to ensure the Cotality Data is current, Cotality does not warrant the accuracy, currency or completeness of the Cotality Data and to the full extent permitted by law excludes all loss or damage howsoever arising (including through negligence) in connection with the Cotality Data.
This product uses cookies and other similar technologies to improve and customise your browsing experience, to tailor content and adverts, and for analytics and metrics regarding visitor usage on this product and other media. We may share cookie and analytics information with third parties for the purposes of advertising. By continuing to use our website, you consent to cookies being used. View our Privacy Policy here.
X
