
13 Kuralo PlaceBald Hills QLD 4036


Property Details for 13 Kuralo Pl, Bald Hills
13 Kuralo Pl, Bald Hills is a 4 bedroom, 2 bathroom House with 2 parking spaces. The property has a land size of 686m2. While the property is not currently for sale or for rent, it was last sold in October 2026. There are other 4 bedroom House sold in Bald Hills in the last 12 months.
Last Listing description (October 2026)
Positioned in a quiet Bald Hills pocket, 13 Kuralo Place offers generous proportions, multiple living areas and impressive outdoor entertaining, all within a practical single-level layout. With four well-sized bedrooms, two bathrooms, side access to a large shed and excellent indoor-outdoor flow, this home presents a fantastic opportunity for families, first-home buyers and investors alike.A spacious separate living room sits at the front of the home, while the centrally positioned kitchen connects seamlessly with the dining area and large family room. The kitchen offers excellent bench space, ample cabinetry, a breakfast bar, dishwasher and pantry, creating a functional hub for everyday living and entertaining. Light-filled interiors, neutral finishes and ceiling fans add to the comfortable and welcoming feel throughout.The master bedroom is privately positioned and features a walk-in robe, ensuite, air-conditioning and direct access to its own covered patio. Three additional bedrooms are all well sized with built-in robes, while the fourth bedroom also benefits from air-conditioning. The main bathroom offers both a bathtub and separate shower, complemented by a separate toilet for added convenience.Outdoors, the home really comes into its own with an expansive covered entertaining area measuring approximately 5.2m x 6.9m, providing plenty of room for outdoor dining and lounge seating. The secure backyard offers established gardens, lawn space and side vehicle access through to the large freestanding shed with roller-door access, making it ideal for additional storage, a workshop, hobby space or secure vehicle accommodation.The rear of the property also offers additional space and services, providing scope to explore further use of the yard, whether that be a pool or additional living accommodation, subject to all relevant approvals and requirements.Completing the home is a double lock-up garage, rainwater tank, solar panels and security screens, all positioned within easy reach of local schools, shopping, public transport and major road connections.Additional features include: Four generously sized bedrooms Master bedroom with walk-in robe, ensuite, air-conditioning and covered patio access Air-conditioning to the fourth bedroom Built-in robes to all additional bedrooms Two bathrooms plus separate toilet Separate living room and large family room Dedicated dining area Functional kitchen with breakfast bar, dishwasher, pantry and ample storage Ceiling fans throughout key living and bedroom areas Expansive covered outdoor entertaining area Large freestanding shed with roller-door access Side vehicle access through to the shed Secure backyard with lawn and established gardens Additional rear yard space with services available Potential to explore a pool or additional living accommodation, subject to relevant approvals Rainwater tank Solar panels Security screens Double lock-up garage Approximately 160m of internal living space Approximately 201m total under roof Quiet residential position close to schools, shopping, public transport and major road connectionsDisclaimer: The agent has taken reasonable steps to verify the accuracy of the information contained in this marketing and advertising material. However, all information is provided as a guide only and should not be relied upon as a representation of fact.Prospective buyers should make their own enquiries, conduct their own due diligence and seek independent advice to satisfy themselves as to the accuracy, condition, suitability and completeness of the information provided in relation to the property. To the extent there is any inconsistency between this marketing or advertising material and the Form 2 Seller Disclosure Statement for the property, the Form 2 Seller Disclosure Statement will prevail.If this property is being sold by auction or without a price, a price guide cannot be provided. Any website or portal may have filtered the property into a price bracket for website functionality purposes only.Some marketing images may contain virtual furniture, furniture staging, digital enhancements or AI-generated enhancements for illustrative purposes. Any such images are intended to assist with visual presentation only and may not reflect the actual property features, furnishings, condition, layout, size, views or presentation. Buyers should rely on their own inspections, enquiries and independent advice.
Property History for 13 Kuralo Pl, Bald Hills, QLD 4036
- 20 Oct 2026Sold for $1,000,000
- 07 Sep 2026Listed for Sale UNDER CONTRACT!
- 07 Dec 2023Sold for $788,000

Recent sales nearby
See more recent sales nearby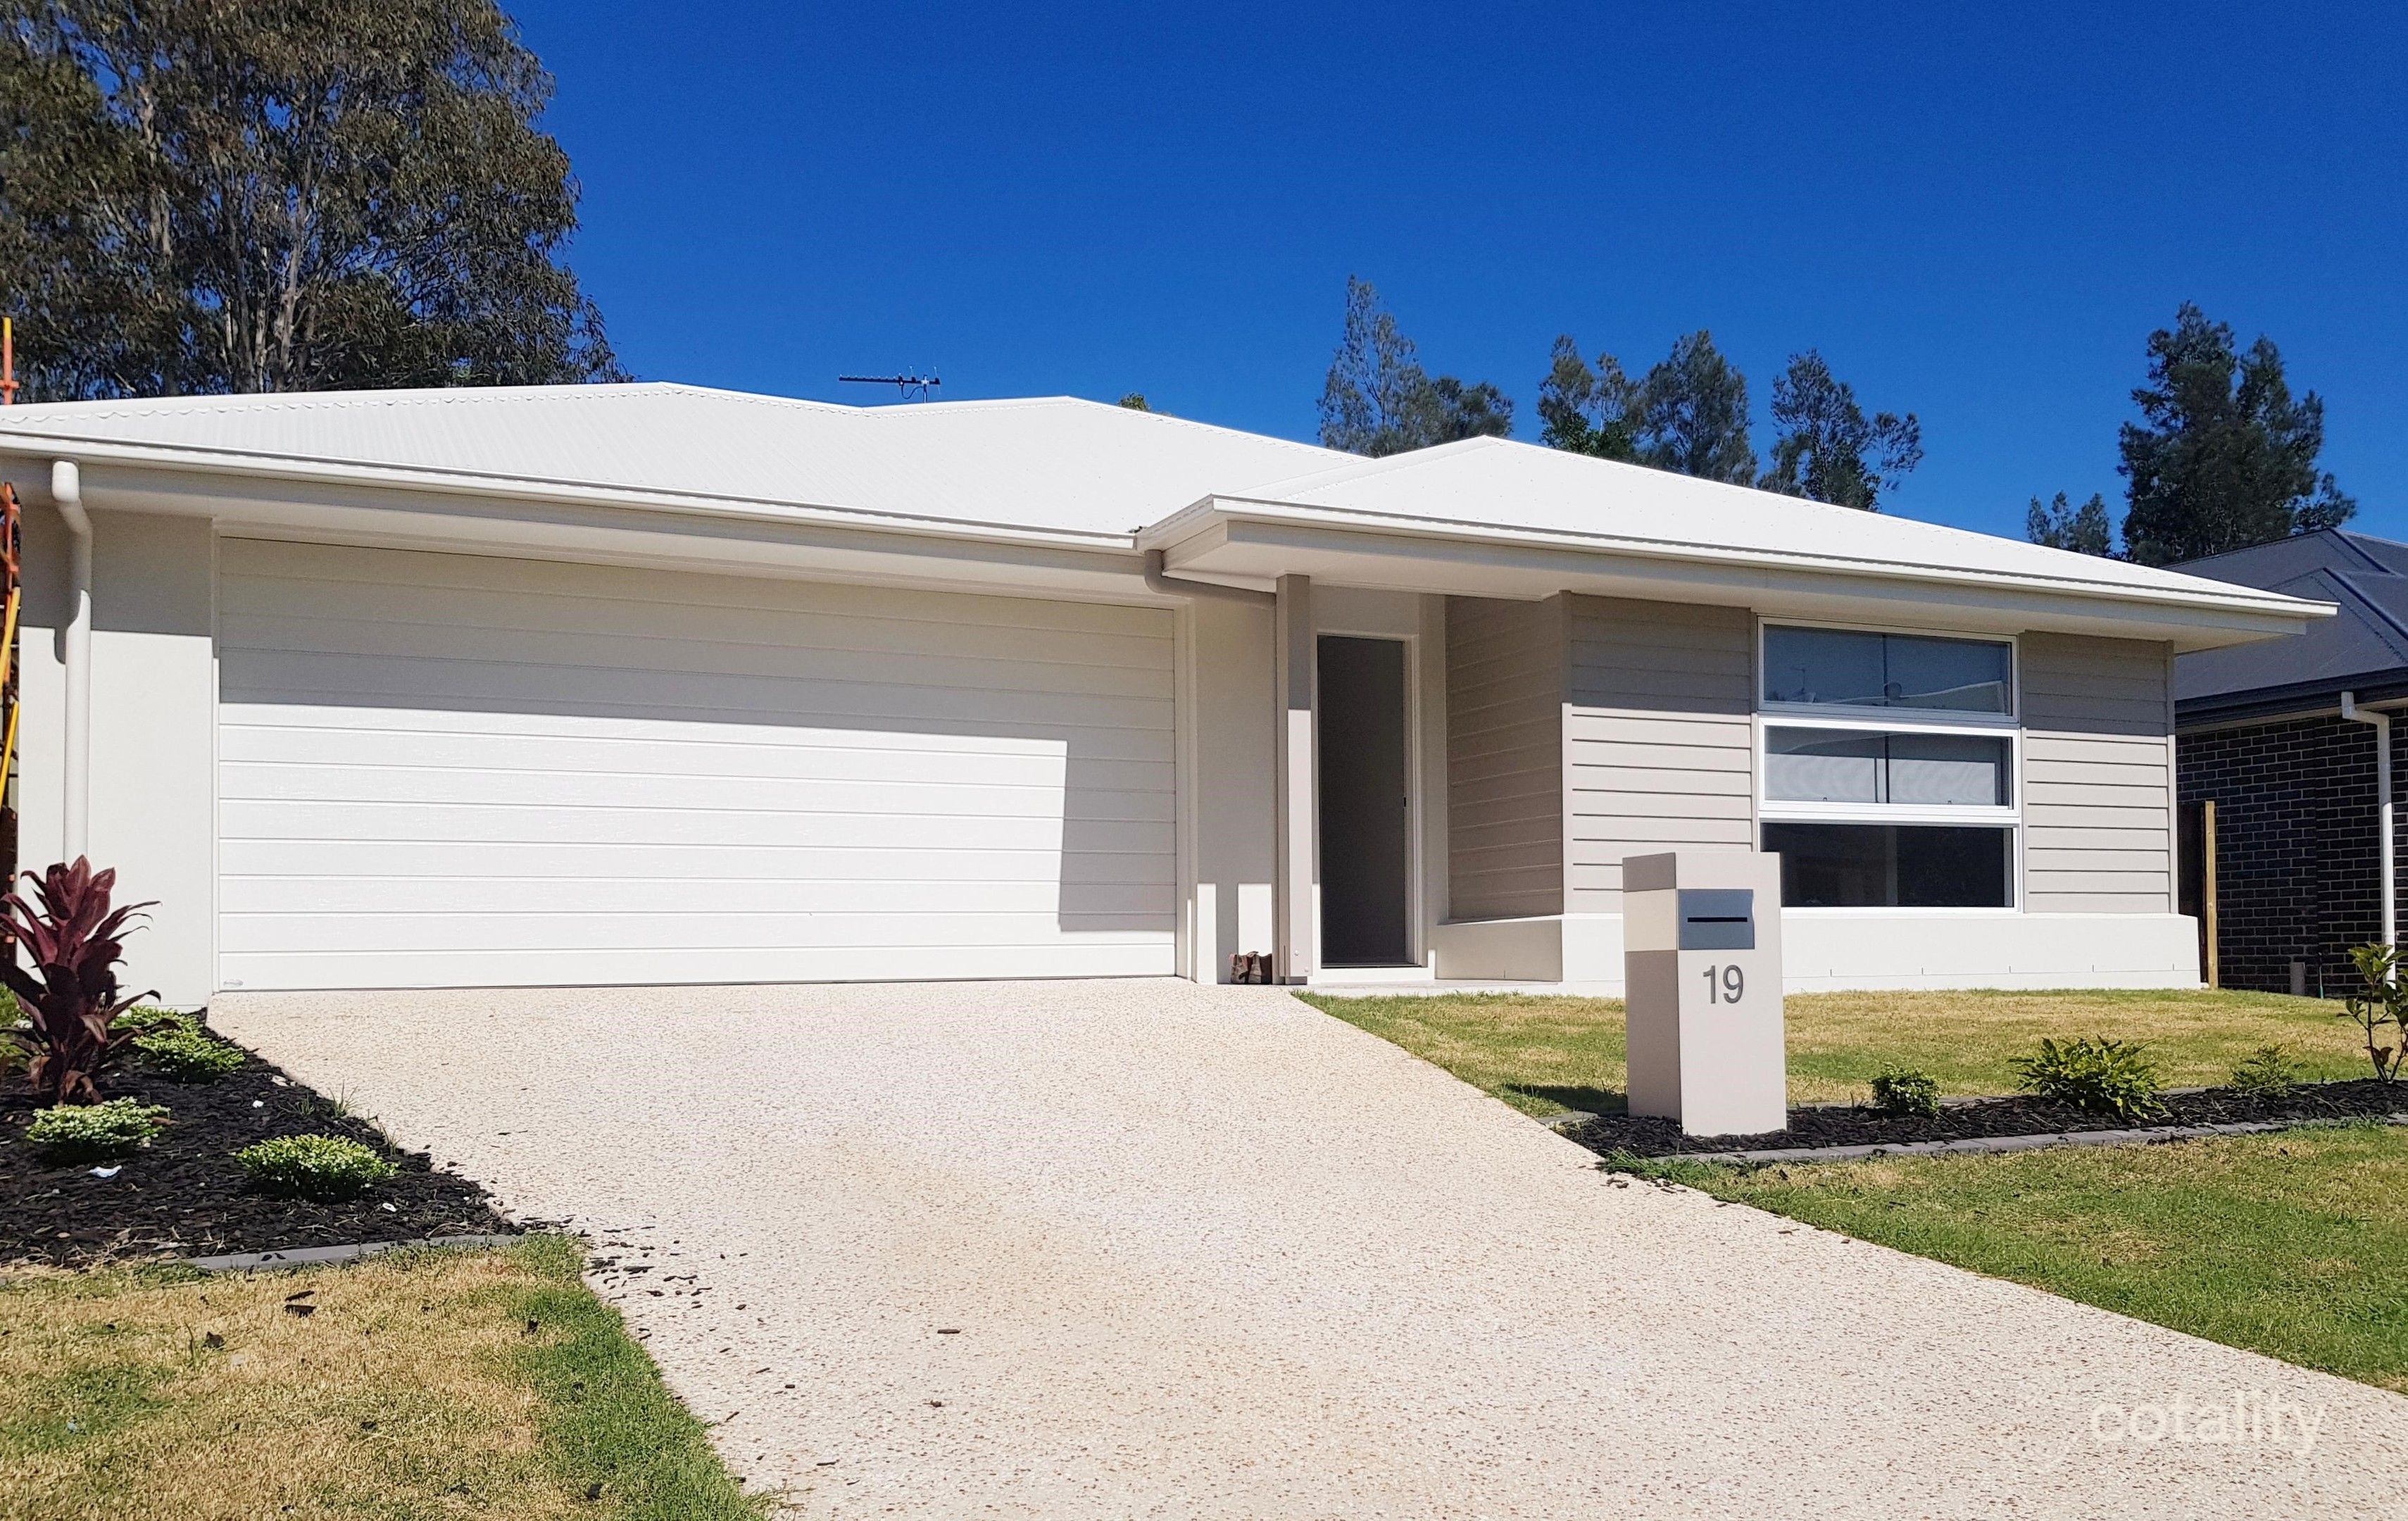 0
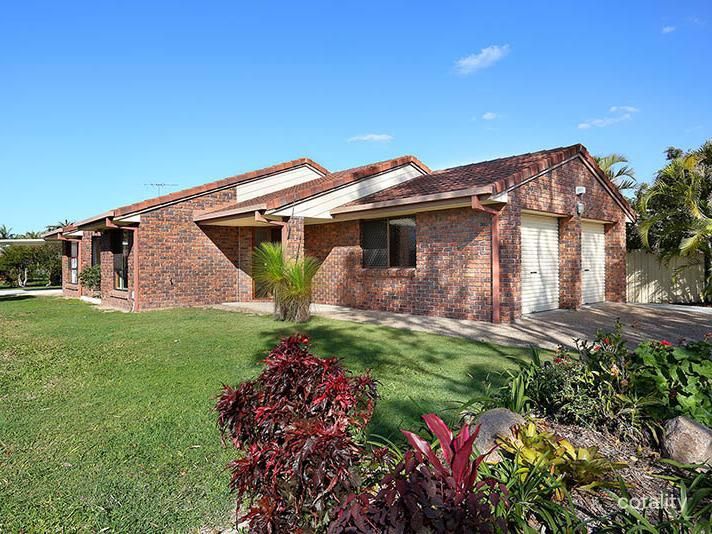 0

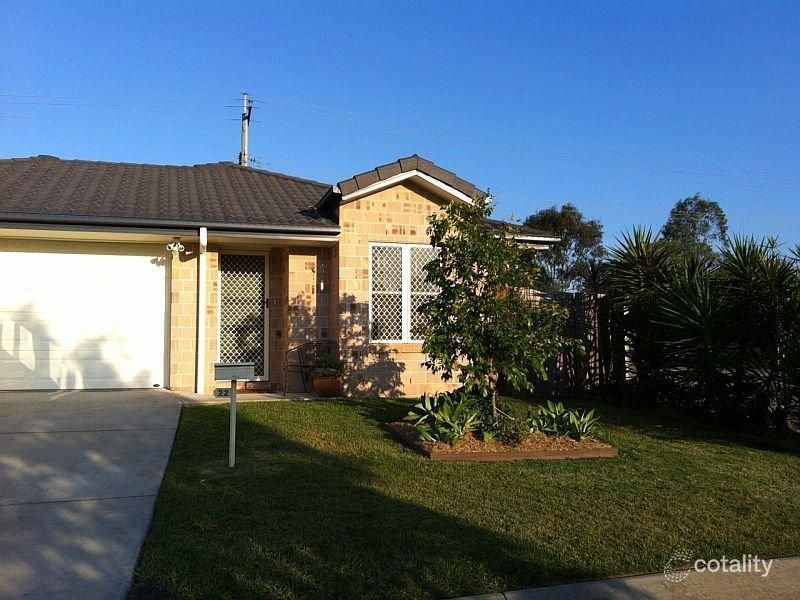 0
Similar properties For Sale nearby
See more properties for sale nearby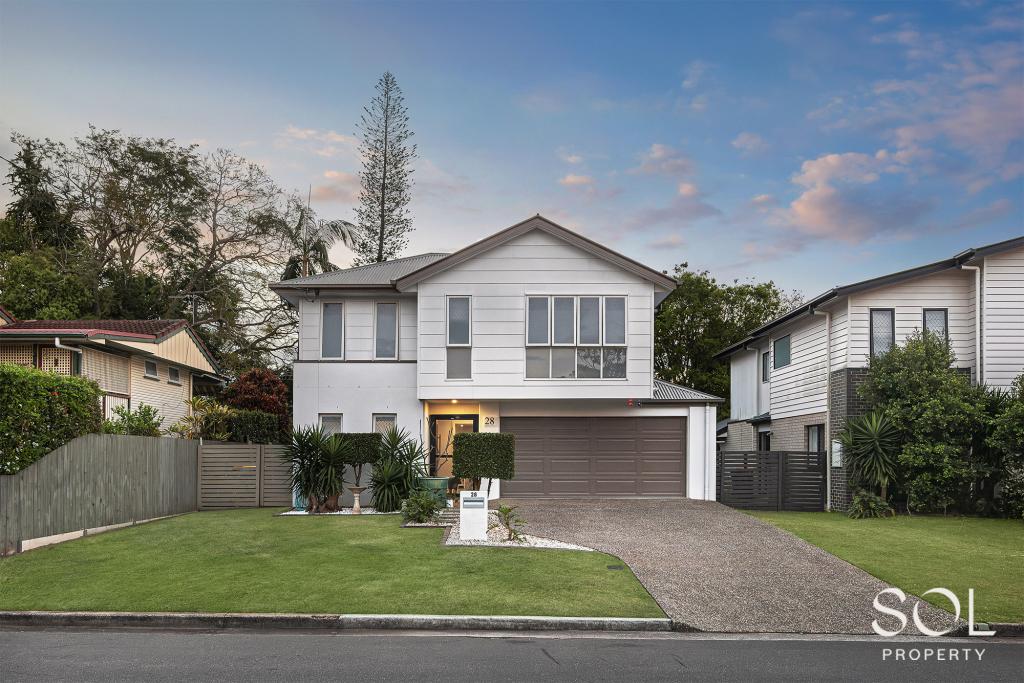 0
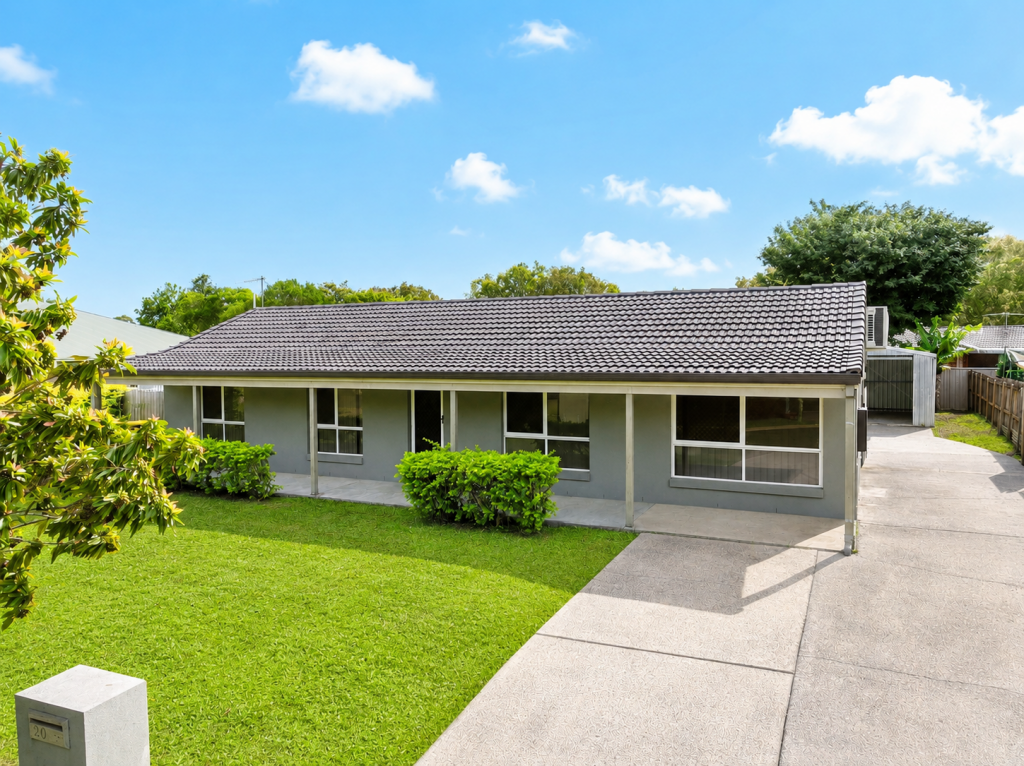 0


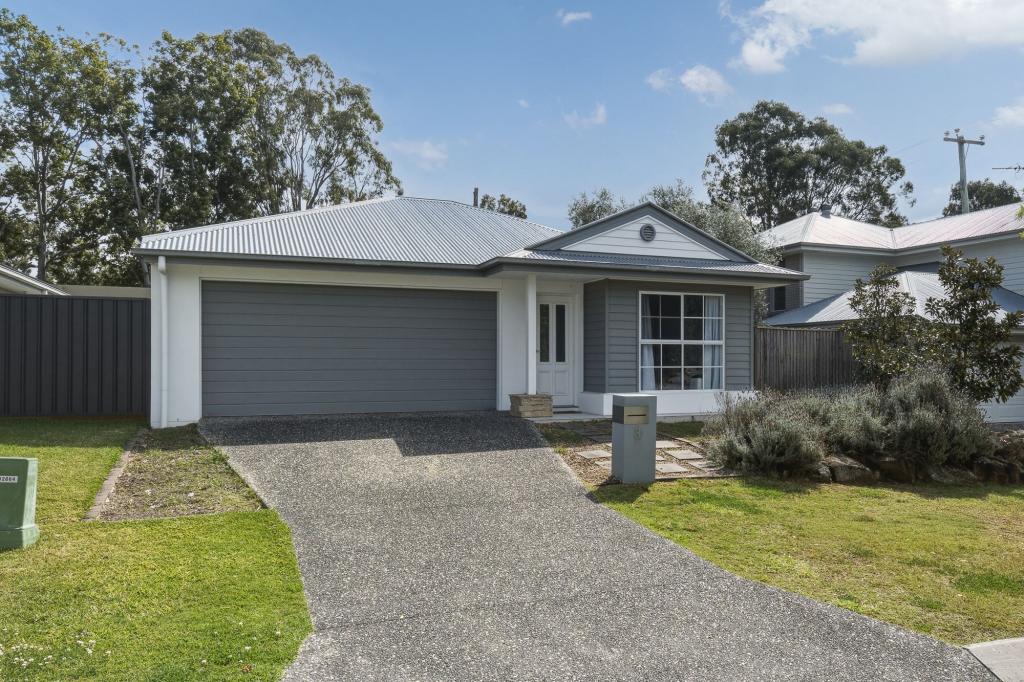 0
Similar properties For Rent nearby
See more properties for rent nearby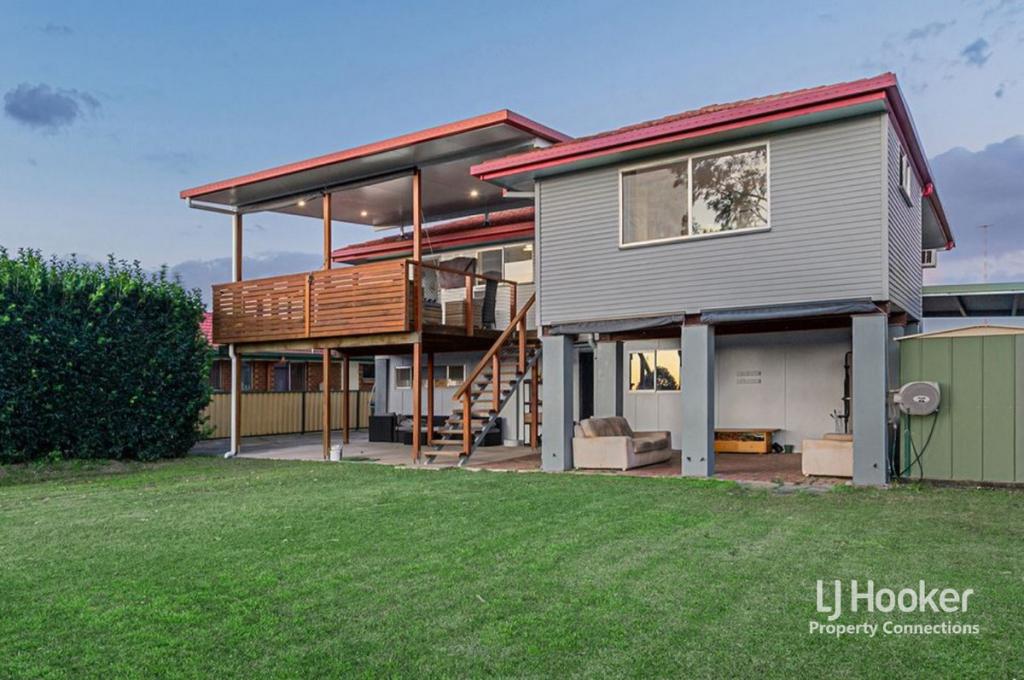 0

 0
About Bald Hills 4036
The size of Bald Hills is approximately 12.9 square kilometres. There are 19 parks, covering nearly 37.0% of the total area. The population of Bald Hills in 2016 was 6502 people. By 2021 the population was 7000 showing a population growth of 7.7% in the area during that time. The predominant age group in Bald Hills is 30-39 years. Households in Bald Hills are primarily couples with children and are likely to be repaying $1800 - $2399 per month on mortgage repayments. In general, people in Bald Hills work in a professional occupation.In 2021, 72.50% of the homes in Bald Hills were owner-occupied compared with 72.20% in 2016.
Bald Hills has 2,906 properties. Over the last 5 years, Houses in Bald Hills have seen a 63.35% increase in median value, while Units have seen a 123.35% increase. As at 30 September 2026:
- The median value for Houses in Bald Hills is $1,011,249 while the median value for Units is $824,562.
- Houses have a median rent of $698 while Units have a median rent of $430.
Suburb Insights for Bald Hills 4036
Market Insights
Bald Hills Trends for Houses
N/A
N/A
View TrendN/A
N/A
Bald Hills Trends for Units
N/A
N/A
View TrendN/A
N/A
Neighbourhood Insights
© Copyright 2026. RP Data Pty Ltd trading as Cotality (Cotality). All rights reserved. No reproduction, distribution, or transmission of the copyrighted materials is permitted. The information is deemed reliable but not guaranteed.
While Cotality uses commercially reasonable efforts to ensure the Cotality Data is current, Cotality does not warrant the accuracy, currency or completeness of the Cotality Data and to the full extent permitted by law excludes all loss or damage howsoever arising (including through negligence) in connection with the Cotality Data.
This product uses cookies and other similar technologies to improve and customise your browsing experience, to tailor content and adverts, and for analytics and metrics regarding visitor usage on this product and other media. We may share cookie and analytics information with third parties for the purposes of advertising. By continuing to use our website, you consent to cookies being used. View our Privacy Policy here.
X
