
9 Wedgetail Bahrs Scrub QLD 4207


Property Details for 9 Wedgetail, Bahrs Scrub
9 Wedgetail, Bahrs Scrub is a 3 bedroom, 2 bathroom House with 1 parking spaces and was built in 2018. The property has a land size of 300m2 and floor size of 106m2. While the property is not currently for sale or for rent, it was last sold in June 2026. There are other 3 bedroom House sold in Bahrs Scrub in the last 12 months.
Last Listing description (July 2026)
Positioned within the highly sought-after Brookhaven community, 9 Wedgetail Street, Bahrs Scrub presents an outstanding opportunity to secure a beautifully appointed three-bedroom residence that perfectly balances modern comfort, functionality and low-maintenance living.
Designed with versatility in mind, this well-considered home caters to growing families, first-home buyers, downsizers and savvy investors alike. The spacious open-plan layout creates a welcoming hub for everyday living, while the dedicated media room offers valuable flexibility as a home theatre, children's retreat, home office or additional living space.
Taking full advantage of its elevated position, the home enjoys picturesque mountain and treetop views from both the front and rear. High ceilings throughout enhance the sense of space, while quality finishes including stone benchtops in the kitchen and bathrooms add a touch of sophistication. Split-system air conditioning ensures year-round comfort, and the private rear yard provides the perfect setting for entertaining, relaxing, or allowing children and pets to play safely.
Residents of Brookhaven enjoy a vibrant community lifestyle surrounded by natural beauty and exceptional amenities. Extensive walking and cycling trails, multiple parks, playgrounds and expansive green spaces create an active and family-friendly environment, while convenient access to schools, shopping centres and major transport links ensures everyday convenience.
Combining lifestyle, location and practicality, this impressive home represents a fantastic opportunity to become part of one of the area's most desirable communities.
Outstanding Home Features:
Built by Urban Homes
Completed in 2018
Land Size - 300sqm
Split system air-conditioning and ceiling fans for year-round comfort
Neutral tones and high ceilings throughout
Contemporary kitchen with stone bench top, quality Westinghouse appliances, walk in pantry, generous storage and functional layout
Open-plan living and dining area
Spacious media room
Private master retreat with double vanity ensuite and walk in wardrobe
Well-appointed bedrooms with built-in mirrored robes
Main family bathroom with free standing bath and adjacent linen cupboard
Covered tiled outdoor entertaining area, ideal for year-round enjoyment
Fully fenced, good size low-maintenance yard perfect for children or pets
Secure single garage with internal access and laundry
Location Features:
Prep to Year 6 - Edens Landing State School - 4.5 kilometres
Year 7 to Year 12 - Windaroo Valley State High School - 3.5 kilometres
Haven Park - 140 metres
Brookhaven Bean Caf - 600 metres
Bahrs Scrub Early Learning Centre - 3.1 kilometres
Canterbury College - 3.8 kilometres
Rivermount College - 12.6 kilometres
St Joseph's Tobruk Memorial School and Trinity College - 6.0 kilometres
Holmview Central Shopping Centre - 3.2 kilometres
Bannockburn Village Shopping Centre - 4.9 kilometres
Property History for 9 Wedgetail, Bahrs Scrub, QLD 4207
- 23 Jun 2026Sold for $860,000
- 11 Jun 2026Listed for Sale OFFERS OVER $849,000
- 22 Dec 2020Listed for Rent - Price not available

Recent sales nearby
See more recent sales nearby/assets/perm/vx6jisp3oui63mv7fm5rqapt3q?signature=80f514567dd624a17786200e6eda9543b84efa3367f52176c614b12e89c89b6d) 0
0

Similar properties For Sale nearby
See more properties for sale nearby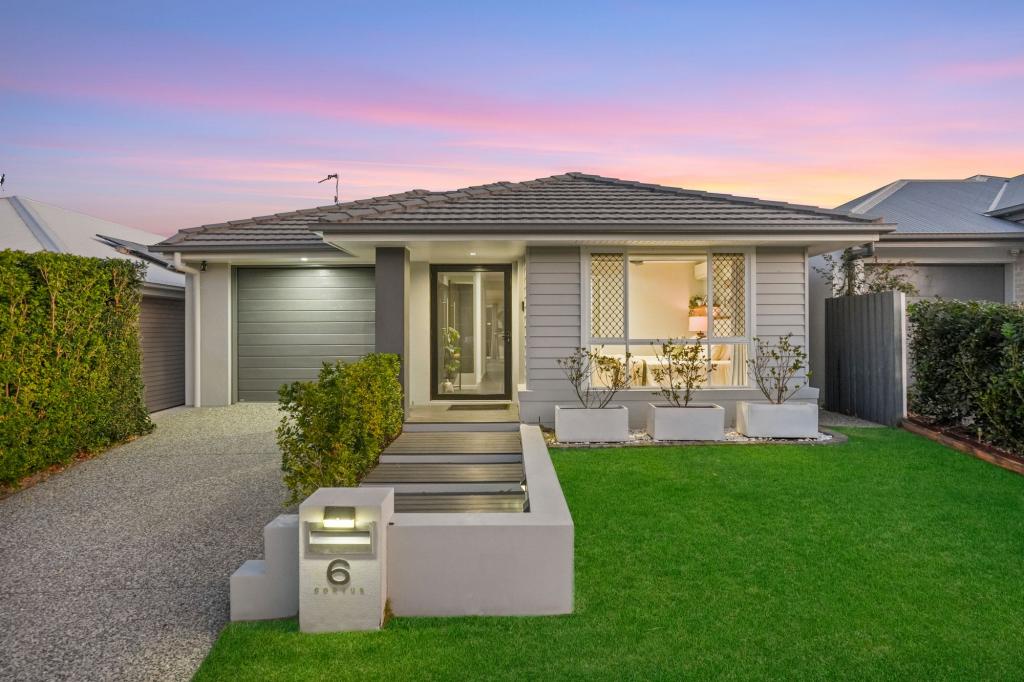 0
0

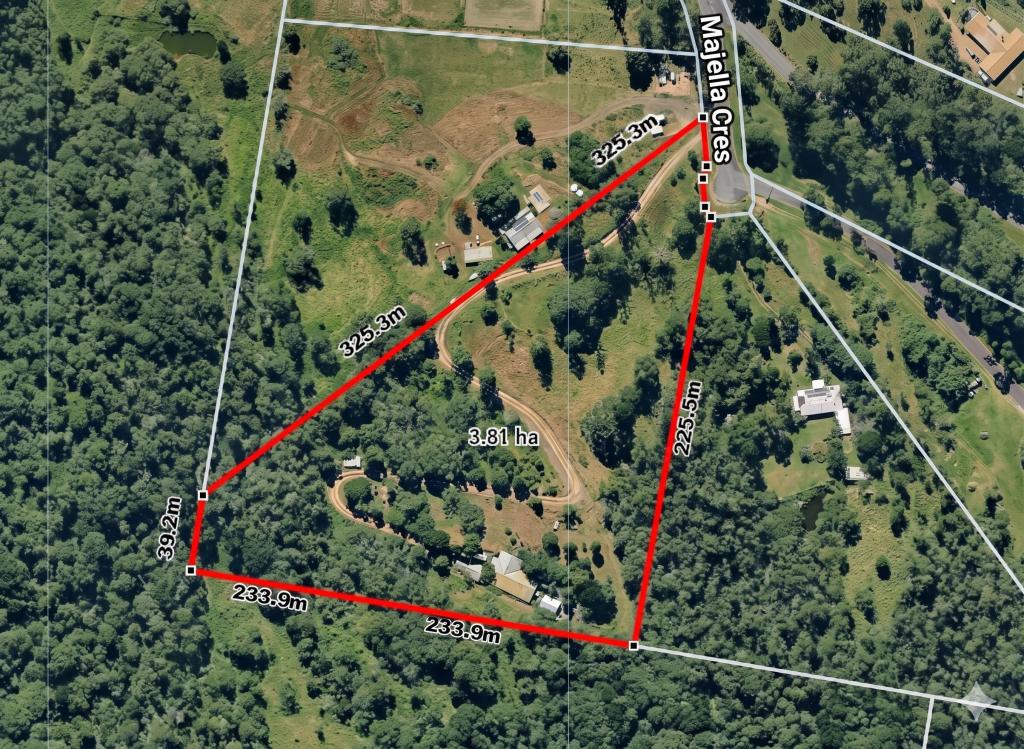 0
0
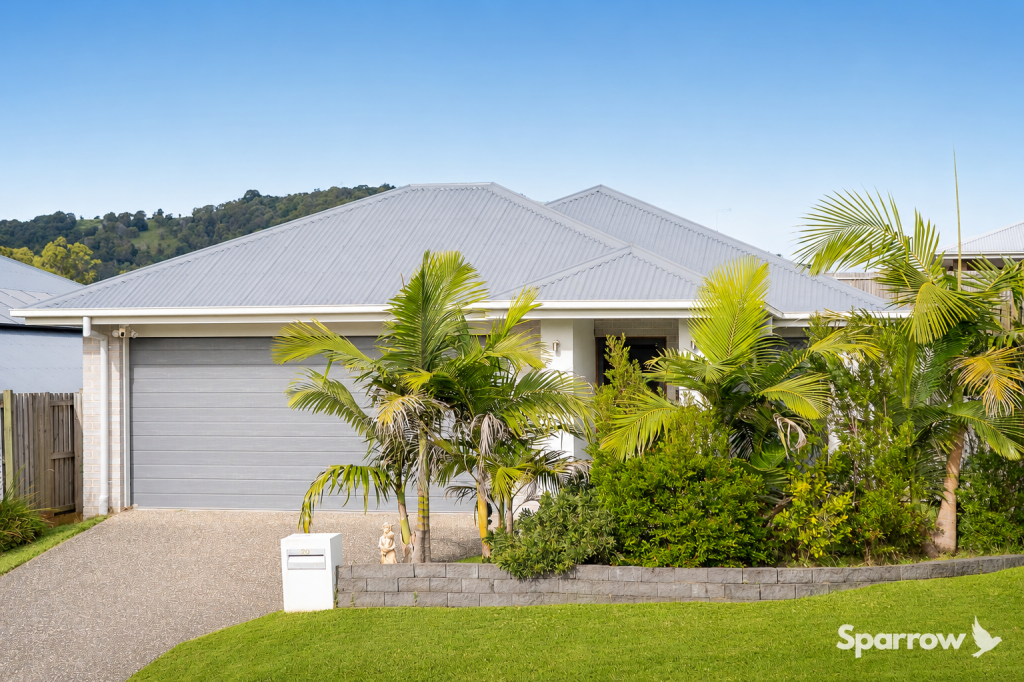 0
0Similar properties For Rent nearby
See more properties for rent nearby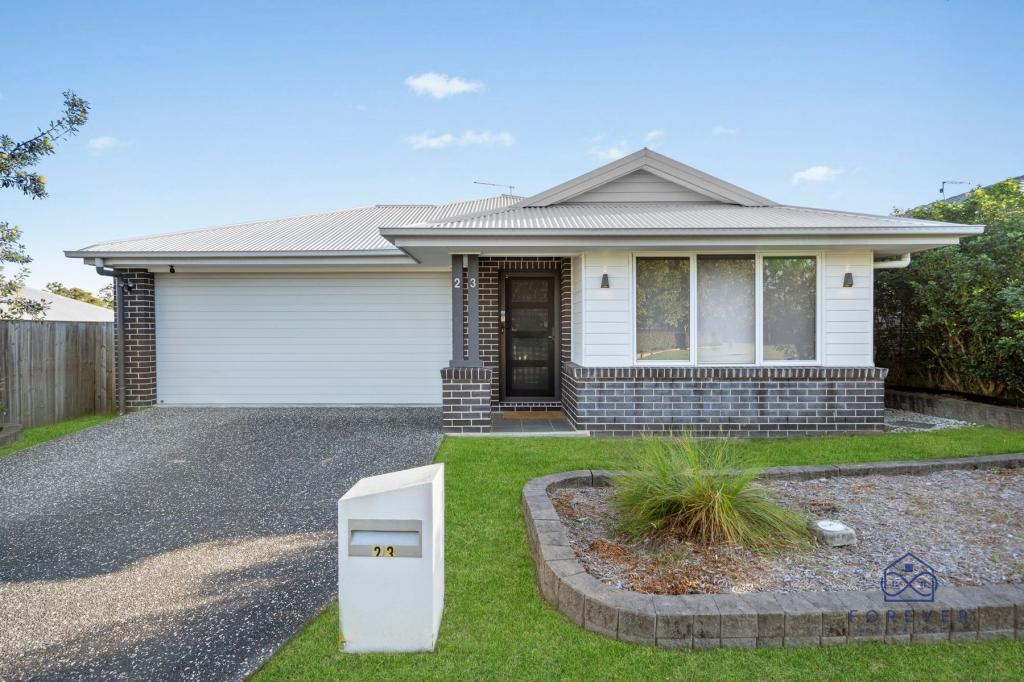 0
0

 0
0

 0
0About Bahrs Scrub 4207
The size of Bahrs Scrub is approximately 9.8 square kilometres. There are 6 parks, covering nearly 2.0% of the total area. The population of Bahrs Scrub in 2016 was 1919 people. By 2021 the population was 4508 showing a population growth of 134.9% in the area during that time. The predominant age group in Bahrs Scrub is 20-29 years. Households in Bahrs Scrub are primarily couples with children and are likely to be repaying $1800 - $2399 per month on mortgage repayments. In general, people in Bahrs Scrub work in a professional occupation.In 2021, 59.30% of the homes in Bahrs Scrub were owner-occupied compared with 52.20% in 2016.
Bahrs Scrub has 3,514 properties. Over the last 5 years, Houses in Bahrs Scrub have seen a 104.05% increase in median value, while Units have seen a 186.11% increase. As at 30 June 2026:
- The median value for Houses in Bahrs Scrub is $1,078,653 while the median value for Units is $853,960.
- Houses have a median rent of $700 while Units have a median rent of $540.
Suburb Insights for Bahrs Scrub 4207
Market Insights
Bahrs Scrub Trends for Houses
N/A
N/A
View TrendN/A
N/A
Bahrs Scrub Trends for Units
N/A
N/A
View TrendN/A
N/A
Neighbourhood Insights
© Copyright 2026. RP Data Pty Ltd trading as Cotality (Cotality). All rights reserved. No reproduction, distribution, or transmission of the copyrighted materials is permitted. The information is deemed reliable but not guaranteed.
While Cotality uses commercially reasonable efforts to ensure the Cotality Data is current, Cotality does not warrant the accuracy, currency or completeness of the Cotality Data and to the full extent permitted by law excludes all loss or damage howsoever arising (including through negligence) in connection with the Cotality Data.
This product uses cookies and other similar technologies to improve and customise your browsing experience, to tailor content and adverts, and for analytics and metrics regarding visitor usage on this product and other media. We may share cookie and analytics information with third parties for the purposes of advertising. By continuing to use our website, you consent to cookies being used. View our Privacy Policy here.
X
