
13 Mountney StreetAvoca QLD 4670


Property Details for 13 Mountney St, Avoca
13 Mountney St, Avoca is a 4 bedroom, 2 bathroom House with 3 parking spaces and was built in 2010. The property has a land size of 814m2 and floor size of 200m2. While the property is not currently for sale or for rent, it was last sold in August 2026. There are other 4 bedroom House sold in Avoca in the last 12 months.
Last Listing description (October 2026)
To submit an offer or view further information, including downloading the seller's disclosure, rental appraisal and council mapping, please visit Openn.com/williammizzi - search the property and click "View Listing".
Located in the highly sought-after River Springs Estate, this well-maintained family home offers the perfect combination of space, comfort and convenience. Built in 2006 and positioned on an 814m2 fully fenced block, the property is well and truly free from all flooding, providing peace of mind for years to come.
Designed with family living in mind, the home features four generous bedrooms, including a spacious master suite complete with a walk-in robe, private ensuite and air conditioning. A large media room at the front of the home provides valuable extra living space and could easily be utilised as a fifth bedroom, home office or children's retreat.
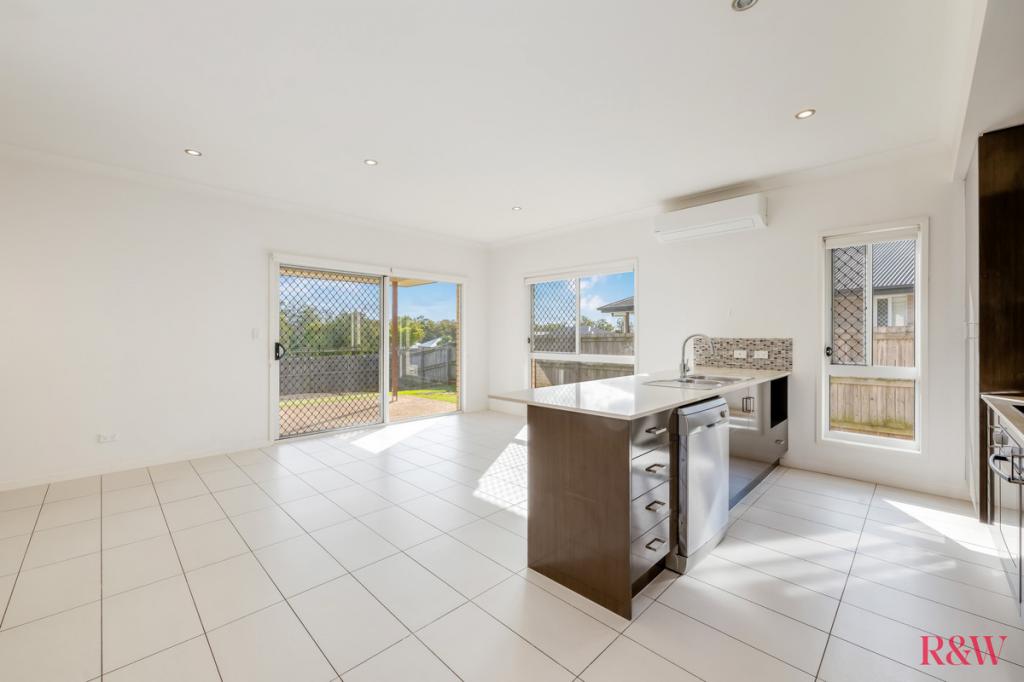
The heart of the home is the open plan kitchen, dining and living area. The neutral kitchen offers electric cooking, a dishwasher and ample storage, while the adjoining living space is kept comfortable year-round with a cassette air conditioning system.
Step outside to the covered entertaining area, the perfect place to relax or host family and friends while overlooking the low maintenance backyard. Side access leads through to the rear shed, providing excellent space for extra storage, trailers or recreational vehicles. A large solar system has also been installed to help reduce everyday power costs.
Ideally located within walking distance to a beautiful park with river views and only minutes from Sugarland Shopping Centre, schools, daycare facilities and public transport, this is a fantastic opportunity to secure a quality home in one of Bundaberg's most desirable family-friendly estates.
At a glance:
River Springs Estate location
Built in 2006
Well and truly free from all flooding
Four bedrooms, master with walk-in robe, ensuite and air conditioning
Large media room or potential fifth bedroom
Open plan living, dining and kitchen
Neutral kitchen with dishwasher, electric cooking and ample storage
Cassette air conditioning in the main living area
Covered outdoor entertaining area
Large solar system
Side access to rear shed
Double attached garage
Security screens throughout
Separate laundry
Fully fenced 814m2 block
Low maintenance yard with garden shed
Walking distance to park with river views
Close to Sugarland Shopping Centre, schools, daycare and public transport
Contact exclusive listing agent William Mizzi on 0484 618 823 or Maddy Rampant on 0414 483 862 for further information.
Whilst every endeavour has been made to verify the correct details in this marketing, neither the agent, vendor or contracted illustrator take any responsibility for any omission, wrongful inclusion, misdescription or typographical error in this marketing material. Accordingly, all interested parties should make their own enquiries to verify the information provided.
Any fixtures shown may not necessarily be included in the sale contract and it is essential that any queries are directed to the agent. Any information that is intended to be relied upon should be independently verified.
Property History for 13 Mountney St, Avoca, QLD 4670
- 12 Aug 2026Sold for $870,000
- 21 Jul 2026Listed for Sale UNDER OFFER | Offers Above $875,000
- 03 Jun 2005Sold for $109,000

Recent sales nearby
See more recent sales nearby/assets/perm/dbfz4yb2mui63aqf4ozektwfqu?signature=325755d961e294b83bb30dd24f0b2f30f84a97110072a6b7cb8858e622402609) 0
0
/assets/perm/vtqxbzn6fui6nnkuj426occzby?signature=1576fd6a8fc8f666f7423bbee7ff2aeaa853fa532525b2f45901ac8b8029f09e) 0
0
Similar properties For Sale nearby
See more properties for sale nearby
 0
0 0
0 0
0Similar properties For Rent nearby
See more properties for rent nearby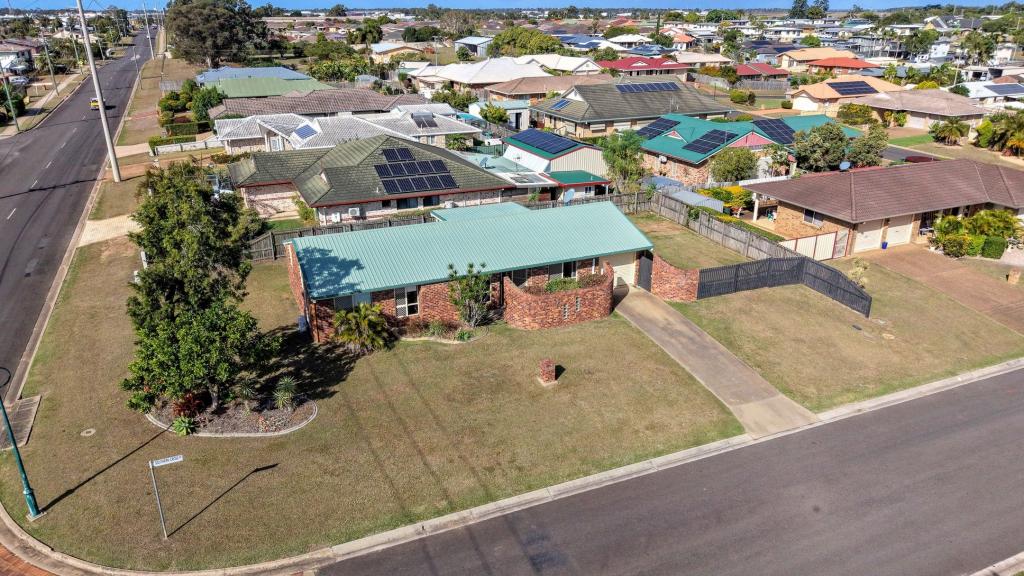 0
0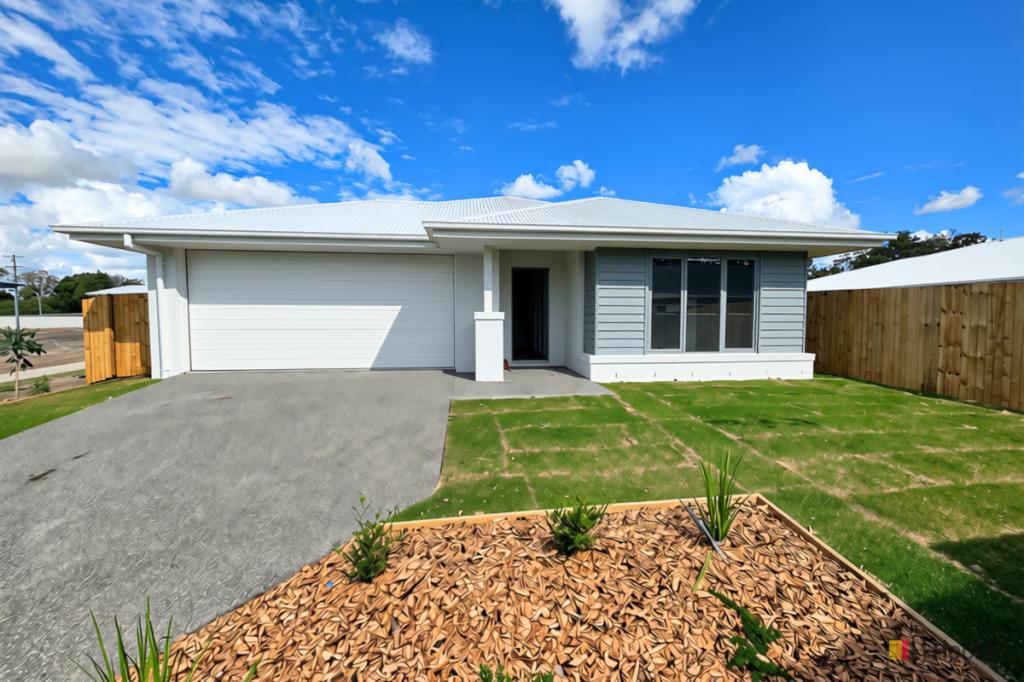 0
0
 0
0
About Avoca 4670
The size of Avoca is approximately 5.8 square kilometres. There are 4 parks, covering nearly 0.5% of the total area. The population of Avoca in 2016 was 4904 people. By 2021 the population was 4912 showing a population growth of 0.2% in the area during that time. The predominant age group in Avoca is 70-79 years. Households in Avoca are primarily childless couples and are likely to be repaying $1000 - $1399 per month on mortgage repayments. In general, people in Avoca work in a clerical occupation.In 2021, 66.00% of the homes in Avoca were owner-occupied compared with 67.30% in 2016.
Avoca has 2,283 properties. Over the last 5 years, Houses in Avoca have seen a 121.36% increase in median value, while Units have seen a 82.11% increase. As at 31 August 2026:
- The median value for Houses in Avoca is $708,110 while the median value for Units is $500,646.
- Houses have a median rent of $630 while Units have a median rent of $440.
Suburb Insights for Avoca 4670
Market Insights
Avoca Trends for Houses
N/A
N/A
View TrendN/A
N/A
Avoca Trends for Units
N/A
N/A
View TrendN/A
N/A
Neighbourhood Insights
© Copyright 2026. RP Data Pty Ltd trading as Cotality (Cotality). All rights reserved. No reproduction, distribution, or transmission of the copyrighted materials is permitted. The information is deemed reliable but not guaranteed.
While Cotality uses commercially reasonable efforts to ensure the Cotality Data is current, Cotality does not warrant the accuracy, currency or completeness of the Cotality Data and to the full extent permitted by law excludes all loss or damage howsoever arising (including through negligence) in connection with the Cotality Data.
This product uses cookies and other similar technologies to improve and customise your browsing experience, to tailor content and adverts, and for analytics and metrics regarding visitor usage on this product and other media. We may share cookie and analytics information with third parties for the purposes of advertising. By continuing to use our website, you consent to cookies being used. View our Privacy Policy here.
X
