
15 Jensen StreetAvenell Heights QLD 4670

Property Details for 15 Jensen St, Avenell Heights
15 Jensen St, Avenell Heights is a 4 bedroom, 1 bathroom House with 3 parking spaces and was built in 1984. The property has a land size of 840m2 and floor size of 224m2. While the property is not currently for sale or for rent, it was last sold in July 2026. There are other 4 bedroom House sold in Avenell Heights in the last 12 months.
Last Listing description (September 2026)
Modern Entertainer's Dream with Luxury Media Room, Magnesium Heated Pool & Oversize ShedSet across an immaculate 840sqm allotment, this beautifully transformed residence delivers the ultimate balance of comfort, lifestyle, and effortless entertaining.Originally built in 1984 and now completely rendered for a fresh, modern street presence, the fully renovated home offers approximately 270sqm of thoughtfully designed living space! Featuring four generous bedrooms, exceptional storage throughout, and air conditioning across the entire home, this is a property perfectly suited to growing families or those who love to entertain in style. All four bedrooms are carpeted and appointed with mirrored built-in wardrobes and large air conditioning units.At the heart of the home is a huge, renovated kitchen boasting extensive storage and generous proportions, flowing seamlessly into multiple living zones designed for everyday functionality and entertaining alike. A large custom-made 12-seater dining table perfectly complements the home, seamlessly matching the kitchen benchtops and enhancing the entertaining space.A standout feature is the dedicated built-in media / cinema room. Complete with soundproofing, block-out blinds, and a projector, the room is designed to create the ultimate at-home movie experience. Built-in illuminated display cabinets, downlights to the main entertaining space, and a fully equipped built-in bar with ample fridge space elevate the home's resort-style living appeal. Tiled living spaces, with carpeted lounge and extensive storage, add further practicality and comfort. Security and convenience are also front of mind with crimsafe (or equivalent) security screens, blinds throughout, and an electronically secured front door.Step outside to discover a true backyard retreat where the undercover entertaining area overlooks a stunning heated inground magnesium pool, complete with automatic systems, pool cover, and additional shade for enjoyment year-round. The secure, fully fenced backyard offers a low-maintenance lifestyle ideal for children and pets, while security lighting to the front and rear of the home adds extra practicality.Completing the package are two concreted driveways, one leading to an automatic single garage attached to the home, the other takes you to a huge 9m x 7m powered shed with automatic doors and plumbing provisions ready for shower or toilet. The home has a 3kW solar system to help keep energy costs down.AT A GLANCE:- Generous 4-bedroom, 1-bathroom 270sqm home- Airconditioned throughout- Soundproof media room w/ projector- Indoor bar area with ample fridge space- Inground magnesium heated pool- 3kW Solar System- 9m x 7m powered shed w/ automatic door & plumbing provisions- RENTAL APPRAISAL: $775+ Per Week (Approx.)- Rates Approx. TBAOffering space, security and premium entertaining features in equal measure, this is a home designed to impress from the moment you arrive. Contact Bundaberg's favourite Real Estate Team - Brent Illingworth and Tylah Stinson - to secure this fantastic family home which truly does tick all the boxes.***The information provided is to be used as an estimate only. All potential purchasers should make their own enquiries to satisfy themselves as to any due diligence required.***
Property History for 15 Jensen St, Avenell Heights, QLD 4670
- 16 Jul 2026Sold for $860,000
- 21 May 2026Listed for Sale Offers Above $839,000
- 17 Feb 1984Sold for $15,000

Recent sales nearby
See more recent sales nearby/assets/perm/6cy2vqssqqi65d73t4idmxgbhu?signature=9884fd45ece6e2244911063918f640f835793f2b3e40ddd20a5a314909a27d24) 0
0/assets/perm/jnpfdgv6cii6nfxwnn6ya2r7km?signature=a161bdea75e26d9d440732fc66c398132f07878e28b558d3d594ca177d53281b) 0
0/assets/perm/gbxopzv46yi6npmkn72efjxype?signature=d63547705b5ba45938732d2f6cd0c0993087b254083bc99a290172609bcbd853) 0
0Similar properties For Sale nearby
See more properties for sale nearby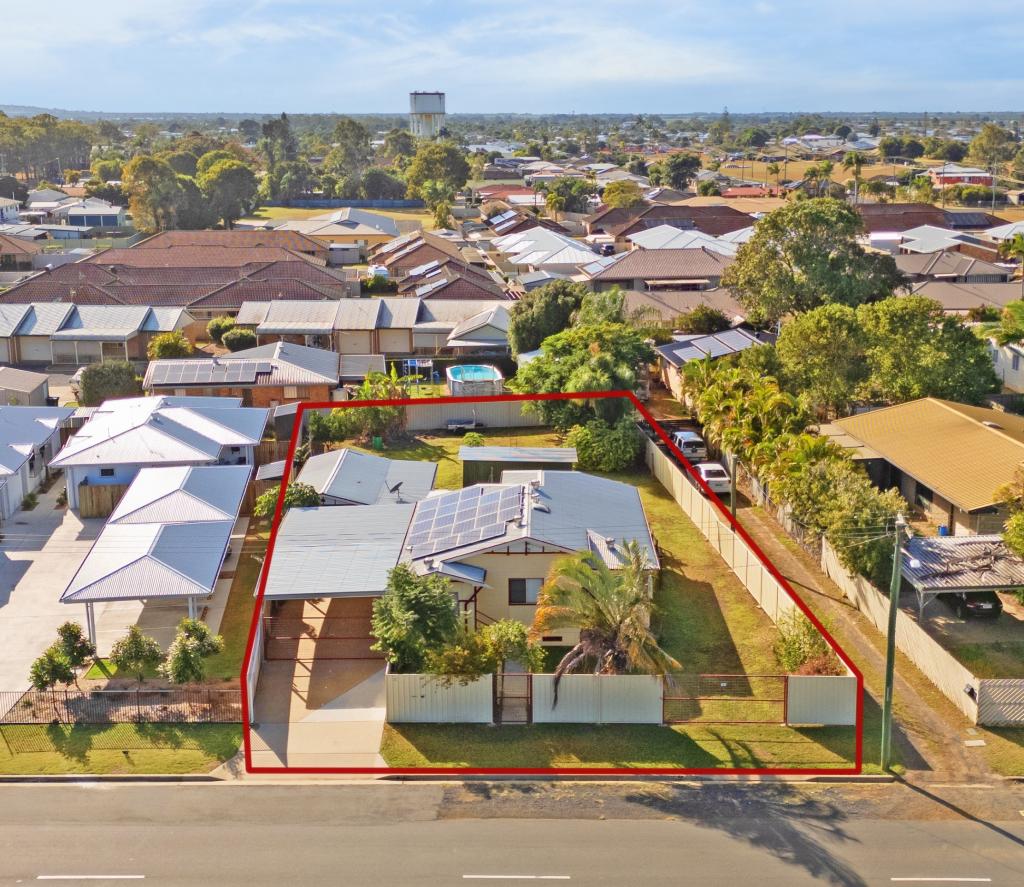 0
0
 0
0
 0
0
Similar properties For Rent nearby
See more properties for rent nearby 0
0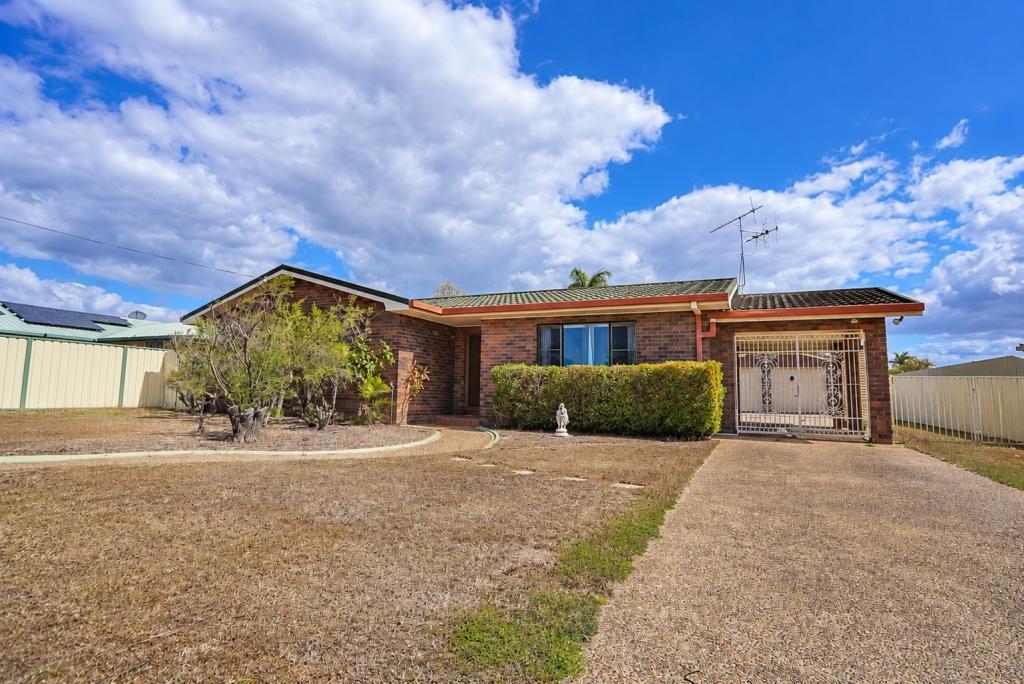 0
0 0
0
About Avenell Heights 4670
The size of Avenell Heights is approximately 3.0 square kilometres. There are 6 parks, covering nearly 15.0% of the total area. The population of Avenell Heights in 2016 was 4871 people. By 2021 the population was 5028 showing a population growth of 3.2% in the area during that time. The predominant age group in Avenell Heights is 70-79 years. Households in Avenell Heights are primarily childless couples and are likely to be repaying $1000 - $1399 per month on mortgage repayments. In general, people in Avenell Heights work in a labourer occupation.In 2021, 62.50% of the homes in Avenell Heights were owner-occupied compared with 61.70% in 2016.
Avenell Heights has 2,433 properties. Over the last 5 years, Houses in Avenell Heights have seen a 136.70% increase in median value, while Units have seen a 111.84% increase. As at 31 August 2026:
- The median value for Houses in Avenell Heights is $651,672 while the median value for Units is $465,643.
- Houses have a median rent of $600 while Units have a median rent of $488.
Suburb Insights for Avenell Heights 4670
Market Insights
Avenell Heights Trends for Houses
N/A
N/A
View TrendN/A
N/A
Avenell Heights Trends for Units
N/A
N/A
View TrendN/A
N/A
Neighbourhood Insights
© Copyright 2026. RP Data Pty Ltd trading as Cotality (Cotality). All rights reserved. No reproduction, distribution, or transmission of the copyrighted materials is permitted. The information is deemed reliable but not guaranteed.
While Cotality uses commercially reasonable efforts to ensure the Cotality Data is current, Cotality does not warrant the accuracy, currency or completeness of the Cotality Data and to the full extent permitted by law excludes all loss or damage howsoever arising (including through negligence) in connection with the Cotality Data.
This product uses cookies and other similar technologies to improve and customise your browsing experience, to tailor content and adverts, and for analytics and metrics regarding visitor usage on this product and other media. We may share cookie and analytics information with third parties for the purposes of advertising. By continuing to use our website, you consent to cookies being used. View our Privacy Policy here.
X
