
52 Dixon StreetAuchenflower QLD 4066


Property Details for 52 Dixon St, Auchenflower
52 Dixon St, Auchenflower is a 4 bedroom, 2 bathroom House and was built in 1930. The property has a land size of 405m2 and floor size of 330m2. While the property is not currently for sale or for rent, it was last sold in July 2026. There are other 4 bedroom House sold in Auchenflower in the last 12 months.
Last Listing description (August 2026)
Beautifully blending timeless character with contemporary style, this exceptional family home offers far more than first meets the eye. Behind its charming traditional faade lies a deceptively spacious residence, thoughtfully renovated to deliver effortless family living, superb entertaining and exciting future potential.Retaining many of its original character features, including VJ walls, polished timber floors, decorative breezeways and soaring ceilings, the home has been carefully updated with modern finishes while preserving its timeless appeal.The welcoming front verandah leads into the light-filled upper level, where open-plan living and dining spaces flow seamlessly together. Framed by lush greenery and filled with natural light, this inviting central hub connects effortlessly to the gourmet kitchen, appointed with stone benchtops, soft-close cabinetry, stainless steel appliances, a gas cooktop and a convenient servery window.Sliding glass doors extend the living space onto the elevated entertainer's deck, creating the perfect setting for year-round entertaining. Overlooking tropical gardens, the beautifully landscaped backyard and sparkling glass-framed heated swimming pool, this peaceful outdoor retreat offers complete privacy and a wonderful sense of escape.Downstairs, a second covered entertaining deck provides additional outdoor living, ideal as a relaxed retreat for teenagers, guests or larger family gatherings.Accommodation comprises three generous bedrooms, all featuring classic VJ walls and plush carpet. The private master suite includes a walk-in robe and stylish ensuite, while two additional bedrooms with mirrored built-in robes are serviced by a beautifully renovated family bathroom. A separate study with French doors provides an ideal home office, nursery or 4th bedroomAdding further appeal, the lower level has already been raised to legal height and is designed and certified for future development, presenting an outstanding opportunity to create additional bedrooms, living areas or dual-living accommodation (STCA).Additional Features- Ducted air conditioning throughout- Lower level raised to legal height and certified for future development- Beautifully landscaped gardens and fully fenced backyard- Glass-framed heated swimming pool- Excellent storage and outstanding future flexibility- 13.2 KW Solar Power SystemPositioned in one of Brisbane's most convenient inner-city locations, this outstanding home is within easy walking distance of the Wesley Hospital, riverwalks, parklands, cafs, restaurants and public transport. Toowong Village, the vibrant High Street dining precinct, The University of Queensland, Toowong State School, St Ignatius School and Brisbane Boys' College are all just moments away. Only approximately 4km from the CBD, with easy access to Coronation Drive, Milton Road, major motorways and the Legacy Way Tunnel, this is an exceptional opportunity to secure a character home offering lifestyle, convenience and future growth in equal measure.
Property History for 52 Dixon St, Auchenflower, QLD 4066
- 25 Jul 2026Sold for $1,800,000
- 03 Jul 2026Listed for Sale Under Contract
- 26 Nov 2020Sold for $980,000

Recent sales nearby
See more recent sales nearby/assets/perm/tqjmxr545qi6non2a4eyx66q4a?signature=996a0bea87e1d9c3fcdce00aa0f47f0b533a4541a99e677b582243e602dde7e8) 0
0/assets/perm/n2bcekv6jui6ndchn6hu4milwy?signature=1cb4fbd21d7793bf11b62f258f7bde1a06308811c29d83bb15e34cdbe76a3c73) 0
0/assets/perm/yv26ulqc7ii6vbfizmvqibvtty?signature=2c68dde4221a03df929f0d9d6860d1efaa0e8437b8f577369f7820f386afaaca) 0
0
Similar properties For Sale nearby
See more properties for sale nearby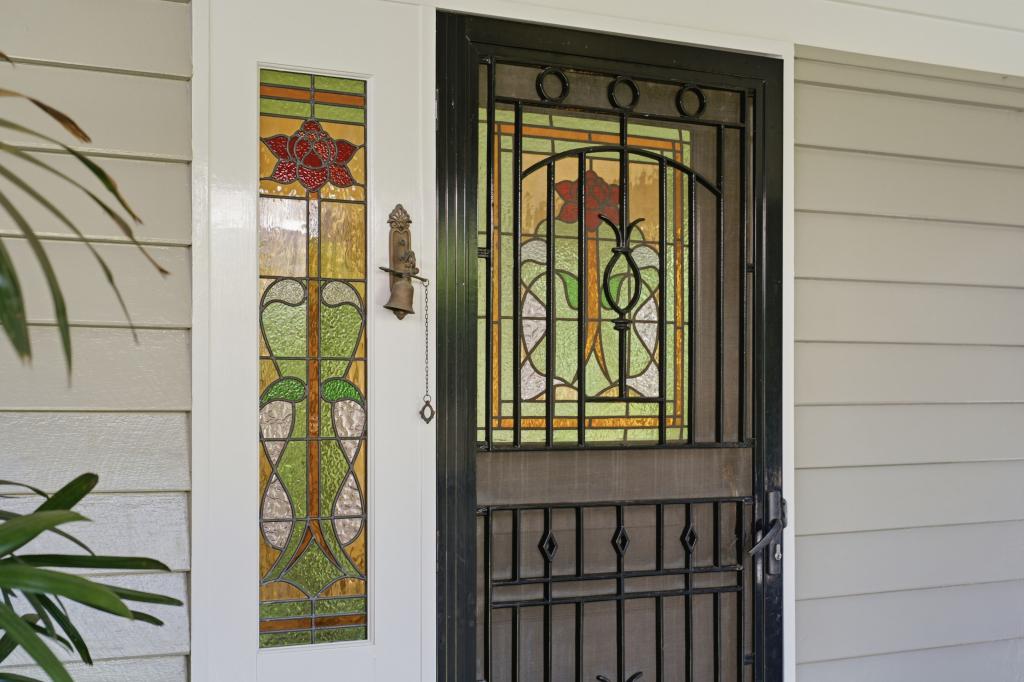 0
0
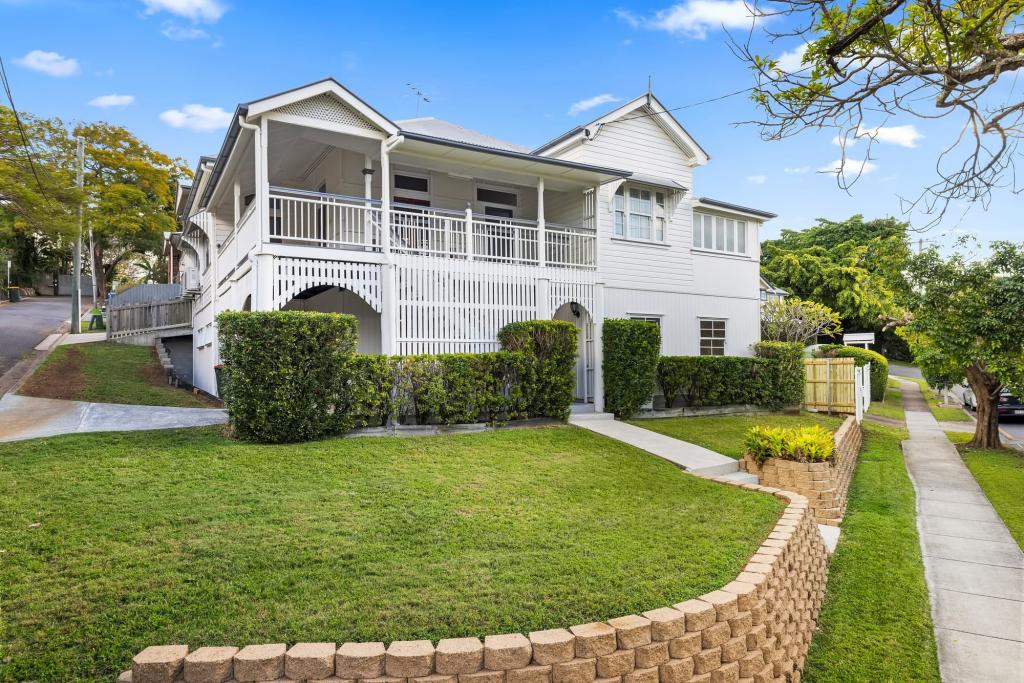 0
0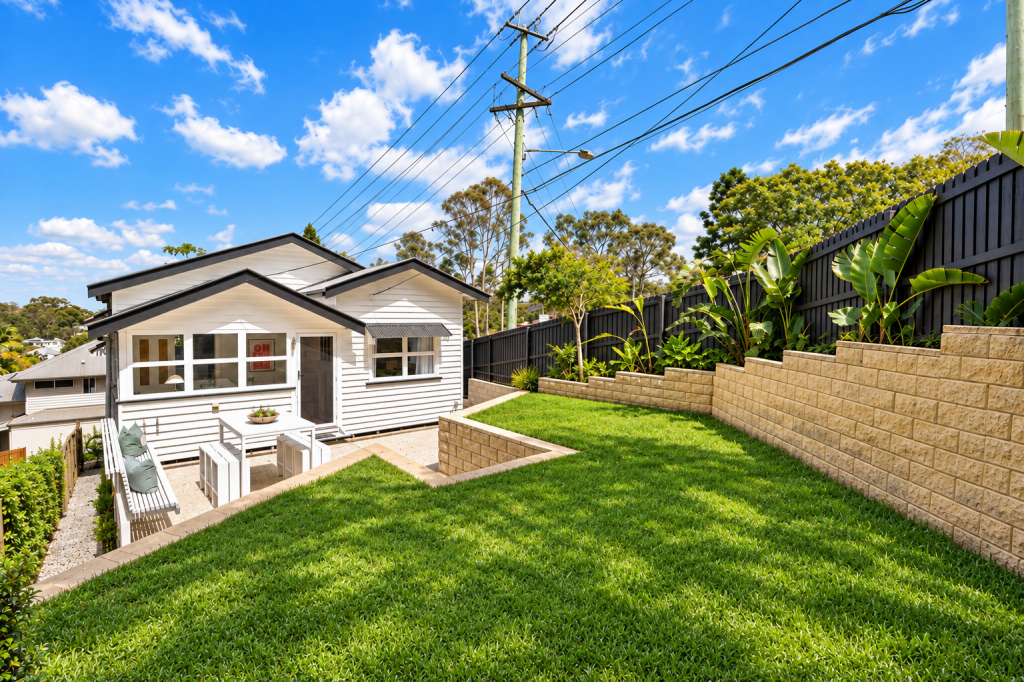 0
0Similar properties For Rent nearby
See more properties for rent nearby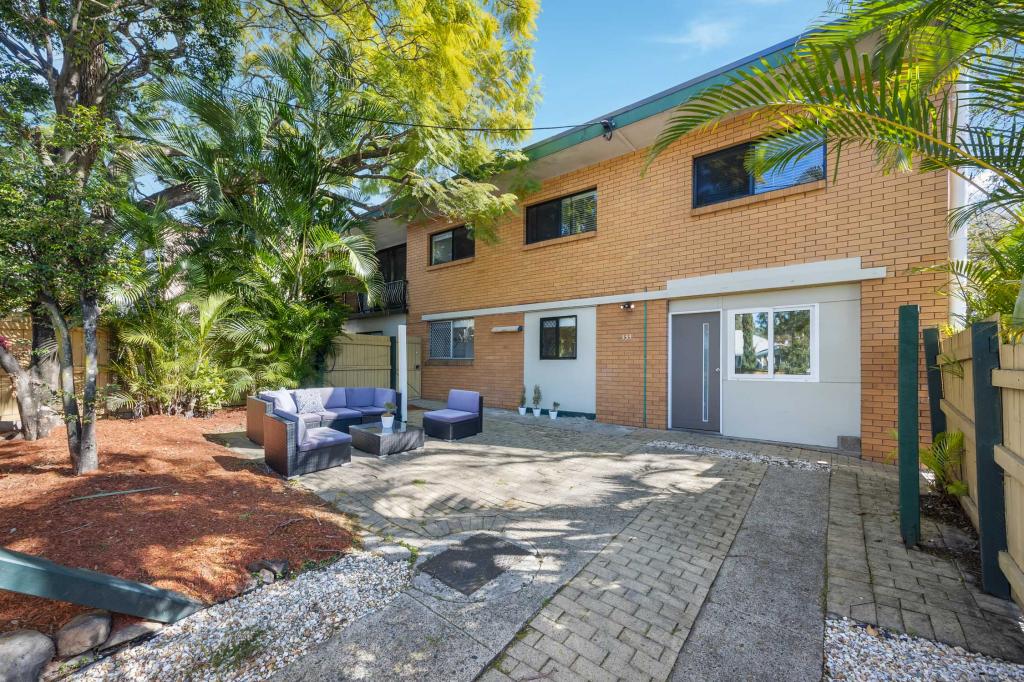 0
0
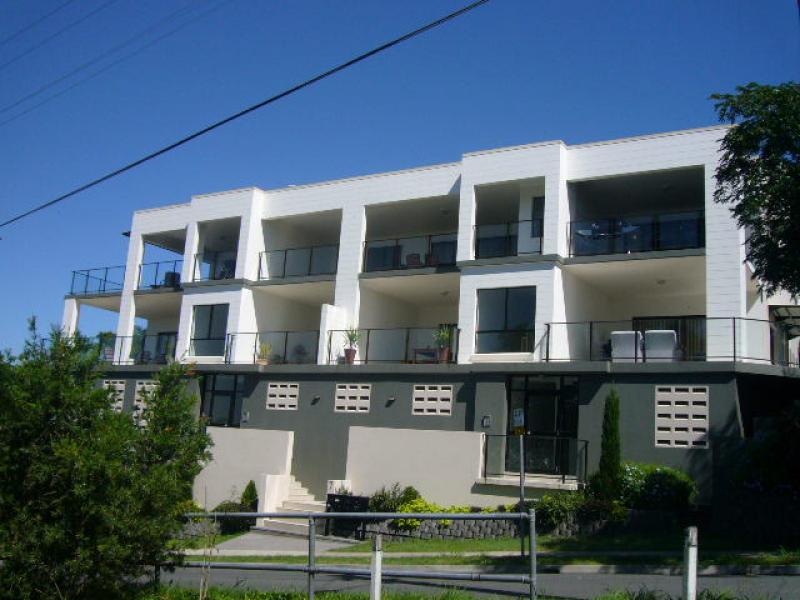 0
0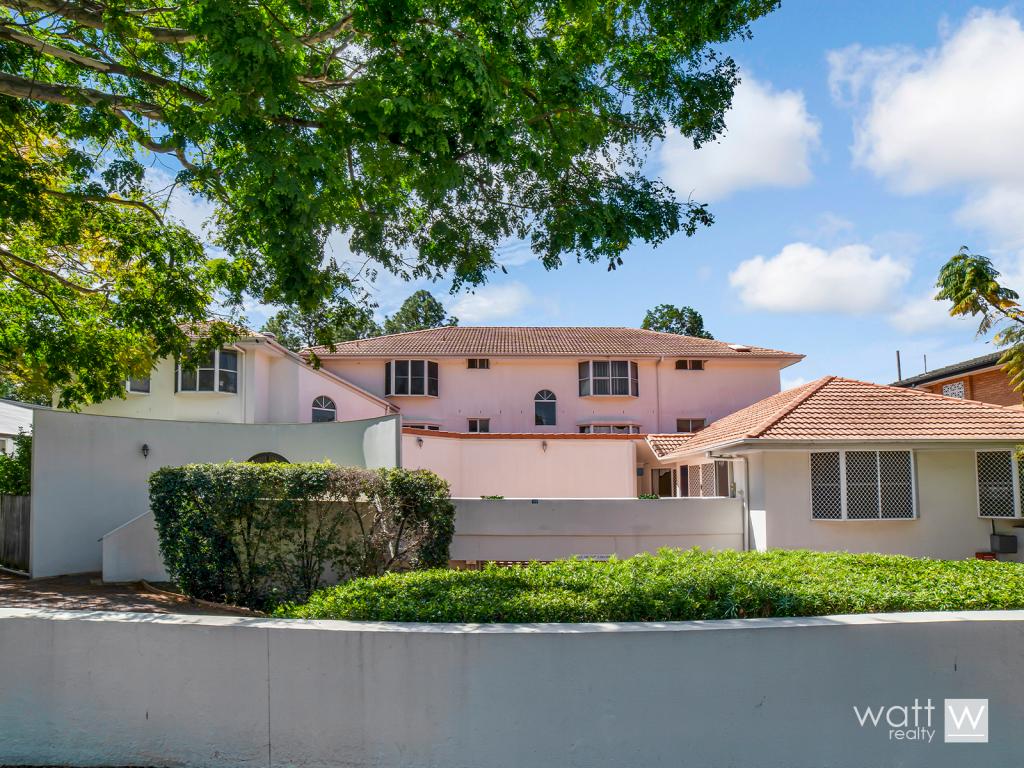 0
0
About Auchenflower 4066
The size of Auchenflower is approximately 1.5 square kilometres. There are 8 parks, covering nearly 5.6% of the total area. The population of Auchenflower in 2016 was 5870 people. By 2021 the population was 6053 showing a population growth of 3.1% in the area during that time. The predominant age group in Auchenflower is 20-29 years. Households in Auchenflower are primarily childless couples and are likely to be repaying over $4000 per month on mortgage repayments. In general, people in Auchenflower work in a professional occupation.In 2021, 51.80% of the homes in Auchenflower were owner-occupied compared with 48.30% in 2016.
Auchenflower has 3,547 properties. Over the last 5 years, Houses in Auchenflower have seen a 45.59% increase in median value, while Units have seen a 92.78% increase. As at 31 August 2026:
- The median value for Houses in Auchenflower is $2,116,665 while the median value for Units is $939,746.
- Houses have a median rent of $950 while Units have a median rent of $670.
Suburb Insights for Auchenflower 4066
Market Insights
Auchenflower Trends for Houses
N/A
N/A
View TrendN/A
N/A
Auchenflower Trends for Units
N/A
N/A
View TrendN/A
N/A
Neighbourhood Insights
© Copyright 2026. RP Data Pty Ltd trading as Cotality (Cotality). All rights reserved. No reproduction, distribution, or transmission of the copyrighted materials is permitted. The information is deemed reliable but not guaranteed.
While Cotality uses commercially reasonable efforts to ensure the Cotality Data is current, Cotality does not warrant the accuracy, currency or completeness of the Cotality Data and to the full extent permitted by law excludes all loss or damage howsoever arising (including through negligence) in connection with the Cotality Data.
This product uses cookies and other similar technologies to improve and customise your browsing experience, to tailor content and adverts, and for analytics and metrics regarding visitor usage on this product and other media. We may share cookie and analytics information with third parties for the purposes of advertising. By continuing to use our website, you consent to cookies being used. View our Privacy Policy here.
X
