
8 Hillhouse StreetAspley QLD 4034

Property Details for 8 Hillhouse St, Aspley
8 Hillhouse St, Aspley is a 4 bedroom, 3 bathroom House with 2 parking spaces and was built in 1983. The property has a land size of 675m2 and floor size of 213m2. While the property is not currently for sale or for rent, it was last sold in September 2026. There are other 4 bedroom House sold in Aspley in the last 12 months.
Last Listing description (September 2026)
The first thing you'll notice about this home is its incredible position. Perched at the top of the hill, it captures beautiful breezes and elevated views, creating a feeling of space and openness that's hard to find. It's one of those homes where you can genuinely sit back, relax and enjoy everything that comes with an elevated lifestyle. What also sets this property apart is the way it was built. This is a solid cavity brick home with suspended concrete floors and hardwood framing, a level of construction that's built to stand the test of time. Homes of this calibre are becoming increasingly rare, giving buyers peace of mind knowing they're investing in quality. The flexibility of the floorplan is another major highlight. Upstairs offers everything you need for everyday family living, with three bedrooms, two bathrooms, a beautifully renovated kitchen, spacious living and dining areas, and its own laundry. Downstairs provides an outstanding opportunity for genuine dual living, with the ideal layout for three additional bedrooms, a bathroom, rumpus room, kitchenette and separate laundry. Whether it's extended family, teenagers wanting their own space, guests, a home business or an additional income opportunity, this home can easily adapt to suit your lifestyle. The renovation has also been completed to an exceptional standard. Almost every part of the home has been tastefully modernised from top to bottom, blending contemporary finishes with timeless style. The only original feature intentionally retained is the downstairs tiles, paying homage to the character and history of the home's original design while everything else has been thoughtfully updated for modern living. Homes that combine an elevated position, exceptional construction, genuine dual living potential and quality renovations are incredibly difficult to find. This is a property that not only suits today's needs but is designed to grow with your family for many years to come. Huge amount of usable downstairs space. Potential for home office, teenage retreat or guest accommodation (subject to buyer requirements). Two separate garages with excellent storage. Large in-ground pool and private outdoor entertaining. Open-plan upstairs living. Three bedrooms, two bathrooms. Quiet Aspley location close to schools, Westfield Chermside, Marchant Park, Robinson Road Marketplace and major transport links.
Property History for 8 Hillhouse St, Aspley, QLD 4034
- 02 Sep 2026Sold for $1,470,000
- 08 Jul 2026Listed for Sale Sold
- 09 Jan 2025Listed for Rent $840 / week

Recent sales nearby
See more recent sales nearby/assets/perm/e2lrhroczyi63h4ergytetalla?signature=a9232c357e1144f356e6d91eed0a6b79cc7debd4e92c39f6afda27f62506a998) 0
0/assets/perm/n7i36cdt2ai6vlpvmpkigqnxce?signature=458b52fddd0dad884fd63977378eb9854c537fe2ef4c1ec39046fbb6bcb8d005) 0
0
/assets/perm/rd64usdswmi65h3fuemvgvw3vm?signature=2f0a074df4a1882a6ecdd41dbe8288dbc57b975a2775686afc6a9d8b36af5c9b) 0
0Similar properties For Sale nearby
See more properties for sale nearby
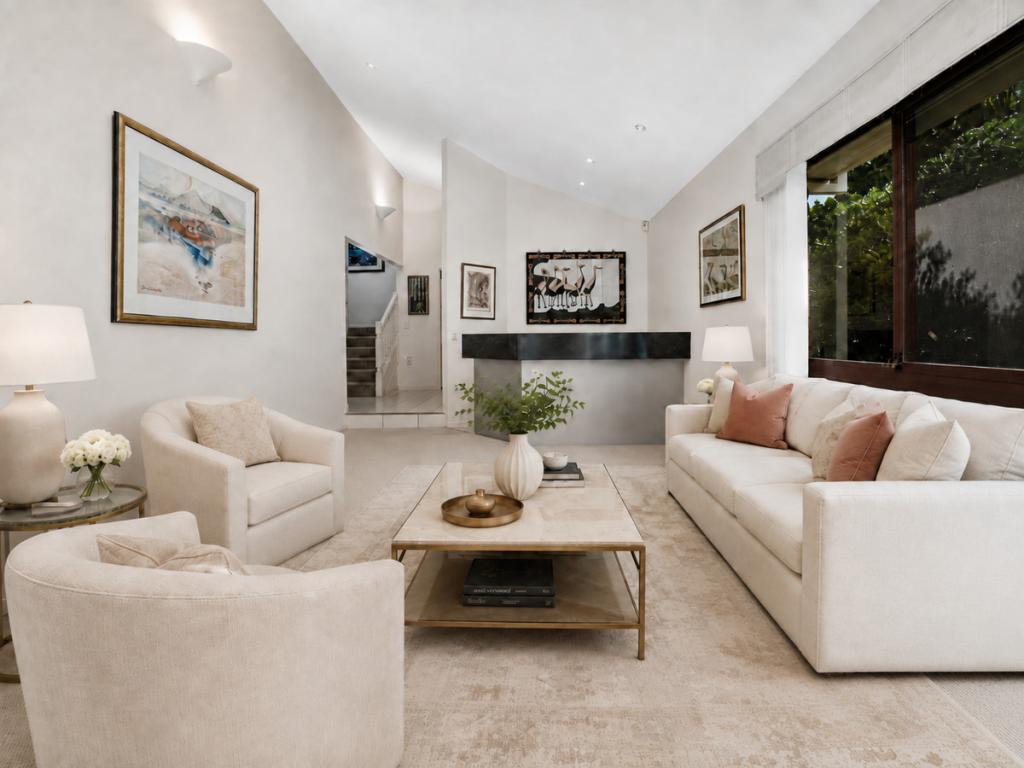 0
0

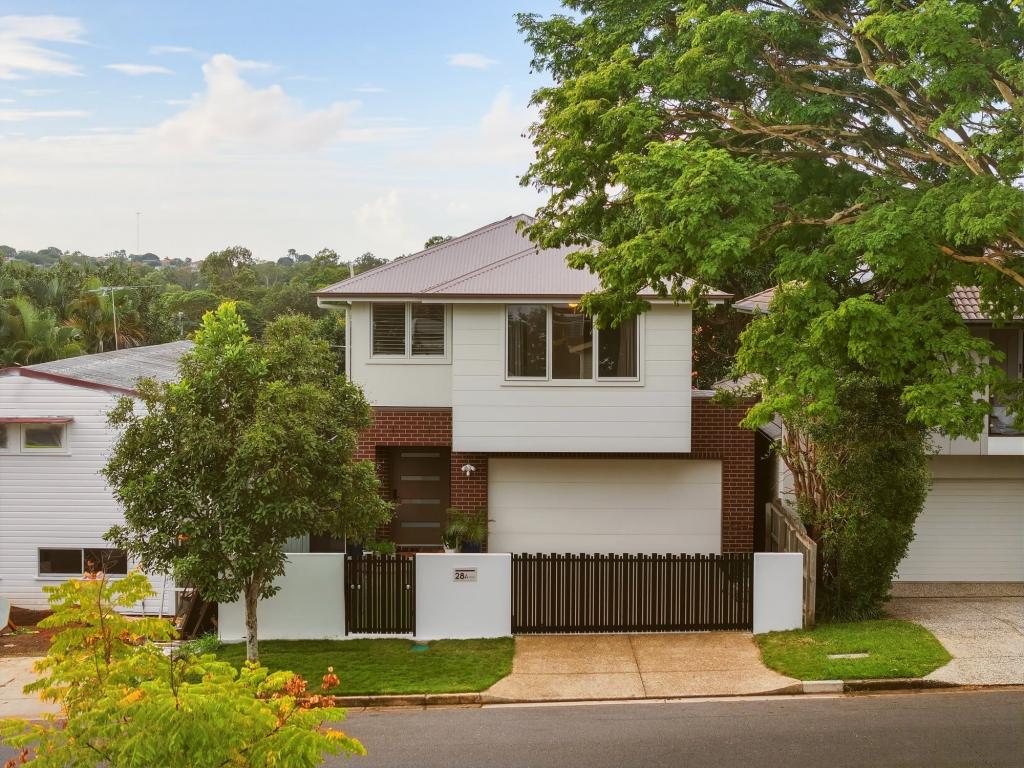 0
0 0
0Similar properties For Rent nearby
See more properties for rent nearby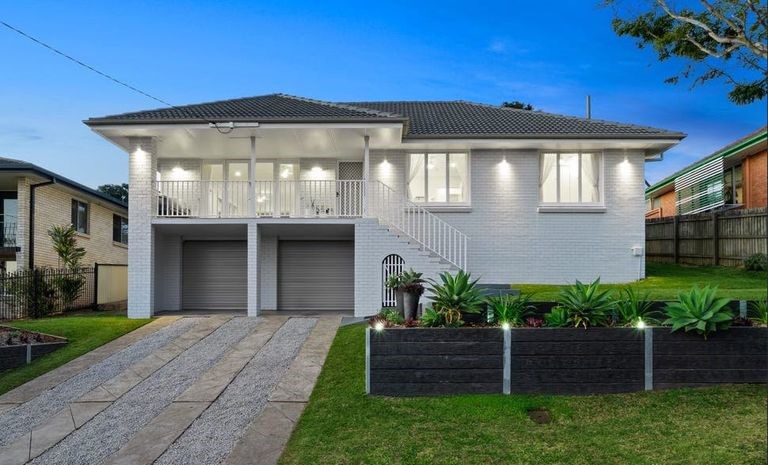 0
0

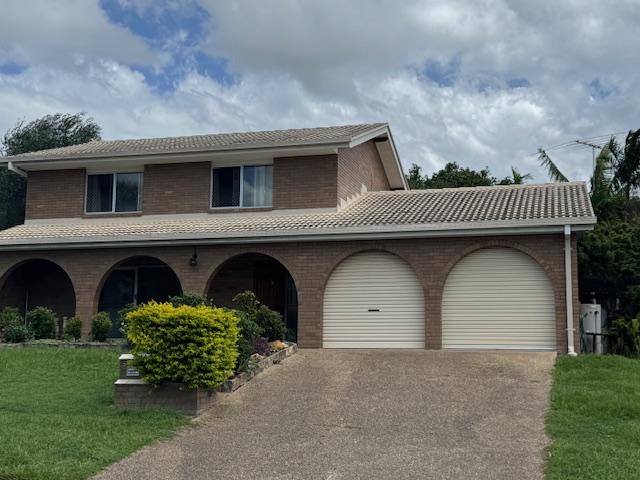 0
0
 0
0
About Aspley 4034
The size of Aspley is approximately 6.5 square kilometres. There are 17 parks, covering nearly 13.8% of the total area. The population of Aspley in 2016 was 12108 people. By 2021 the population was 12871 showing a population growth of 6.3% in the area during that time. The predominant age group in Aspley is 40-49 years. Households in Aspley are primarily couples with children and are likely to be repaying $1800 - $2399 per month on mortgage repayments. In general, people in Aspley work in a professional occupation.In 2021, 69.30% of the homes in Aspley were owner-occupied compared with 69.50% in 2016.
Aspley has 5,588 properties. Over the last 5 years, Houses in Aspley have seen a 60.49% increase in median value, while Units have seen a 100.18% increase. As at 31 August 2026:
- The median value for Houses in Aspley is $1,278,427 while the median value for Units is $872,599.
- Houses have a median rent of $780 while Units have a median rent of $600.
Suburb Insights for Aspley 4034
Market Insights
Aspley Trends for Houses
N/A
N/A
View TrendN/A
N/A
Aspley Trends for Units
N/A
N/A
View TrendN/A
N/A
Neighbourhood Insights
© Copyright 2026. RP Data Pty Ltd trading as Cotality (Cotality). All rights reserved. No reproduction, distribution, or transmission of the copyrighted materials is permitted. The information is deemed reliable but not guaranteed.
While Cotality uses commercially reasonable efforts to ensure the Cotality Data is current, Cotality does not warrant the accuracy, currency or completeness of the Cotality Data and to the full extent permitted by law excludes all loss or damage howsoever arising (including through negligence) in connection with the Cotality Data.
This product uses cookies and other similar technologies to improve and customise your browsing experience, to tailor content and adverts, and for analytics and metrics regarding visitor usage on this product and other media. We may share cookie and analytics information with third parties for the purposes of advertising. By continuing to use our website, you consent to cookies being used. View our Privacy Policy here.
X
