
239A Maundrell TerraceAspley QLD 4034
Property Details for 239a Maundrell Tce, Aspley
239a Maundrell Tce, Aspley is a 5 bedroom, 3 bathroom House with 2 parking spaces and was built in 2007. The property has a land size of 601m2 and floor size of 240m2. While the property is not currently for sale or for rent, it was last sold in January 2017.
Last Listing description (June 2017)
Beautiful on the outside, brilliant on the inside, this faultless executive home will appeal to the astute perfectionist who demands the best of everything. Still sparkling like new and with a wonderful floor plan, prepare to be impressed by the architectural style and high standard of finishes throughout.
The home's chic modern design is complemented by its coveted location, which is set well back from Maundrell Terrace via a private driveway and accessed through a secure remote gate. The home is set in an elevated and ultra-desirable position on the Aspley/Chermside West border and captures some wonderful suburban views and Moreton Bay breezes from the north/east.
Designed for a family who loves to entertain and offering 5 large bedrooms, a masterful mix of living and dining options, a floorplan perfect for dual living and possibly the best entertaining deck you have seen, this home represents style, size and spaciousness at its absolute best. You will fall in love with this home upon entry.
* Built in 2007 by an award winning designer builder, this premium property sparkles like new and occupies a private and elevated position which offers wonderful north/eastern suburban views.
* An exceptional and highly desirable two level floor plan that caters perfectly to families who love space, interaction and the ability to entertain family and friends on a grand scale
* Fastidiously appointed throughout and offering absolute quality for the discerning buyer
* Enter the home via wide double doors and instantly experience the grandeur of the home's soaring 9 to 15 foot ceilings
* A masterful mix of generously proportioned living & dining options for the large family including a lounge/dining area upstairs and a spacious family and media room on the lower level. The family room includes a kitchenette, making this space perfect for dual living.
* 5 large bedrooms (all queen size or larger and with built-in wardrobes) set over two levels
* A spacious master bedroom with walk in robe and ensuite. The master extends out to the entertaining deck
* 3 well appointed bathrooms
* A beautiful granite kitchen with an oversized Island bench, an abundance of bench space and storage, quality appliances including an ceramic cook top, wall oven and dishwasher. Designed to be the social hub of the home when desired, the kitchen overlooks the lounge/dining room and interacts perfectly with the entertaining deck
* The upstairs lounge/dining area extends out seamlessly to the most impressive alfresco entertaining deck through 4 sets of double swing doors. This space is designed for year round enjoyment and will accommodate the largest outdoor table and lounge setting with ease. The deck overlooks the stunning in ground pool and captures some wonderful suburban views and breezes
* Both levels of the home overlook the sparkling in ground pool
* A double remote garage with secure internal access and fantastic storage capacity. There is is also space to accommodate additional vehicles on the driveway
* So many superb extras including air-conditioning, ceiling fans,Crimsafe security screens, NBN internet access and intercom system
Although nestled within such an enviable, private position, your family's absolute convenience to all amenities is assured here. Express Bus services to the CBD (10km), Brisbane's top school's, Westfield Chermside, Aspley Hypermarket and Prince Charles Hospital are only some of the fantastic amenities just around the corner.
Astute buyers seeking something so much better than the average will appreciate the eminence and superiority of this beautiful home. Here is the perfect executive family home - to arrange your viewing please contact Daniel Waters.
QUICK FACTS:
Year Built: 2007
Land Size: 601m2
House Size: 380.4m2
Rates: $344.06 p/qtr
Property History for 239a Maundrell Tce, Aspley, QLD 4034
- 20 Jan 2017Sold for $750,000
- 11 Jan 2017Listed for Sale For Sale Now
- 11 May 2007Sold for $650,000

Recent sales nearby
See more recent sales nearby/assets/perm/f2rgebf5wyi6nn7zt7uiwgjx5a?signature=054546530906ccddf4b407c1ff3194ee589ec33a065a59188cb411f93c1b289f) 0
0
/assets/perm/qfg6jv63ymi6nlefuecu2capwq?signature=13cec0f0675f610edd6c0394d4df718e2b6b6cb0cf04cd9fa20c1c835b3754ba) 0
0
/assets/perm/tffnubuejei6vcpho4qqmagt74?signature=194856ebf06d98985aa645beaa6197969d98b8ff4bfb9380d6b18ca48766ae70) 0
0Similar properties For Sale nearby
See more properties for sale nearby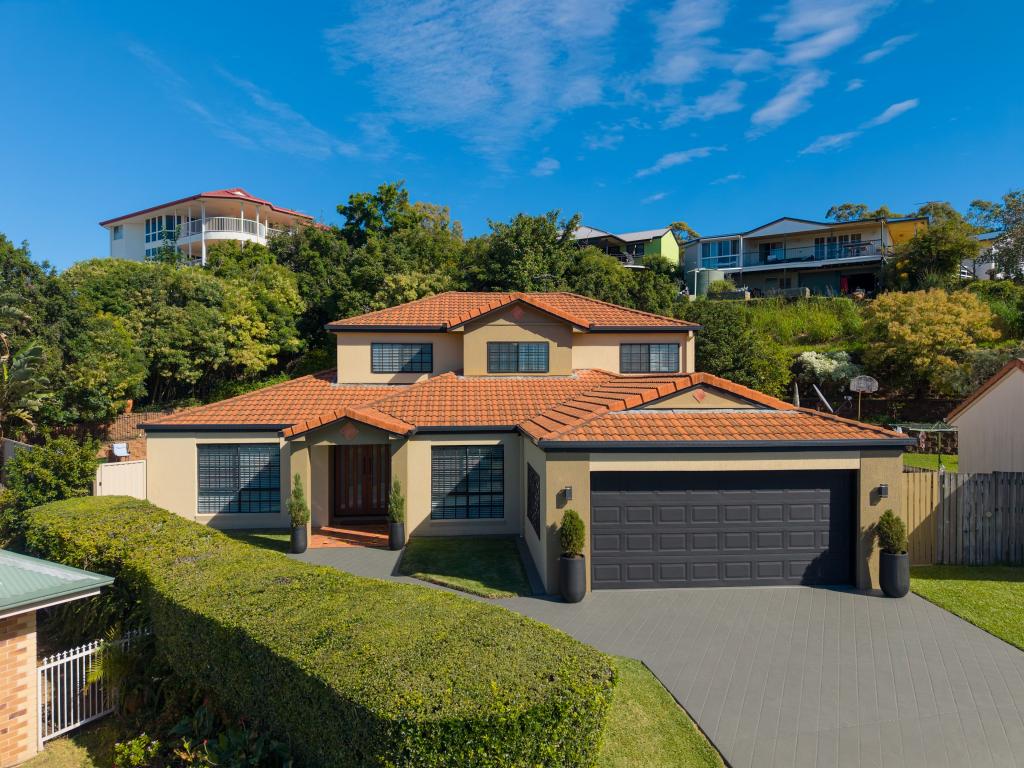 0
0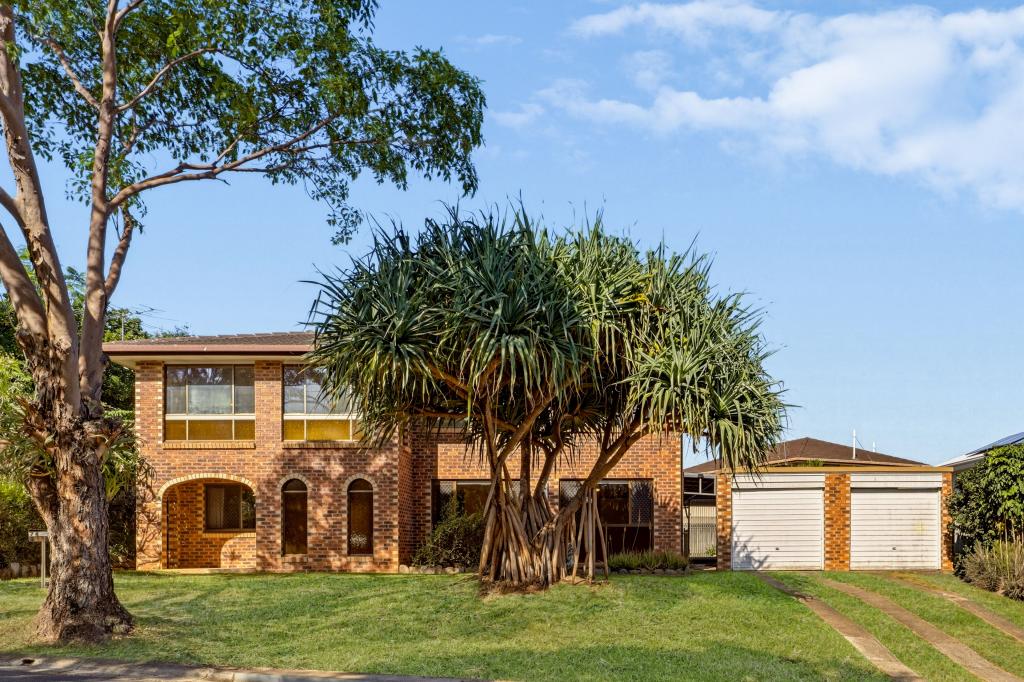 0
0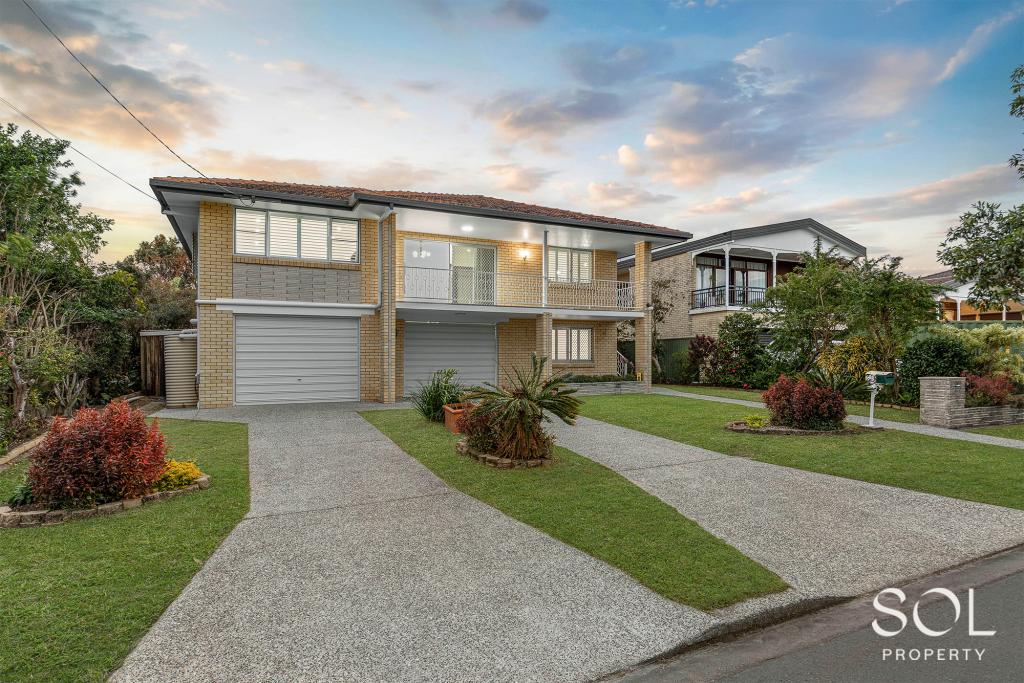 0
0Similar properties For Rent nearby
See more properties for rent nearby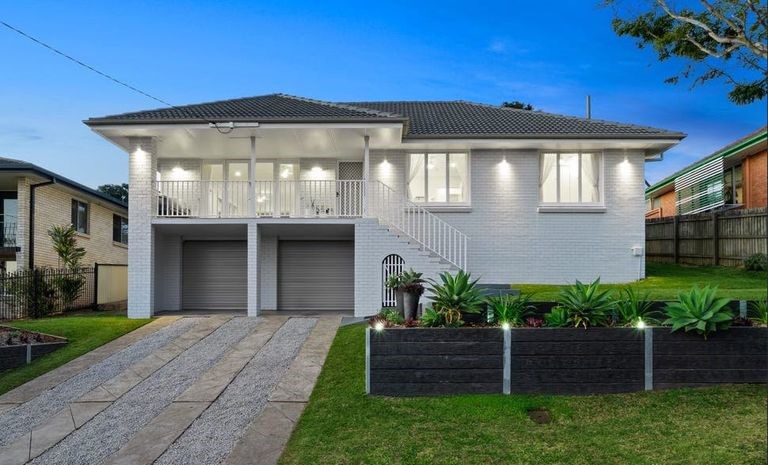 0
0

 0
0 0
0
About Aspley 4034
The size of Aspley is approximately 6.5 square kilometres. There are 17 parks, covering nearly 13.8% of the total area. The population of Aspley in 2016 was 12108 people. By 2021 the population was 12871 showing a population growth of 6.3% in the area during that time. The predominant age group in Aspley is 40-49 years. Households in Aspley are primarily couples with children and are likely to be repaying $1800 - $2399 per month on mortgage repayments. In general, people in Aspley work in a professional occupation.In 2021, 69.30% of the homes in Aspley were owner-occupied compared with 69.50% in 2016.
Aspley has 5,589 properties. Over the last 5 years, Houses in Aspley have seen a 66.49% increase in median value, while Units have seen a 106.42% increase. As at 31 July 2026:
- The median value for Houses in Aspley is $1,288,623 while the median value for Units is $887,327.
- Houses have a median rent of $775 while Units have a median rent of $600.
Suburb Insights for Aspley 4034
Market Insights
Aspley Trends for Houses
N/A
N/A
View TrendN/A
N/A
Aspley Trends for Units
N/A
N/A
View TrendN/A
N/A
Neighbourhood Insights
© Copyright 2026. RP Data Pty Ltd trading as Cotality (Cotality). All rights reserved. No reproduction, distribution, or transmission of the copyrighted materials is permitted. The information is deemed reliable but not guaranteed.
While Cotality uses commercially reasonable efforts to ensure the Cotality Data is current, Cotality does not warrant the accuracy, currency or completeness of the Cotality Data and to the full extent permitted by law excludes all loss or damage howsoever arising (including through negligence) in connection with the Cotality Data.
This product uses cookies and other similar technologies to improve and customise your browsing experience, to tailor content and adverts, and for analytics and metrics regarding visitor usage on this product and other media. We may share cookie and analytics information with third parties for the purposes of advertising. By continuing to use our website, you consent to cookies being used. View our Privacy Policy here.
X
