
78 Whipbird PlaceAspley QLD 4034
Property Details for 78 Whipbird Pl, Aspley
78 Whipbird Pl, Aspley is a 5 bedroom, 3 bathroom House and was built in 1990. The property has a land size of 1029m2 and floor size of 279m2.
Last Listing description (September 2026)
Tucked away at the end of a peaceful, family-friendly cul-de-sac, this expansive residence delivers exceptional space, privacy and versatility on a generous 1,029sqm parcel. Surrounded by natural beauty and positioned close to parks, walking paths and bushland trails, the home offers a relaxed family lifestyle with plenty of room to live, entertain and unwind.
Thoughtfully designed across two spacious levels, the home provides multiple living zones and excellent separation between communal and private spaces. The ground floor features a welcoming lounge, formal dining room and casual meals area, while the generous family room creates an inviting space for everyday living with a fireplace, air-conditioning and built-in bar.
At the heart of the home, the well-appointed kitchen offers extensive storage and quality Electrolux appliances, connecting seamlessly with the surrounding living and dining areas for practical day-to-day living and entertaining.
Outside, the backyard transforms into a private family oasis. An undercover alfresco area with a motorised electric louvred Vergola roof overlooks sunlit decks, a sparkling saltwater swimming pool, secure lawns and established gardens. Whether hosting family and friends, enjoying outdoor meals or relaxing while the children play and swim, the outdoor spaces have been designed for effortless entertaining and family enjoyment.
Further enhancing the home's flexibility, the ground floor also includes a dedicated office, providing a quiet and practical work-from-home space. A generously sized fourth bedroom with direct access to a two-way ensuite offers excellent separation from the remaining bedrooms, making it perfectly suited to multigenerational living, grandparents, older children or visiting family and friends. This thoughtful layout provides guests or extended family with their own private space and convenient bathroom access while remaining connected to the heart of the home.
Upstairs, three additional bedrooms are serviced by a family bathroom complete with a bathtub. The spacious master suite provides a private retreat for parents, featuring a walk-in wardrobe and ensuite bathroom.
Additional practicality is provided by secure remote parking within the double garage, a garden shed, ample internal storage and ceiling fans throughout the home.
Ideally positioned in a quiet cul-de-sac where children can ride bikes and play with neighbours, the home is also within easy reach of nearby parks, walking tracks and bushland trails. Aspley Hypermarket is approximately five minutes away, while Westfield Chermside is around twelve minutes from the property.
Aspley State School is just 1.6 kilometres away, with private colleges, childcare facilities, North West Private Hospital and Prince Charles Hospital all within approximately 15 minutes. Excellent transport connections and convenient access to Gympie Road also provide straightforward commuting, with the Brisbane CBD located just 13.5 kilometres away.
Property Features:
* Generous 1,029sqm parcel
* Peaceful family-friendly cul-de-sac position
* Four bedrooms across two levels
* Master bedroom with walk-in wardrobe and ensuite
* Ground-floor fourth bedroom ideal for multigenerational living or visiting family
* Fourth bedroom with direct access to a two-way ensuite
* Excellent separation for grandparents, older children or guests
* Family bathroom with bathtub
* Dedicated home office
* Multiple living zones
* Welcoming lounge
* Formal dining room
* Casual meals area
* Spacious family room
* Fireplace to family room
* Air-conditioning to family room
* Built-in bar
* Well-appointed kitchen with extensive storage
* Quality Electrolux kitchen appliances
* Undercover alfresco entertaining area
* Motorised electric louvred Vergola roof
* Sunlit outdoor decks
* Sparkling saltwater swimming pool
* Secure lawns
* Established gardens
* Ceiling fans throughout
* Ample internal storage
* Double garage with secure remote parking
* Garden shed
* Nearby parks, walking paths and bushland trails
* Approximately five minutes to Aspley Hypermarket
* Approximately twelve minutes to Westfield Chermside
* 1.6km to Aspley State Primary School
* Within approximately 15 minutes of private colleges and childcare facilities
* Within approximately 15 minutes of North West Private Hospital and Prince Charles Hospital
* Convenient access to Gympie Road
* Approximately 13.5km to Brisbane CBD
Offering generous proportions, multiple living areas, flexible accommodation and outstanding outdoor entertaining, 78 Whipbird Place presents an exceptional opportunity for families seeking space, privacy and lifestyle in a tightly held Aspley location. With the added versatility of ground-floor accommodation with its own bathroom access, the home is particularly well suited to growing and multigenerational families seeking genuine separation under one roof.
Property History for 78 Whipbird Pl, Aspley, QLD 4034
- 03 Jun 2026Listed for Sale For Sale

Recent sales nearby
See more recent sales nearby/assets/perm/qrhg65f5dyi6nmpffghxei72ay?signature=06de8c7368a50ee3c4143078e4c9d870f355bf7daa73a574740a01edbf105354) 0
0
/assets/perm/f2rgebf5wyi6nn7zt7uiwgjx5a?signature=054546530906ccddf4b407c1ff3194ee589ec33a065a59188cb411f93c1b289f) 0
0/assets/perm/qfg6jv63ymi6nlefuecu2capwq?signature=13cec0f0675f610edd6c0394d4df718e2b6b6cb0cf04cd9fa20c1c835b3754ba) 0
0
Similar properties For Sale nearby
See more properties for sale nearby 0
0

 0
0

 0
0Similar properties For Rent nearby
See more properties for rent nearby 0
0 0
0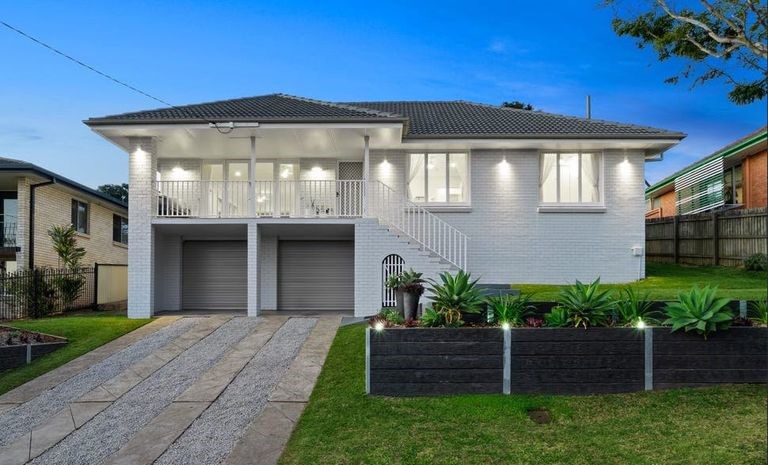 0
0

About Aspley 4034
The size of Aspley is approximately 6.5 square kilometres. There are 17 parks, covering nearly 13.8% of the total area. The population of Aspley in 2016 was 12108 people. By 2021 the population was 12871 showing a population growth of 6.3% in the area during that time. The predominant age group in Aspley is 40-49 years. Households in Aspley are primarily couples with children and are likely to be repaying $1800 - $2399 per month on mortgage repayments. In general, people in Aspley work in a professional occupation.In 2021, 69.30% of the homes in Aspley were owner-occupied compared with 69.50% in 2016.
Aspley has 5,588 properties. Over the last 5 years, Houses in Aspley have seen a 60.49% increase in median value, while Units have seen a 100.18% increase. As at 31 August 2026:
- The median value for Houses in Aspley is $1,278,427 while the median value for Units is $872,599.
- Houses have a median rent of $780 while Units have a median rent of $600.
Suburb Insights for Aspley 4034
Market Insights
Aspley Trends for Houses
N/A
N/A
View TrendN/A
N/A
Aspley Trends for Units
N/A
N/A
View TrendN/A
N/A
Neighbourhood Insights
© Copyright 2026. RP Data Pty Ltd trading as Cotality (Cotality). All rights reserved. No reproduction, distribution, or transmission of the copyrighted materials is permitted. The information is deemed reliable but not guaranteed.
While Cotality uses commercially reasonable efforts to ensure the Cotality Data is current, Cotality does not warrant the accuracy, currency or completeness of the Cotality Data and to the full extent permitted by law excludes all loss or damage howsoever arising (including through negligence) in connection with the Cotality Data.
This product uses cookies and other similar technologies to improve and customise your browsing experience, to tailor content and adverts, and for analytics and metrics regarding visitor usage on this product and other media. We may share cookie and analytics information with third parties for the purposes of advertising. By continuing to use our website, you consent to cookies being used. View our Privacy Policy here.
X
