
22 Devona StreetAspley QLD 4034
Property Details for 22 Devona St, Aspley
22 Devona St, Aspley is a 5 bedroom, 3 bathroom House with 2 parking spaces. The property has a land size of 599m2. While the property is not currently for sale or for rent, it was last sold in July 2011.
Last Listing description (January 2015)
Aspley - Estate to be finalised - S-O-L-D by Nick Thornton
This one owner home is first time presented to the market. The south facing brick and tile five bedrooms, three bathroom family home is situated in an elevated to catch the cool summer afternoon breezes would suite the extended or larger family looking for size and space. You are welcomed to the large family home with a wide front stair way to a private front door entry. The family sized, carpeted (covering beautiful hardwood timber floors) living area will take your large furniture items opens through glass sliding doors onto your generous sized front enclosed patio with great leafy views. This front patio can be locked down with external shutters for privacy or when you go away for holidays. The large original kitchen is in excellent condition, has ample storage and bench space plus your own butlers pantry and is adjacent to the large separate formal dining area. Three double size bedrooms up and two other bedrooms down. Main bedroom with built-in robes and tiled ensuite. Main bathroom with spa bath and separate shower. Third bathroom down. Internal stairs to huge rumpus and home office/study/music room. There is also a separate large laundry room down with storage cupboards. The home has massive amount of storage including a large double closet upstairs and extra storage downs stairs. Original but excellent condition throughout, this great family home has double lockup car accommodation and will suite the home buyer looking for a quality home in a great location with Marchant park only 300m away. Super position with access to major and local shopping, schools and transport. For more details Nick Thornton 0407 736 046 anytime or direct on 07 3621 2101 Aspley located 13km north of Brisbane CBD. Features include Pick and Pay Hypermarket, direct road access to the Sunshine Coast. Aspley is approximately 13km north of the Brisbane CBD and was known as Cabbage Tree Creek until 1897. The majority of housing is in the form of detached dwellings with limited townhouse and unit developments. There is a wide variety of housing located within the suburb that ranges from two bedroom weatherboard houses to larger, modern brick residences. The suburb is divided by Maundrell Terrace into the older section on the eastern side and the newer section on the western side. Aspley contains a variety of restaurants and retail businesses including Brisbane's only Pick and Pay Hypermarket, a Home Base retail centre and associated shopping centres along with the Aspley bus terminus. A Westfield shopping centre is located close by in Chermside along with the new Prince Charles and Private Holy Spirit Hospitals. The bayside suburb of Sandgate only 10 minutes away. Aspley remains a sound area for investment, with good access to the CBD and the north coast, a substantial retail precinct and a variety of restaurants and eateries. There are also two state primary schools and one state high school in the suburb. Please contact the Sales Consultant to view a copy of the Sustainability Declaration for this property.
Property History for 22 Devona St, Aspley, QLD 4034
- 22 Jan 2015Listed for Sale AUCTION
- 27 Jul 2011Sold for $530,000
- 01 Jul 2011Listed for Sale NEG. OVER $520,000

Recent sales nearby
See more recent sales nearby/assets/perm/f2rgebf5wyi6nn7zt7uiwgjx5a?signature=054546530906ccddf4b407c1ff3194ee589ec33a065a59188cb411f93c1b289f) 0
0
/assets/perm/qfg6jv63ymi6nlefuecu2capwq?signature=13cec0f0675f610edd6c0394d4df718e2b6b6cb0cf04cd9fa20c1c835b3754ba) 0
0
/assets/perm/tffnubuejei6vcpho4qqmagt74?signature=194856ebf06d98985aa645beaa6197969d98b8ff4bfb9380d6b18ca48766ae70) 0
0Similar properties For Sale nearby
See more properties for sale nearby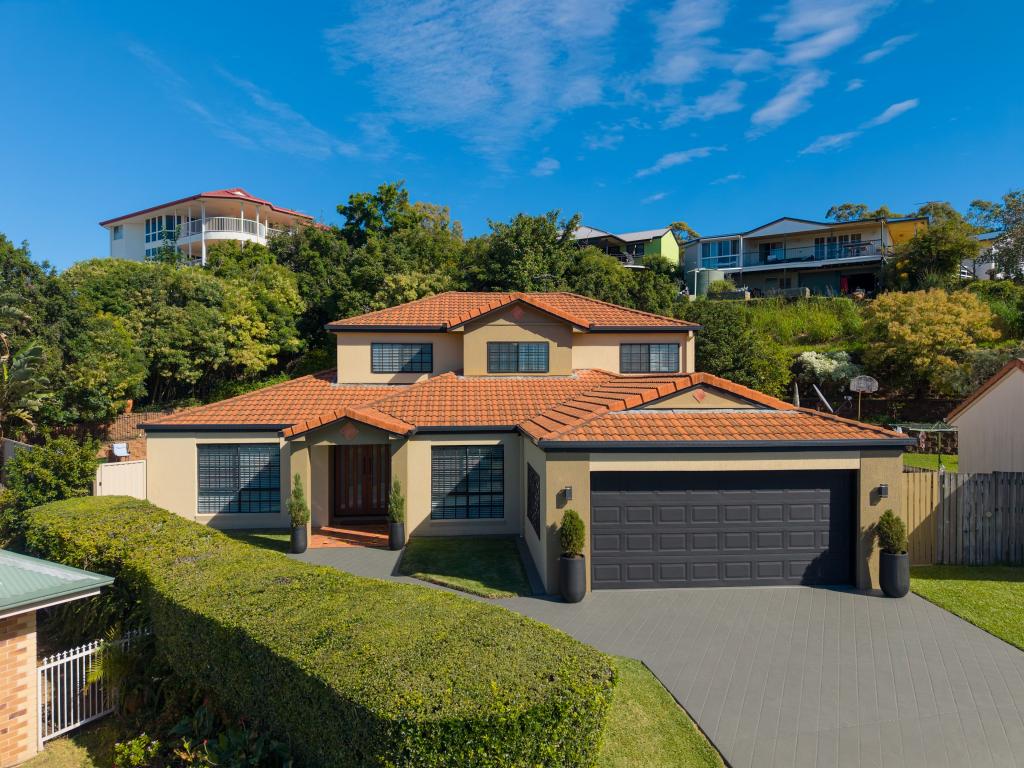 0
0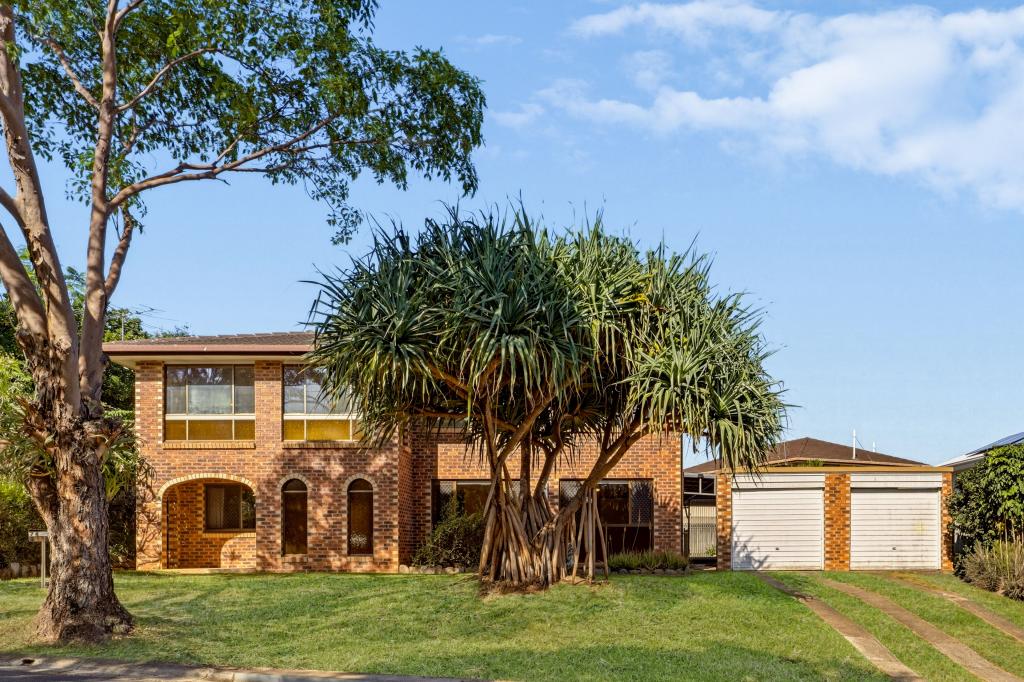 0
0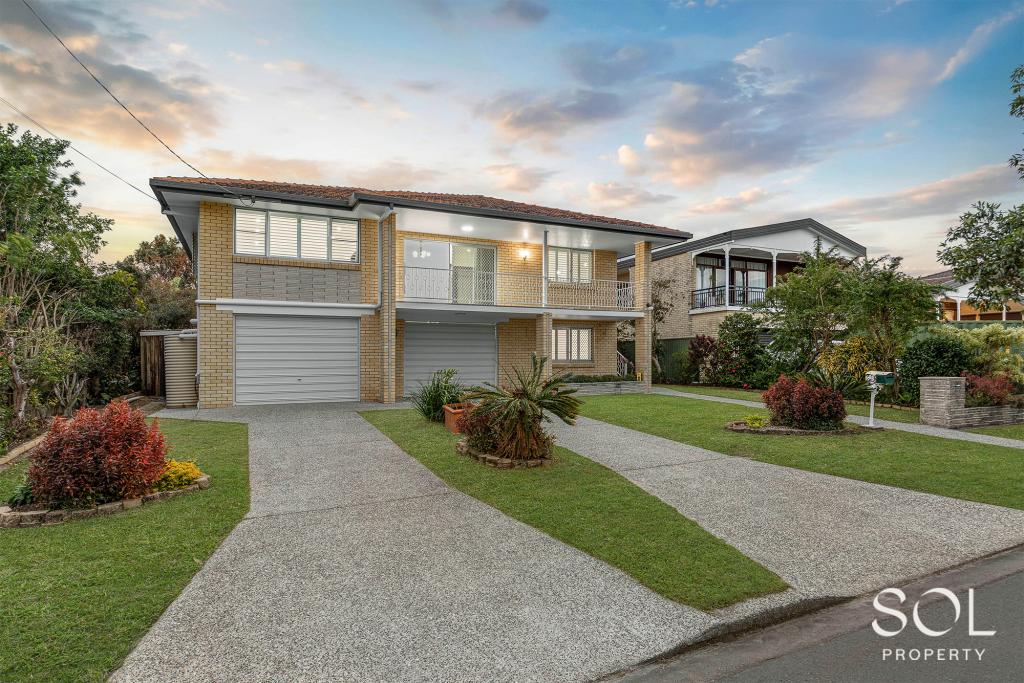 0
0Similar properties For Rent nearby
See more properties for rent nearby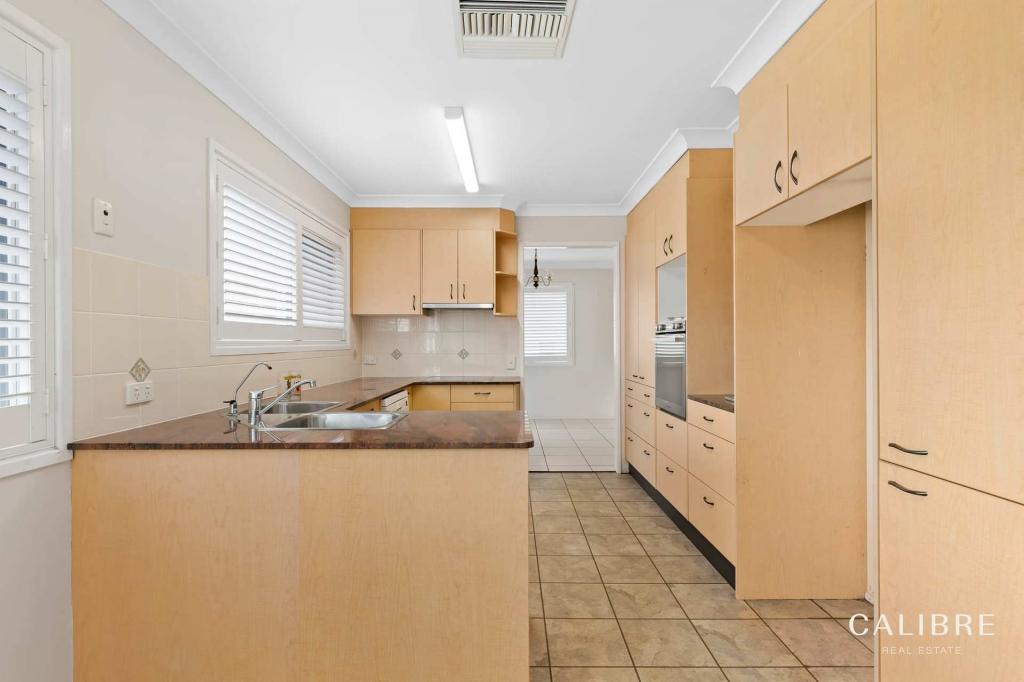 0
0
 0
0

 0
0
About Aspley 4034
The size of Aspley is approximately 6.5 square kilometres. There are 17 parks, covering nearly 13.8% of the total area. The population of Aspley in 2016 was 12108 people. By 2021 the population was 12871 showing a population growth of 6.3% in the area during that time. The predominant age group in Aspley is 40-49 years. Households in Aspley are primarily couples with children and are likely to be repaying $1800 - $2399 per month on mortgage repayments. In general, people in Aspley work in a professional occupation.In 2021, 69.30% of the homes in Aspley were owner-occupied compared with 69.50% in 2016.
Aspley has 5,590 properties. Over the last 5 years, Houses in Aspley have seen a 81.30% increase in median value, while Units have seen a 112.24% increase. As at 30 June 2026:
- The median value for Houses in Aspley is $1,356,847 while the median value for Units is $896,858.
- Houses have a median rent of $770 while Units have a median rent of $600.
Suburb Insights for Aspley 4034
Market Insights
Aspley Trends for Houses
N/A
N/A
View TrendN/A
N/A
Aspley Trends for Units
N/A
N/A
View TrendN/A
N/A
Neighbourhood Insights
© Copyright 2026. RP Data Pty Ltd trading as Cotality (Cotality). All rights reserved. No reproduction, distribution, or transmission of the copyrighted materials is permitted. The information is deemed reliable but not guaranteed.
While Cotality uses commercially reasonable efforts to ensure the Cotality Data is current, Cotality does not warrant the accuracy, currency or completeness of the Cotality Data and to the full extent permitted by law excludes all loss or damage howsoever arising (including through negligence) in connection with the Cotality Data.
This product uses cookies and other similar technologies to improve and customise your browsing experience, to tailor content and adverts, and for analytics and metrics regarding visitor usage on this product and other media. We may share cookie and analytics information with third parties for the purposes of advertising. By continuing to use our website, you consent to cookies being used. View our Privacy Policy here.
X
