
14 Croome CloseAspley QLD 4034
Property Details for 14 Croome Cl, Aspley
14 Croome Cl, Aspley is a 5 bedroom, 3 bathroom House with 2 parking spaces and was built in 1990. The property has a land size of 1110m2 and floor size of 354m2. While the property is not currently for sale or for rent, it was last sold in August 2022.
Last Listing description (October 2022)
An enviable lifestyle awaits the lucky family that secures this spacious entertainer in the distinguished Aspley Grove Estate. Tucked away at the end of a cul-de-sac, this home boasts an inground pool nestled amongst lush tropical gardens and an abundance of indoor and outdoor living and entertaining spaces.
A sprawling open plan living area greets you upon entry, with a central kitchen, living zone and meals zone. Bay windows flood the formal lounge and dining room with natural light, making it an inviting and comfortable place to relax. On the lower level is a large rumpus/media room - a great space for a teenage retreat, dual living, or to sit and have a drink at the built-in bar after enjoying a swim.
There's plenty of room for the family plus guests with four generous bedrooms serviced by a full bathroom and separate toilet. A fifth room could be used as either bedroom or home office. The beautifully appointed master bedroom boasts a massive walk-in robe, a corner spa in the luxury ensuite, perfect for unwinding after a long day.
Direct access from the beautiful timber and granite-topped kitchen to the northeast-facing deck makes entertaining a breeze. With summer just around the corner, you can look forward to endless hours of fun in the inground saltwater pool.
Rising energy prices are offset with the 5kW rooftop solar panels - the investment has already been made - you reap the savings! Additional features include a double garage plus plenty of room on site for more vehicles, a downstairs bathroom, lots of storage space, repointed and painted roof, a water tank with pump, air conditioning and ceiling fans throughout.
Sitting on a large 1,110m2 block (including easement) with plenty of distance between neighbours, this private oasis enjoys all the conveniences of city living, with Aspley State school a short walk away, the Hypermarket five minutes away, and Westfield and Event Cinemas a seven minutes' drive. Nearby playground, parks, walking and bike tracks will keep the kids active on the weekend, and the bus stop on Stringybark Road takes you directly to the CBD, just 14km away.
First to view will be sure to buy. Get in now and be ready for summer with a pool and fantastic entertaining area. Come and see for yourself all the lifestyle advantages this property offers.
FEATURES:
Spacious entertainer in Aspley Grove Estate
Coveted cul-de-sac position, oversize block
Spacious open casual living + formal living
Downstairs rumpus area with bar + bathroom
4 beds with BIR + 5th bed/study + 3 baths
Massive main bed with WIR & spa ensuite
Fully equipped timber kitchen, granite benches
North-easterly deck + covered entertaining patio
Inground saltwater pool approx. 50,000 litres
5kW rooftop solar + air conditioning + fans
DLUG with storage/workshop + onsite parking
Repointed & painted roof + water tank w/ pump
Walk to Aspley school, parks, bike and walking tracks, transport
Close to Aspley Hypermarket; 7 mins to Westfield
14 km to CBD & 16 km to airport, 1hr to Sunny Coast and Gold Coast
Stunning family entertainer, unbeatable lifestyle
Property History for 14 Croome Cl, Aspley, QLD 4034
- 24 Aug 2022Sold for $1,450,000
- 09 Aug 2022Listed for Sale Offers Above $1,495,000
- 15 Feb 2014Sold for $710,000

Recent sales nearby
See more recent sales nearby/assets/perm/f2rgebf5wyi6nn7zt7uiwgjx5a?signature=054546530906ccddf4b407c1ff3194ee589ec33a065a59188cb411f93c1b289f) 0
0
/assets/perm/tffnubuejei6vcpho4qqmagt74?signature=194856ebf06d98985aa645beaa6197969d98b8ff4bfb9380d6b18ca48766ae70) 0
0/assets/perm/ewxs3ilkoqi6xplyr7lxdohnnu?signature=9fc5b4ae542ae31bd06e6f9d6499427b23fefb04ae2a8e7a92e6f446c225e522) 0
0Similar properties For Sale nearby
See more properties for sale nearby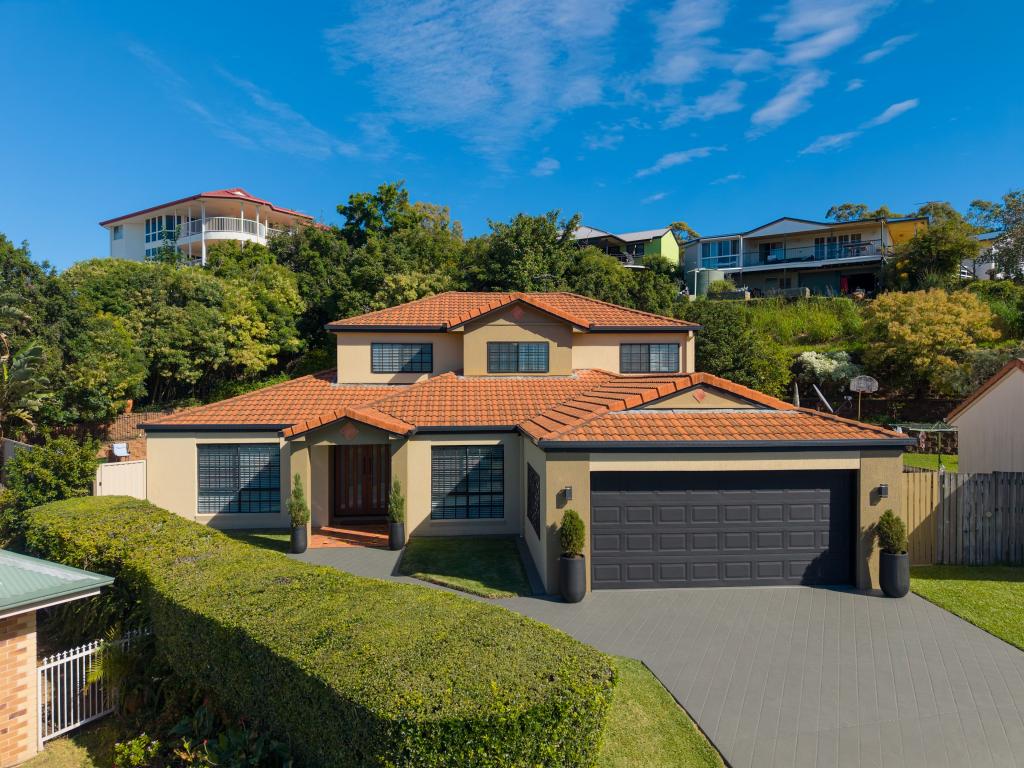 0
0
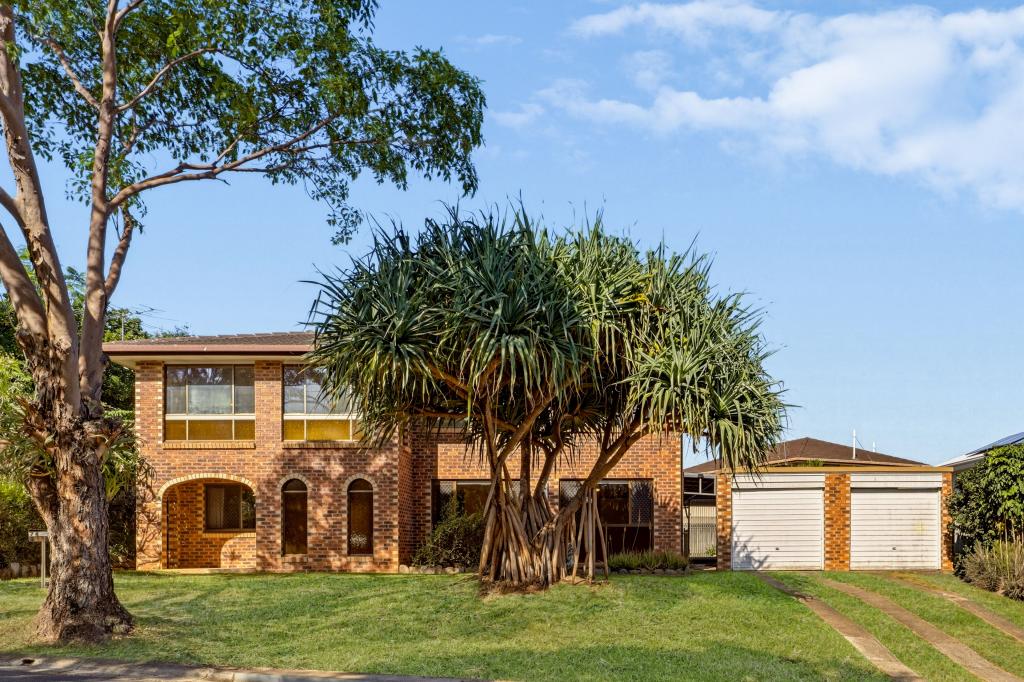 0
0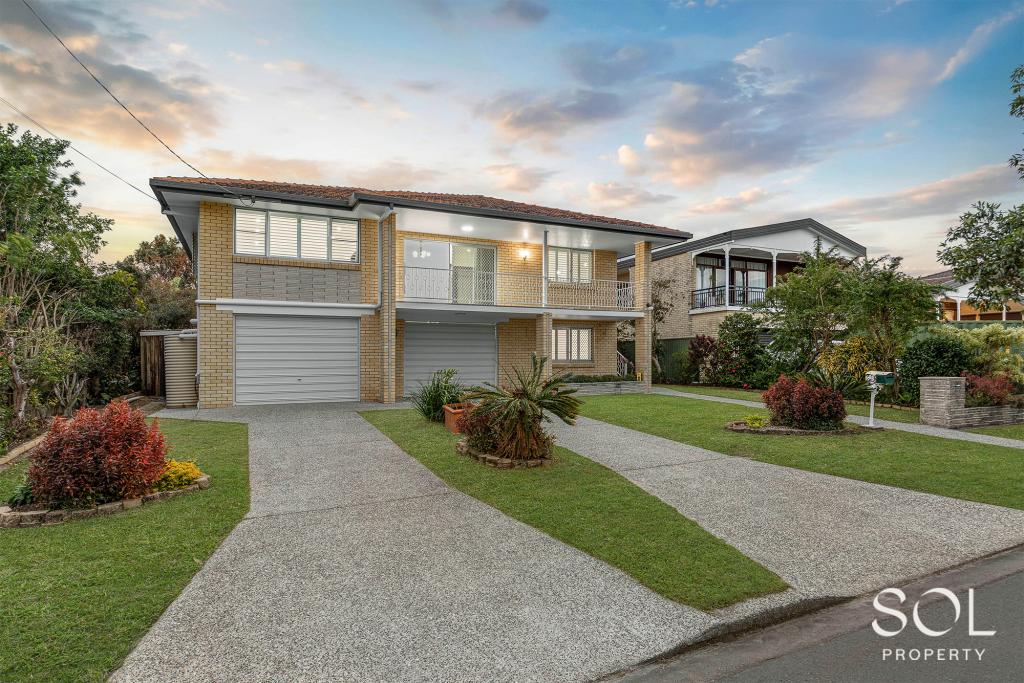 0
0Similar properties For Rent nearby
See more properties for rent nearby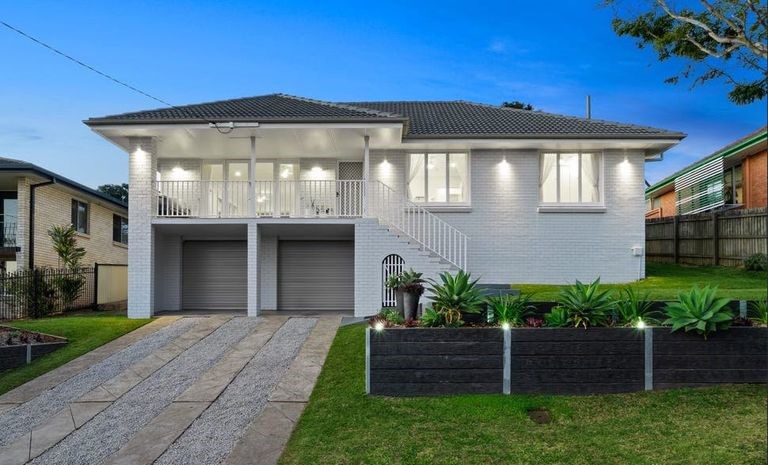 0
0

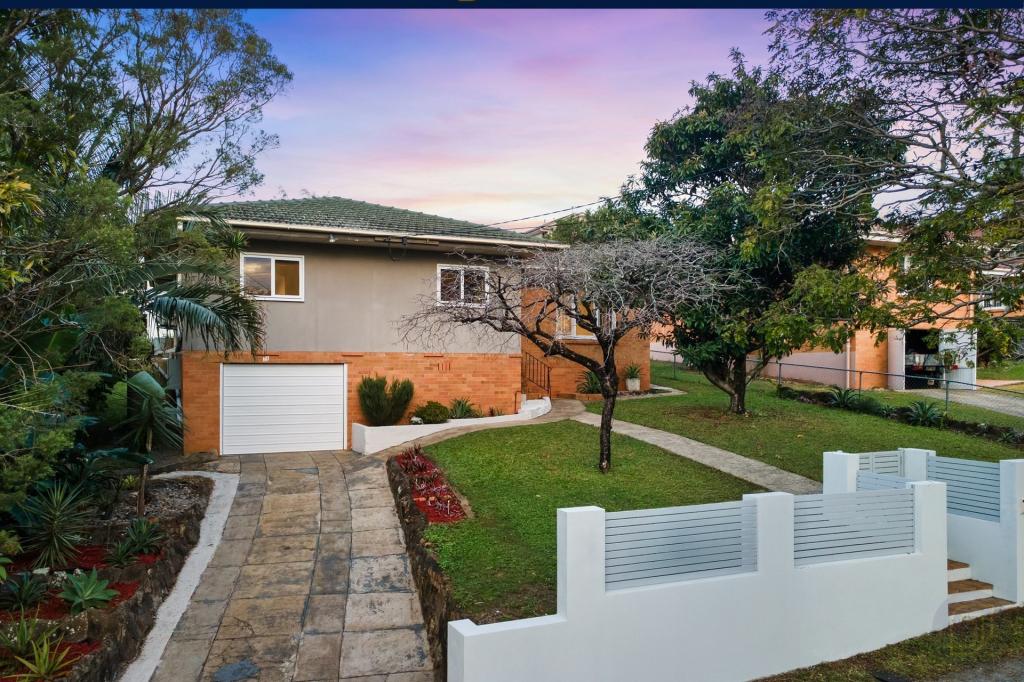 0
0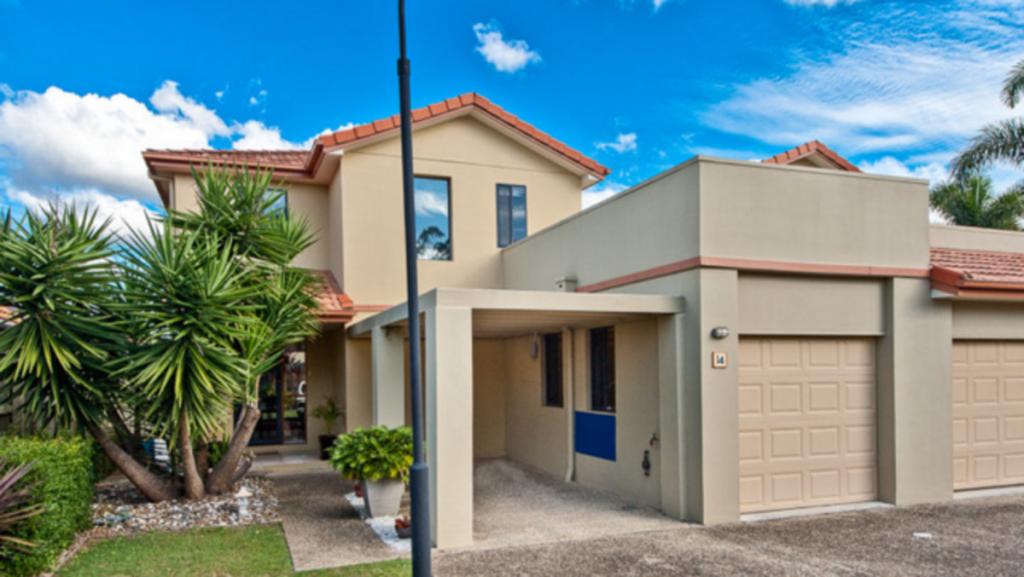 0
0
About Aspley 4034
The size of Aspley is approximately 6.5 square kilometres. There are 17 parks, covering nearly 13.8% of the total area. The population of Aspley in 2016 was 12108 people. By 2021 the population was 12871 showing a population growth of 6.3% in the area during that time. The predominant age group in Aspley is 40-49 years. Households in Aspley are primarily couples with children and are likely to be repaying $1800 - $2399 per month on mortgage repayments. In general, people in Aspley work in a professional occupation.In 2021, 69.30% of the homes in Aspley were owner-occupied compared with 69.50% in 2016.
Aspley has 5,576 properties. Over the last 5 years, Houses in Aspley have seen a 66.49% increase in median value, while Units have seen a 106.42% increase. As at 31 July 2026:
- The median value for Houses in Aspley is $1,288,623 while the median value for Units is $887,327.
- Houses have a median rent of $775 while Units have a median rent of $600.
Suburb Insights for Aspley 4034
Market Insights
Aspley Trends for Houses
N/A
N/A
View TrendN/A
N/A
Aspley Trends for Units
N/A
N/A
View TrendN/A
N/A
Neighbourhood Insights
© Copyright 2026. RP Data Pty Ltd trading as Cotality (Cotality). All rights reserved. No reproduction, distribution, or transmission of the copyrighted materials is permitted. The information is deemed reliable but not guaranteed.
While Cotality uses commercially reasonable efforts to ensure the Cotality Data is current, Cotality does not warrant the accuracy, currency or completeness of the Cotality Data and to the full extent permitted by law excludes all loss or damage howsoever arising (including through negligence) in connection with the Cotality Data.
This product uses cookies and other similar technologies to improve and customise your browsing experience, to tailor content and adverts, and for analytics and metrics regarding visitor usage on this product and other media. We may share cookie and analytics information with third parties for the purposes of advertising. By continuing to use our website, you consent to cookies being used. View our Privacy Policy here.
X
