
134 Ironwood StreetAspley QLD 4034
Property Details for 134 Ironwood St, Aspley
134 Ironwood St, Aspley is a 4 bedroom, 3 bathroom House with 3 parking spaces. The property has a land size of 778m2. While the property is not currently for sale or for rent, it was last sold in July 2018.
Last Listing description (September 2018)
Colossal Contemporary Home on 778qm of Bushside Land
Situated in a whisper quiet pocket and boasting a massive 778sqm block and a nearly unheard of 4 car (or caravan) accommodation this home has to be the best contemporary to hit the market in 2018.
Boasting a functional and expansive floorplan that flows fluidly from room to room there is no shortage of living spaces for families of any stage. Thanks to the huge block this home enjoys, so much of the living and dining space is downstairs on one level and basks in natural light.
Spanning 2 levels this home offers:
- Security System
- Ducted air-conditioning throughout
- Ducted Vacuumaid
- 4 Bedrooms
> The downstairs bedroom is perfect for those with elderly parents, guests or the teenager that wants their own space. Easily doubling as a second master with a palatial bathroom adjoining as an ideal ensuite it becomes apparent the minute you inspect this home how practical the design truly is
> The master enjoys a private view of the bush with its own balcony and boasts a retreat style layout with a massive walk-in-robe plus ensuite
> Bedrooms 2 and 3 (upstairs) both offer timber shutters, carpets and built-in-robes
- 3 Bathrooms
> The master bathroom (ensuite) offers floor to ceiling tiles, dual basin vanity, stone bench top, separate bath and shower, separate toilet and custom built shelves
> The main bathroom (upstairs) offers floor to ceiling tiles, dual basin vanity, free hanging vanity, stone bench top, separate bath and shower plus separate toilet
> The downstairs bathroom is perfect for elderly relatives with HEAPS of space, single vanity, shutters, exhaust fan plus seamless glass shower with a very minimal lip plus stone benchtops and floor to ceiling tiles
- Ultra modern kitchen with
> Sweeping granite benchtops with breakfast bar
> Family sized pantry
> 4 Burner electric cooktop
> Rangehood
> Fisher and Paykel Dish Drawers
> Oven and separate griller
> Mammoth sized fridge cavity
> Prime position overlooking the living, dining and outdoor entertaining space
- 4 Car (or Caravan) accommodation
> With a triple lock up garage with auto doors (almost unheard off outside of acreage) and an additional caravan pad off street perfect for the tinny, trailer or caravan this home caters for families at any stage
- Living areas galore. Whether it is the separate dining, separate living, or the colossal open plan living/dining space downstairs that captures your heart, or the separate upstairs rumpus perfect for a study or kids play room this home has space only rivalled by acreage homes. The outdoor living space offers soaring ceilings that allow you to enjoy the feeling of being outdoors no matter the weather.
- Arguably the best laundry you will see this weekend, with custom built cabinetry, stone benchtops, in built hanging rack, direct access to outside and plenty of storage this laundry is so good even Dad will get in on the action
- A fully manicured and fully landscaped garden perfect for kids and pets alike all set against a bushland aspect
Make no mistake about it, these vendors are downsizing and are out to sell this weekend so move fast to inspect what will most likely be the sale of the year in Aspley for 2018!
Property History for 134 Ironwood St, Aspley, QLD 4034
- 16 Jul 2018Sold for $1,000,000
- 08 May 2018Listed for Sale Offers over $1,000,000
- 27 Oct 2005Sold for $730,000

Recent sales nearby
See more recent sales nearby/assets/perm/2w7dtgeakei6re6s7mynzrexjm?signature=cd60e2b5dcee065bab80fb8424c17d0ce02440beb3d349ba05f66e474a8cf1d3) 0
0
/assets/perm/e2lrhroczyi63h4ergytetalla?signature=a9232c357e1144f356e6d91eed0a6b79cc7debd4e92c39f6afda27f62506a998) 0
0/assets/perm/n7i36cdt2ai6vlpvmpkigqnxce?signature=458b52fddd0dad884fd63977378eb9854c537fe2ef4c1ec39046fbb6bcb8d005) 0
0
Similar properties For Sale nearby
See more properties for sale nearby 0
0 0
0 0
0

Similar properties For Rent nearby
See more properties for rent nearby 0
0

 0
0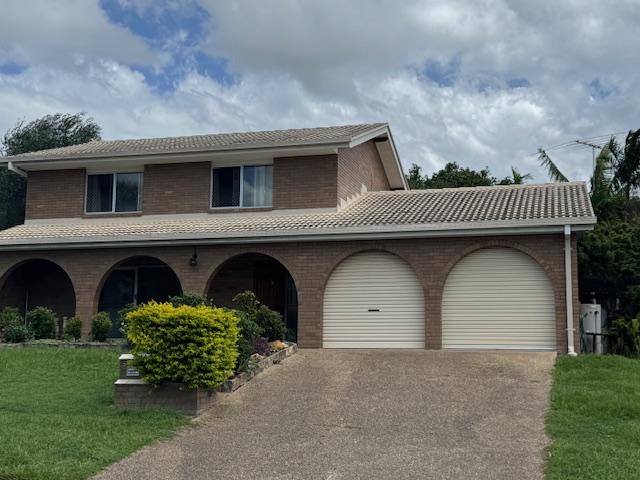 0
0
About Aspley 4034
The size of Aspley is approximately 6.5 square kilometres. There are 17 parks, covering nearly 13.8% of the total area. The population of Aspley in 2016 was 12108 people. By 2021 the population was 12871 showing a population growth of 6.3% in the area during that time. The predominant age group in Aspley is 40-49 years. Households in Aspley are primarily couples with children and are likely to be repaying $1800 - $2399 per month on mortgage repayments. In general, people in Aspley work in a professional occupation.In 2021, 69.30% of the homes in Aspley were owner-occupied compared with 69.50% in 2016.
Aspley has 5,585 properties. Over the last 5 years, Houses in Aspley have seen a 60.49% increase in median value, while Units have seen a 100.18% increase. As at 31 August 2026:
- The median value for Houses in Aspley is $1,278,427 while the median value for Units is $872,599.
- Houses have a median rent of $780 while Units have a median rent of $600.
Suburb Insights for Aspley 4034
Market Insights
Aspley Trends for Houses
N/A
N/A
View TrendN/A
N/A
Aspley Trends for Units
N/A
N/A
View TrendN/A
N/A
Neighbourhood Insights
© Copyright 2026. RP Data Pty Ltd trading as Cotality (Cotality). All rights reserved. No reproduction, distribution, or transmission of the copyrighted materials is permitted. The information is deemed reliable but not guaranteed.
While Cotality uses commercially reasonable efforts to ensure the Cotality Data is current, Cotality does not warrant the accuracy, currency or completeness of the Cotality Data and to the full extent permitted by law excludes all loss or damage howsoever arising (including through negligence) in connection with the Cotality Data.
This product uses cookies and other similar technologies to improve and customise your browsing experience, to tailor content and adverts, and for analytics and metrics regarding visitor usage on this product and other media. We may share cookie and analytics information with third parties for the purposes of advertising. By continuing to use our website, you consent to cookies being used. View our Privacy Policy here.
X
