
39 Kawana CrescentAshmore QLD 4214
Property Details for 39 Kawana Cres, Ashmore
39 Kawana Cres, Ashmore is a 4 bedroom, 2 bathroom House with 2 parking spaces and was built in 1990. The property has a land size of 820m2 and floor size of 160m2. While the property is not currently for sale or for rent, it was last sold in January 2021.
Last Listing description (April 2021)
Intimately concealed and tucked into the tightly-held Paradise Rivers, this lovingly renovated home offers 4 bedrooms, 2 bathrooms on a large block with an undercover entertaining area overlooking the sparkling pool, situated in a quiet double cul-de-sac and within 10 minutes of most things important in the GC home. 39 Kawana Crescent, Ashmore is lifestyle and community, care and kindness, connectivity and warmth.
Surrounded by riverfront multi-million dollar homes, this generous space, sitting on a 820m2 piece of land, is ideal for the buyer looking for a low maintenance lifestyle, without compromising on space with 2 separate living areas, a new kitchen and new bathroom, painted inside and out, it's ready to move in and enjoy. The fully-enclosed back yard is perfect for a family and pets. 2 sheds, a large area on the side to fit a camper, trailer, caravan, boat or jetski, as well as the potential to enclose the lot by adding a front fence.
This home is waiting for its next owner and with such a rare chance to find something exciting in this part of the world at this price, don't wait for the market to drop, because it won't!! This is your moment!
HIGHLIGHTS:
Solid Rendered Brick Single Storey home
4 Bedrooms/2 Bathrooms/Double carport
820 Square metre-block
2 living areas
Master with ensuite
Air conditioning throughout
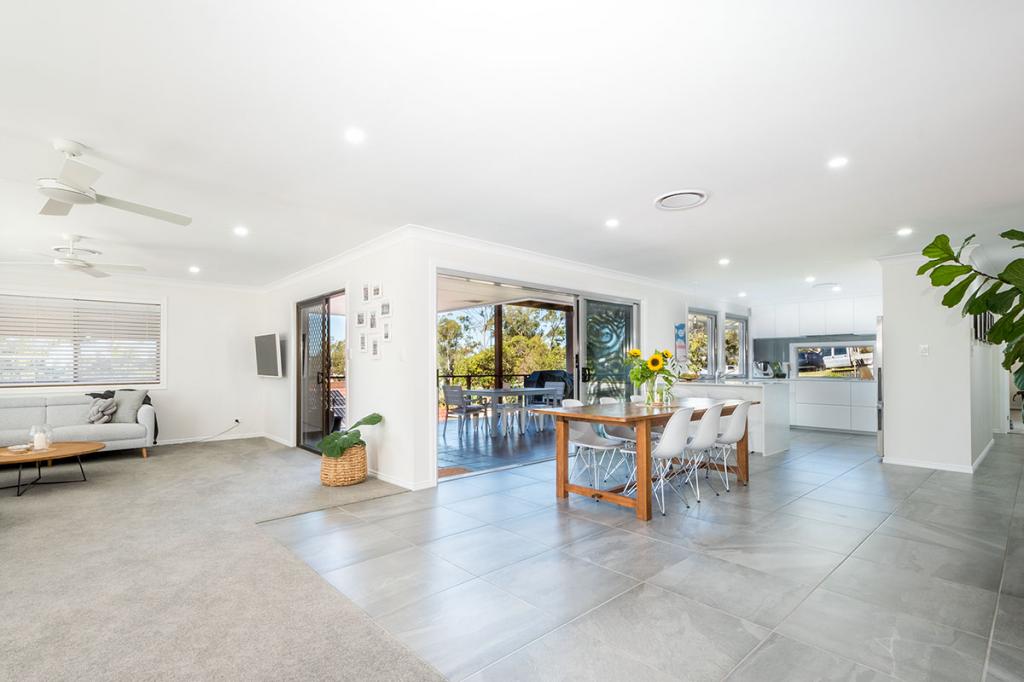
Open kitchen
Large undercover entertaining area
Large Swimming pool
Potential side access to store caravans, campers, trailers and boats
Generous backyard
Well maintained
Separate laundry
2x Sheds
BEDROOMS: - Master with ensuite, air conditioning, fan and wardrobe. Bedrooms 2 and 3 with wardrobes, air conditioning and fans. Bedroom 4 with wardrobe and fan.
BATHROOMS: - 2 bathrooms. Ensuite with shower, vanity and toilet. Main bathroom with shower, vanity, bath and toilet.
OUTDOORS: - Large undercover entertaining area which sits between the pool and the indoor living and kitchen. Large grassed area to the side which would be ideal for campers, trailers, caravans and general storage. There are also 2 sheds, one near the pool and one on the side of the home
KITCHEN: - Open modern kitchen with an abundance storage space.
LIVING: - 2 living areas, each leading from the kitchen
POTENTIAL INCOME:
Rental potential: $785 - $815 per week (approx.) Currently owner occupied.
Airbnb/Stayz: $240 - $360 per night (entire home)
OUTGOINGS:
Council - $2120 year approx.
Water - $1380 per year approx.
SCHOOL CATCHMENT ZONE:
Ashmore State School
Benowa State High School
St. Hilda's
TSS
Griffith University
DISTANCES:
Bus Stop - 650 m
Local Shopping Centre - 1.6 km
Major Shopping Centre - 5.3 km
Primary School - 3.6 km
High School - 5.3 km
Parkland - 150 m
Highway - 6.2 km
Train Station - 7.2 km
Beach - 9 km
Hospital - 6.1 km
Property History for 39 Kawana Cres, Ashmore, QLD 4214
- 30 Jan 2021Sold for $835,000
- 27 Jan 2021Listed for Sale $799,000+
- 14 Feb 2020Sold for $630,000

Recent sales nearby
See more recent sales nearby/assets/perm/zbz5o7qafqi65bflnwkwfqeq2e?signature=812468f04568ac5b47feb9ca75140faafa847cf1b47378669eed79d2b8889e0d) 0
0

/assets/perm/houuxzf6cui6nd2k6htbxcnrzm?signature=a98ecee6e7a88768a81f2f549a2b4299d1bac110eab94002ad269a851de2468d) 0
0/assets/perm/fe5dfm2tgmi6zptm7nn23wwezm?signature=421447efce39b9049d2e81d7caceea0cd99d2bf0610ecc65dae2220c9b97e1be) 0
0Similar properties For Sale nearby
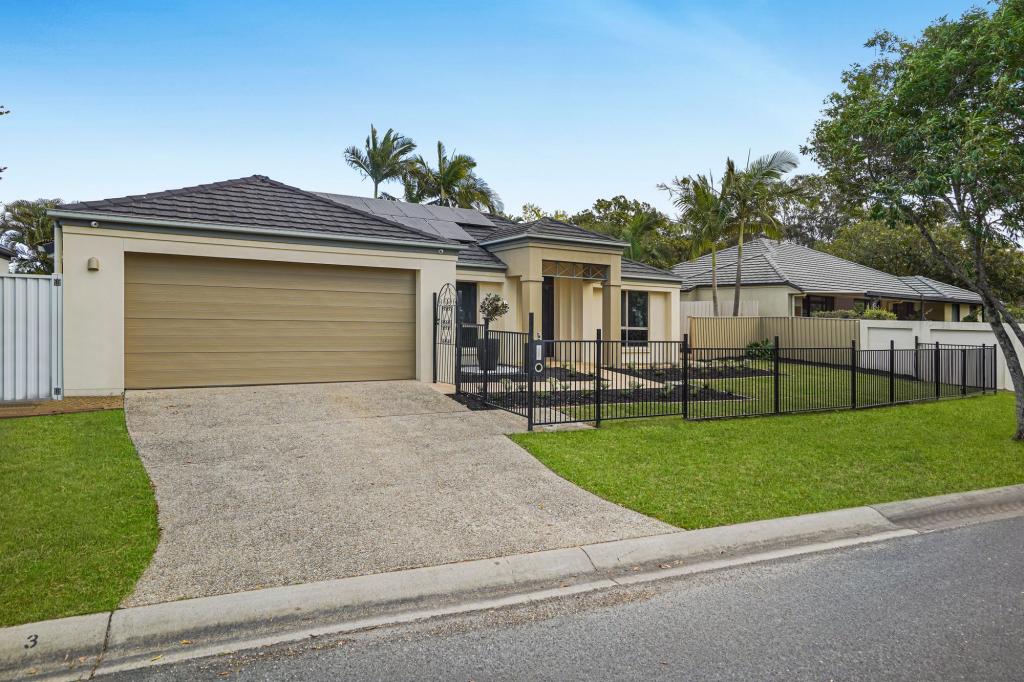
See more properties for sale nearby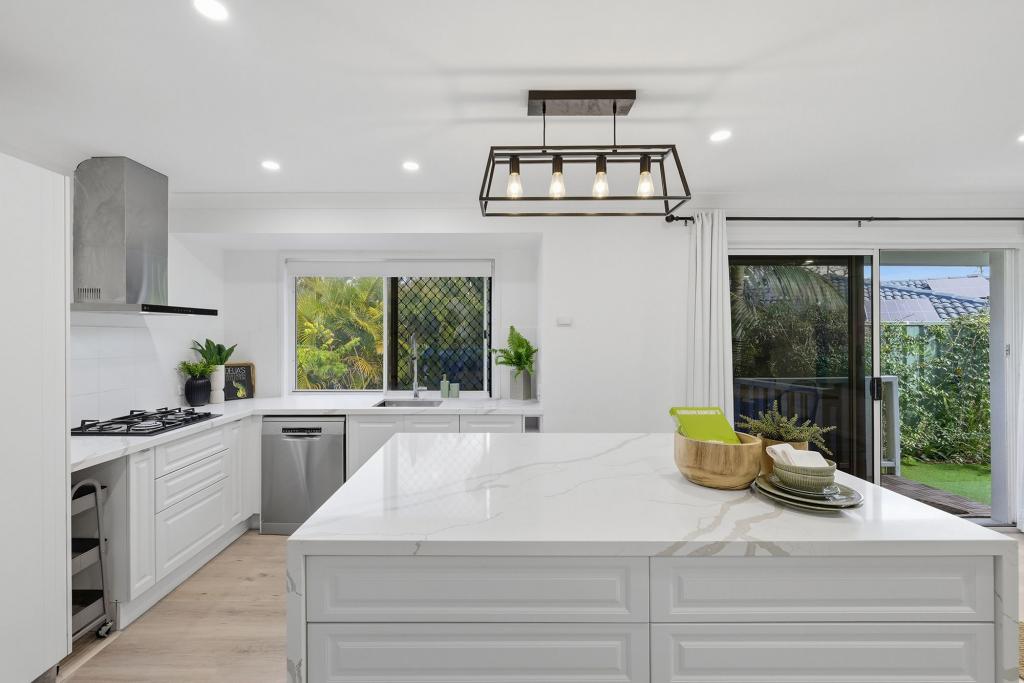 0
0
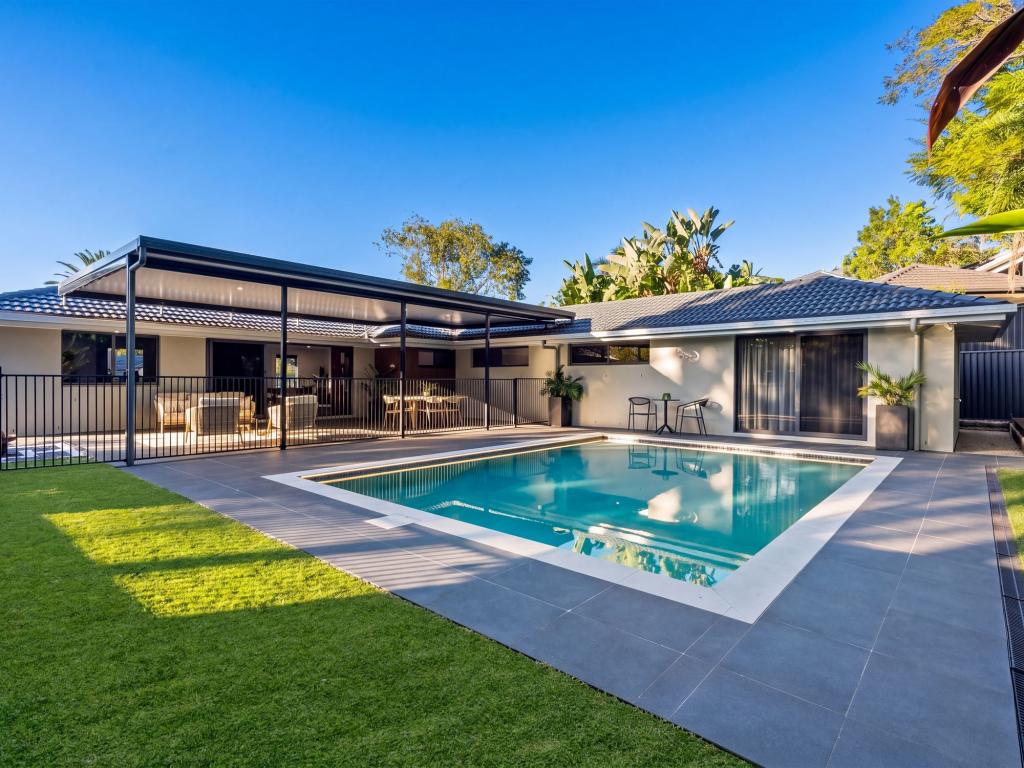
 0
0

 0
0Similar properties For Rent nearby
See more properties for rent nearby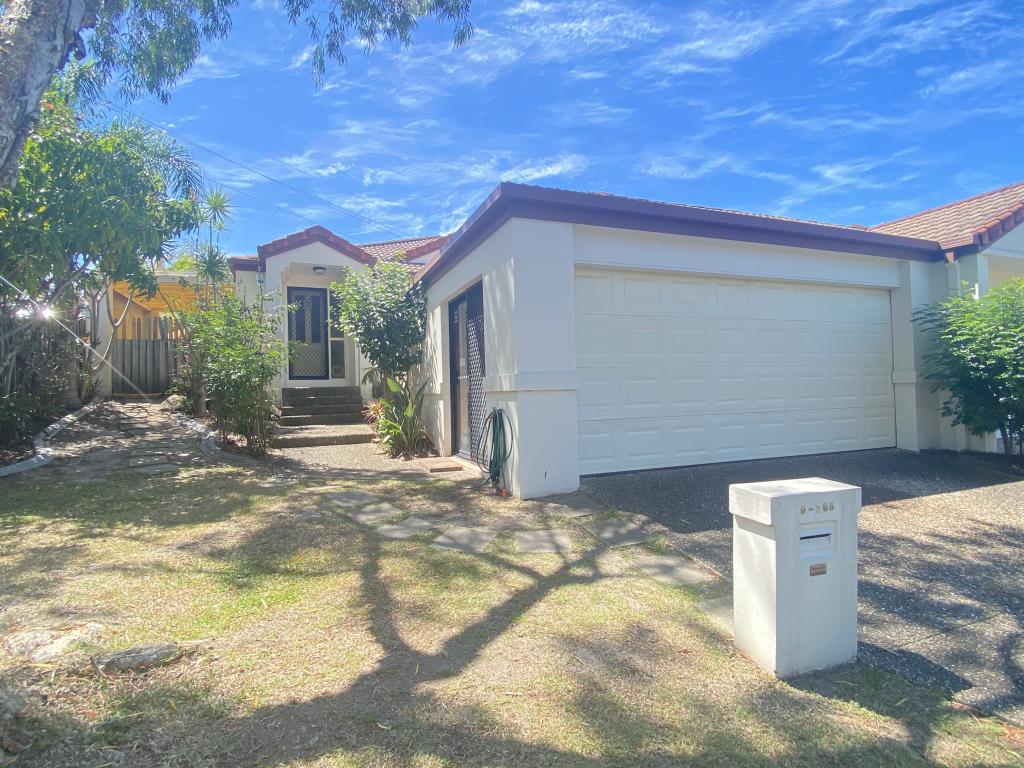 0
0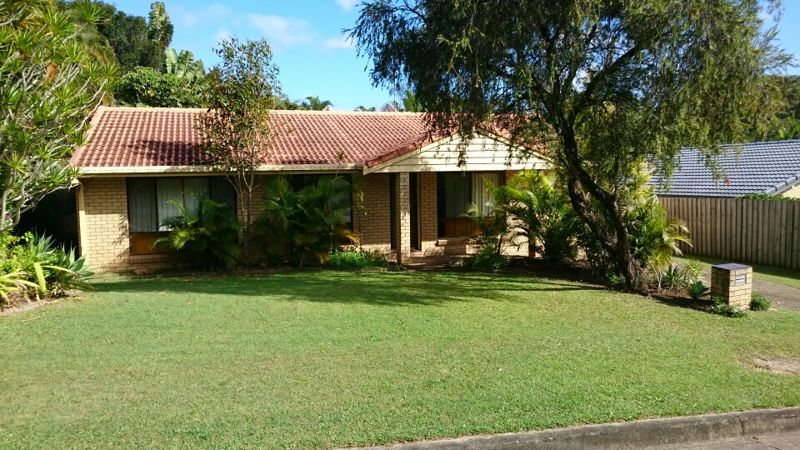 0
0
 0
0
About Ashmore 4214
The size of Ashmore is approximately 6.8 square kilometres. There are 27 parks, covering nearly 9.6% of the total area. The population of Ashmore in 2016 was 11910 people. By 2021 the population was 12415 showing a population growth of 4.2% in the area during that time. The predominant age group in Ashmore is 40-49 years. Households in Ashmore are primarily couples with children and are likely to be repaying $1800 - $2399 per month on mortgage repayments. In general, people in Ashmore work in a professional occupation.In 2021, 69.80% of the homes in Ashmore were owner-occupied compared with 68.20% in 2016.
Ashmore has 5,582 properties. Over the last 5 years, Houses in Ashmore have seen a 76.67% increase in median value, while Units have seen a 94.99% increase. As at 31 August 2026:
- The median value for Houses in Ashmore is $1,415,928 while the median value for Units is $760,154.
- Houses have a median rent of $900 while Units have a median rent of $735.
Suburb Insights for Ashmore 4214
Market Insights
Ashmore Trends for Houses
N/A
N/A
View TrendN/A
N/A
Ashmore Trends for Units
N/A
N/A
View TrendN/A
N/A
Neighbourhood Insights
© Copyright 2026. RP Data Pty Ltd trading as Cotality (Cotality). All rights reserved. No reproduction, distribution, or transmission of the copyrighted materials is permitted. The information is deemed reliable but not guaranteed.
While Cotality uses commercially reasonable efforts to ensure the Cotality Data is current, Cotality does not warrant the accuracy, currency or completeness of the Cotality Data and to the full extent permitted by law excludes all loss or damage howsoever arising (including through negligence) in connection with the Cotality Data.
This product uses cookies and other similar technologies to improve and customise your browsing experience, to tailor content and adverts, and for analytics and metrics regarding visitor usage on this product and other media. We may share cookie and analytics information with third parties for the purposes of advertising. By continuing to use our website, you consent to cookies being used. View our Privacy Policy here.
X
