
29 Lochinvar CourtAshmore QLD 4214

Property Details for 29 Lochinvar Ct, Ashmore
29 Lochinvar Ct, Ashmore is a 4 bedroom, 2 bathroom House with 2 parking spaces and was built in 1990. The property has a land size of 728m2 and floor size of 196m2. While the property is not currently for sale or for rent, it was last sold in August 2026. There are other 4 bedroom House sold in Ashmore in the last 12 months.
Last Listing description (August 2026)
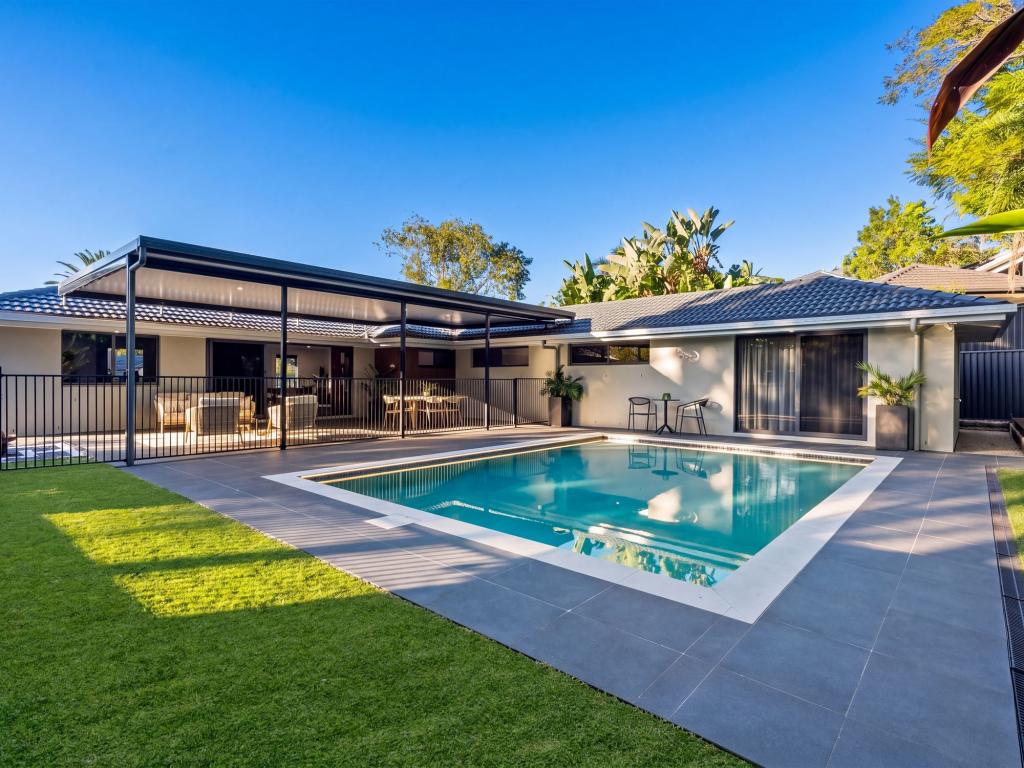
Welcome to 29 Lochinvar Court, Ashmore. Positioned within the exclusive Paradise River Estate, one of Ashmore's most tightly held and highly regarded residential enclaves. This beautifully presented family residence delivers an enviable lifestyle just moments from Main River. Set on a generous 728m allotment in a quiet cul-de-sac, this home features soaring ceilings and light filled areas which enhance its spacious feel. The true centerpiece of the property is the exceptional outdoor entertaining area. Finished with premium travertine tiling and overlooking a sparkling in-ground magnesium pool completed in 2021. Whether hosting family gatherings, weekend barbecues or simply unwinding poolside, the outdoor area offers a seamless extension of the home and a lifestyle that will appeal to families and entertainers alike.Boasting multiple living areas, soaring ceilings and a seamless connection between indoor and outdoor living, this home offers plenty of space for growing families. The modern kitchen is the heart of the home, complete with quality finishes, ample storage and generous bench space, making it ideal for both everyday living and entertaining. Thoughtfully designed with family comfort in mind, the floorplan positions the private master suite away from the remaining three bedrooms, creating privacy and functional living for all. Property Highlights:* Four large bedrooms all with built in wardrobes * Master with ensuite * Epoxy floor in the garage & outdoor laundry area* Formal lounge, dining & living areas facing outdoor pool area* Modern kitchen with miele dishwasher, gas cooktop, ample bench space and under bench water filter system* Entertainers huge undercover pergola & in-ground 7x4 m magnesium pool* Solar panels, ceiling fans, air-conditioning units & security screens* Gated side access with space for boat, caravan or trailer * Electronic security access gates* Fully fenced low maintenance * Freshly painted internally & externally * Close to leading schools, shopping centres, medical facilities and major transport linksOffering an outstanding combination of location, lifestyle and presentation, this is a rare opportunity to secure a beautifully refreshed family home within one of Ashmore's most sought-after pockets.Location:Renowned for its peaceful streets, quality homes and exceptional convenience, Paradise River Estate offers residents access to five local parks, walking trails and expansive green spaces, while remaining conveniently close to leading schools, major hospitals, shopping precincts, dining destinations and the Gold Coast's iconic beaches.Ashmore offers a variety of shops, parks, schools, whilst being a connecting suburb to so many attractions, especially sporting facilities and shopping precincts. In 10 minutes you can reach, Griffith University, Gold Coast Hospital, Pindara Hospital, HOTA, M1, train station, Golf Courses, & Heritage Bank Stadium.Disclaimer: In preparing this information we have used our best endeavours to ensure that the information contained herein is true and accurate but accept no responsibility and disclaim all liability in respect of any errors, commissions, inaccuracies or misstatements that may occur. Prospective buyers should make their own enquiries to verify the information contained herein.
Property History for 29 Lochinvar Ct, Ashmore, QLD 4214
- 17 Aug 2026Sold for $1,620,000
- 02 Jun 2026Listed for Sale UNDER CONTRACT BY TEAM CLARKSON
- 09 Dec 2021Sold for $1,200,000

Recent sales nearby
See more recent sales nearby/assets/perm/zbz5o7qafqi65bflnwkwfqeq2e?signature=812468f04568ac5b47feb9ca75140faafa847cf1b47378669eed79d2b8889e0d) 0
0
/assets/perm/houuxzf6cui6nd2k6htbxcnrzm?signature=a98ecee6e7a88768a81f2f549a2b4299d1bac110eab94002ad269a851de2468d) 0
0/assets/perm/rhkrg6bjhei6zjdhbfxjlmakpi?signature=d1d0ff9afcfbbca2580abfb3991d5025070b053584127536c730bd33e0854153) 0
0Similar properties For Sale nearby
See more properties for sale nearby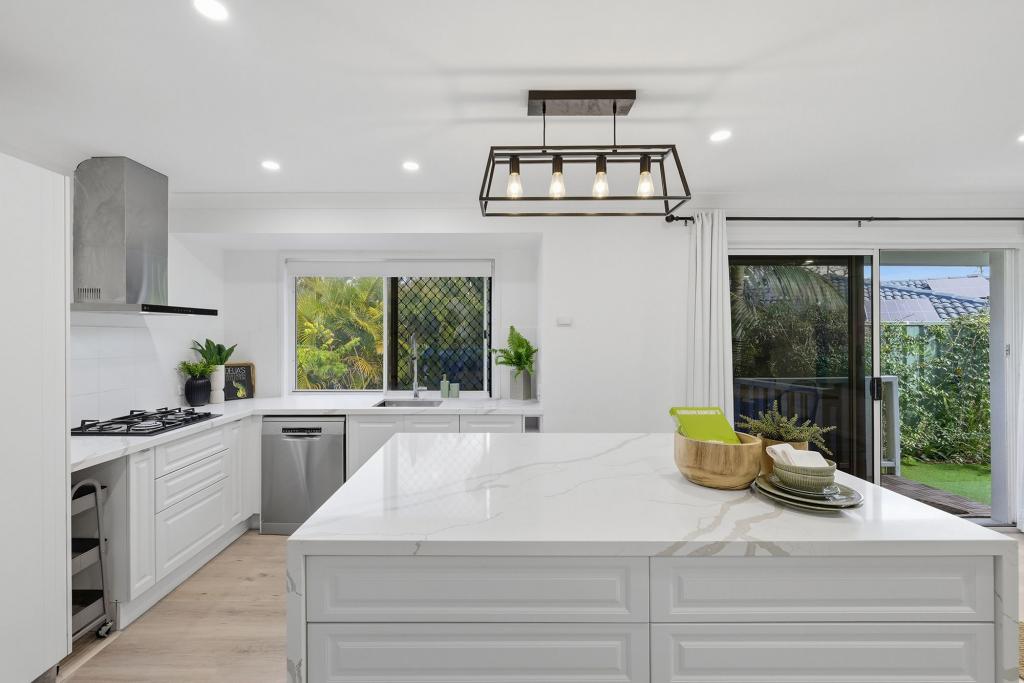 0
0

 0
0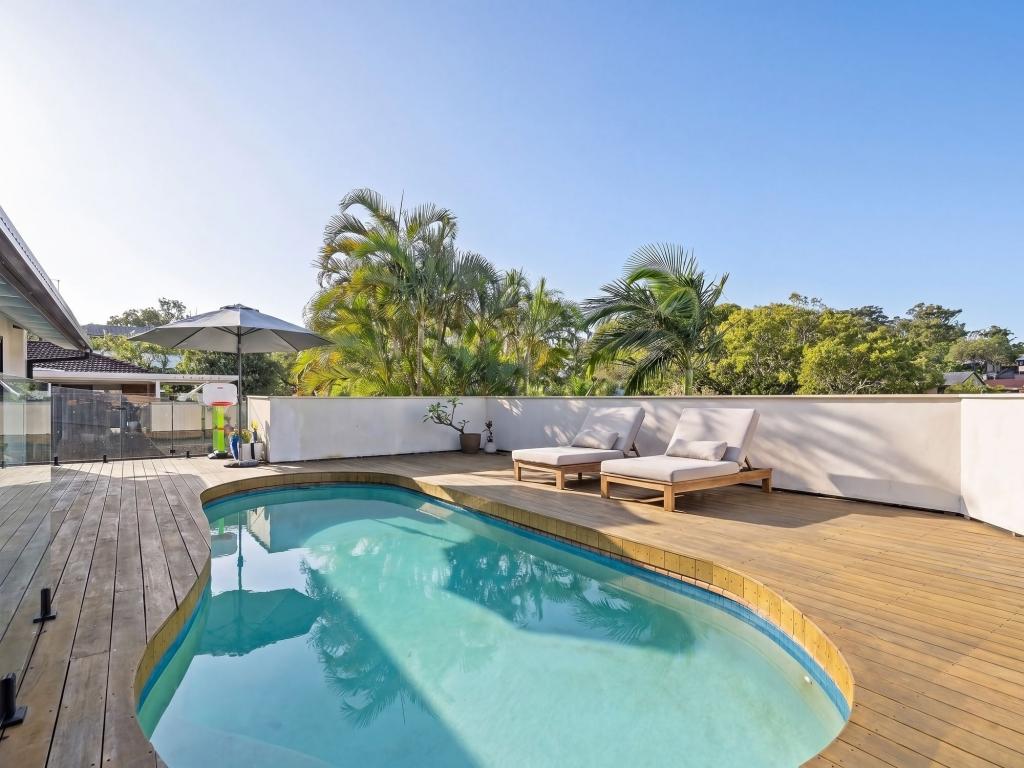 0
0Similar properties For Rent nearby
See more properties for rent nearby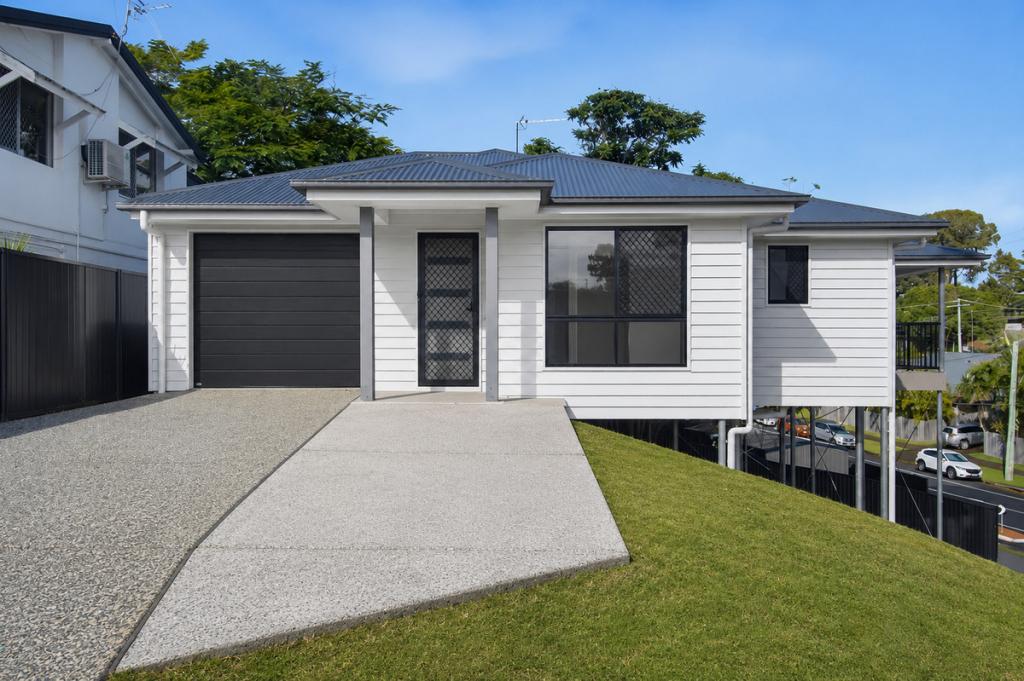 0
0
 0
0
 0
0
About Ashmore 4214
The size of Ashmore is approximately 6.8 square kilometres. There are 27 parks, covering nearly 9.6% of the total area. The population of Ashmore in 2016 was 11910 people. By 2021 the population was 12415 showing a population growth of 4.2% in the area during that time. The predominant age group in Ashmore is 40-49 years. Households in Ashmore are primarily couples with children and are likely to be repaying $1800 - $2399 per month on mortgage repayments. In general, people in Ashmore work in a professional occupation.In 2021, 69.80% of the homes in Ashmore were owner-occupied compared with 68.20% in 2016.
Ashmore has 5,583 properties. Over the last 5 years, Houses in Ashmore have seen a 76.67% increase in median value, while Units have seen a 94.99% increase. As at 31 August 2026:
- The median value for Houses in Ashmore is $1,415,928 while the median value for Units is $760,154.
- Houses have a median rent of $900 while Units have a median rent of $735.
Suburb Insights for Ashmore 4214
Market Insights
Ashmore Trends for Houses
N/A
N/A
View TrendN/A
N/A
Ashmore Trends for Units
N/A
N/A
View TrendN/A
N/A
Neighbourhood Insights
© Copyright 2026. RP Data Pty Ltd trading as Cotality (Cotality). All rights reserved. No reproduction, distribution, or transmission of the copyrighted materials is permitted. The information is deemed reliable but not guaranteed.
While Cotality uses commercially reasonable efforts to ensure the Cotality Data is current, Cotality does not warrant the accuracy, currency or completeness of the Cotality Data and to the full extent permitted by law excludes all loss or damage howsoever arising (including through negligence) in connection with the Cotality Data.
This product uses cookies and other similar technologies to improve and customise your browsing experience, to tailor content and adverts, and for analytics and metrics regarding visitor usage on this product and other media. We may share cookie and analytics information with third parties for the purposes of advertising. By continuing to use our website, you consent to cookies being used. View our Privacy Policy here.
X
