
21 Murrumba DriveAshmore QLD 4214
Property Details for 21 Murrumba Dr, Ashmore
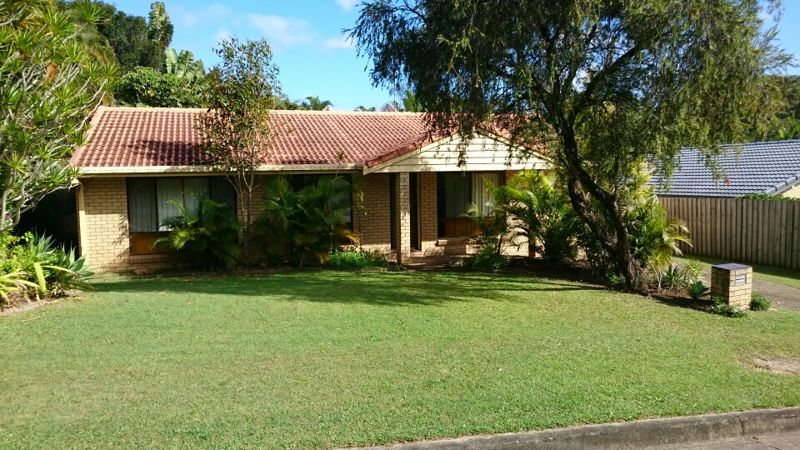
21 Murrumba Dr, Ashmore is a 4 bedroom, 2 bathroom House with 2 parking spaces and was built in 1985. The property has a land size of 674m2 and floor size of 164m2. While the property is not currently for sale or for rent, it was last sold in April 2024.
Last Listing description (September 2026)
21 Murrumba Drive, Ashmore QLD 4214
Positioned high on the hill in a peaceful and highly sought-after pocket of Ashmore, this spacious single-level family home offers comfortable living, excellent privacy and outstanding outdoor entertaining.
Surrounded by established greenery and conveniently located close to schools, shopping centres, parks and major transport routes, this home provides the perfect combination of lifestyle and convenience in the heart of the Gold Coast.
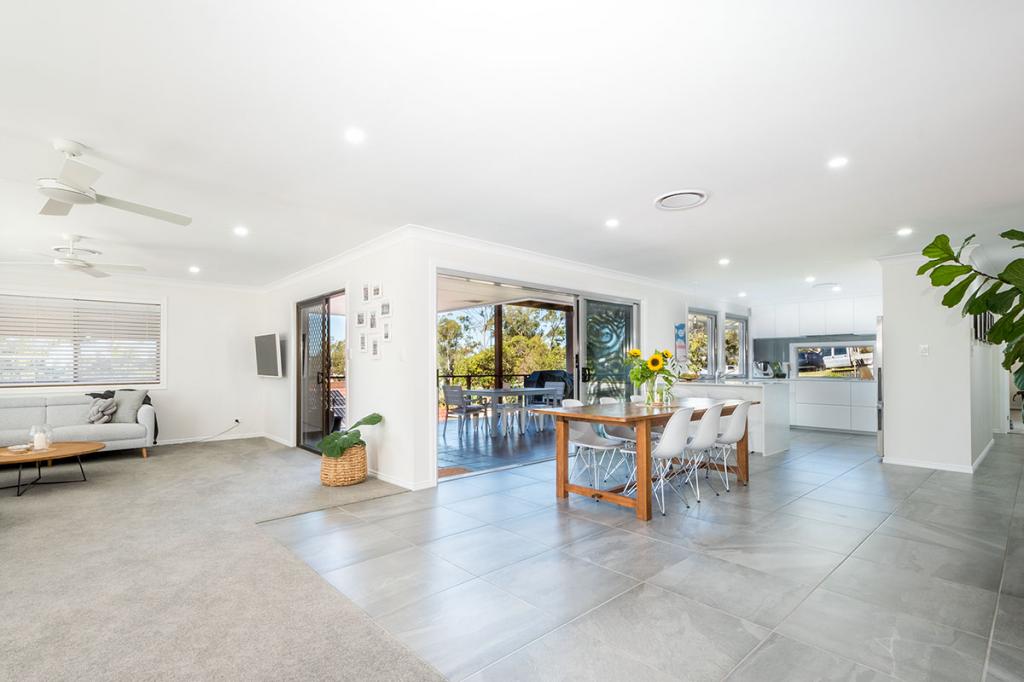
Designed for relaxed family living, the home features a generous open-plan layout with plenty of natural light. The modern kitchen offers stone benchtops, ample cabinetry and storage, and flows seamlessly to the dining and outdoor entertaining areas.
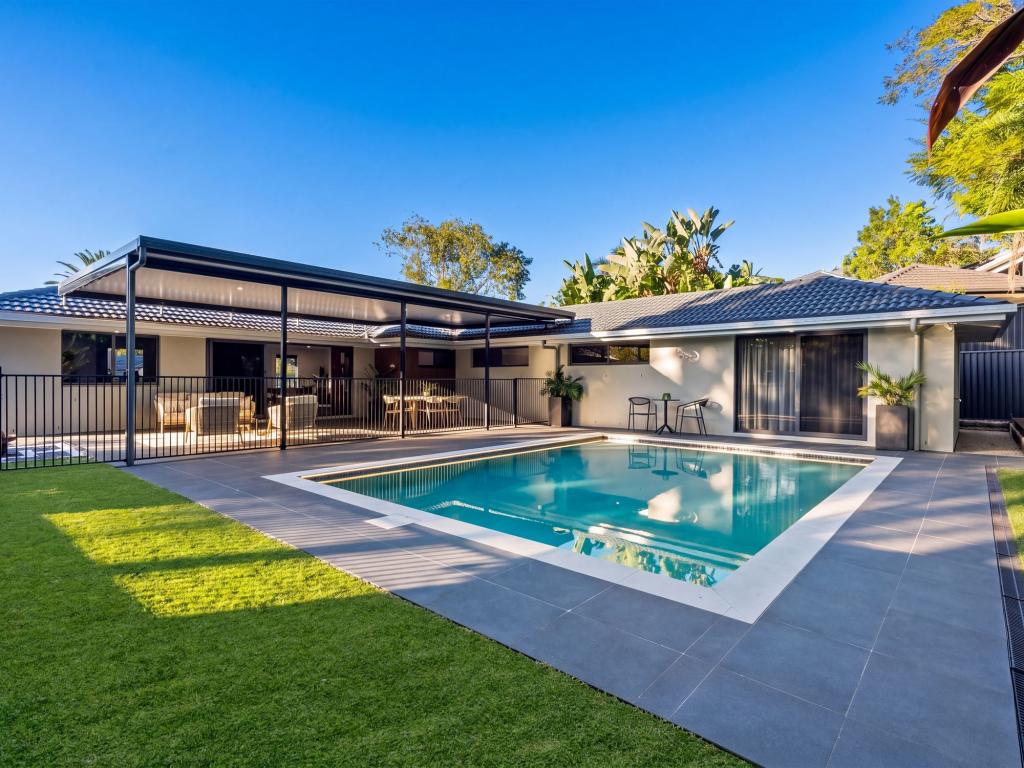
One of the standout features of the property is the private swimming pool and elevated covered deck an ideal space for weekend entertaining, family gatherings or simply relaxing outdoors.
This property is offered fully furnished, making it an excellent option for tenants looking for a comfortable and convenient move-in-ready home.
Property Features
- Fully furnished
- Solid brick and tile family home
- Elevated position in a quiet residential street
- Easy single-level living
- Spacious open-plan living and dining areas
- Modern kitchen with stone benchtops and excellent storage
- Three generous bedrooms
- Additional office / fourth bedroom
- Master bedroom with ensuite
- Modern family bathroom with separate toilet
- Large internal laundry with direct outdoor access
- Ducted air-conditioning
- Ceiling fans throughout
- Solar power system
- Large private swimming pool
- Covered elevated entertaining deck overlooking the pool and greenery
- Private outdoor courtyard and entertaining areas
- Double covered car accommodation
- Additional off-street parking
- Generous 674m² block
- Established gardens offering excellent privacy
- Furniture & Items Included
The property will be provided with a range of furniture and household items, including:
- Dining tables 2 sets
- Beds 4 in total:
- 1 Queen bed
- 2 Double beds
- 1 Single bed
- Desk and chair sets 4
- Side tables and selected decorative items
- Kitchenware, crockery and dining utensils
Convenient Ashmore Location
Enjoy all the benefits of living in one of the Gold Coast's most central and established suburbs.
The property is positioned just around the corner from the family-friendly Girral Park and provides convenient access to local schools, shopping centres, public transport, Griffith University, Gold Coast University Hospital, Southport CBD and the wider Gold Coast.
Offering generous indoor and outdoor living spaces, a private pool, full furniture package and a peaceful elevated setting, 21 Murrumba Drive, Ashmore is an excellent choice for families, professionals or anyone looking for a convenient move-in-ready home.
Inspection is highly recommended.
Please contact CJ Property for further information or to arrange an inspection.
Disclaimer: Whilst every effort has been made to ensure the accuracy of the information contained in this advertisement, CJ Property makes no warranty as to its accuracy. Prospective tenants are encouraged to make their own enquiries and inspect the property to confirm all information relevant to their requirements.
Property History for 21 Murrumba Dr, Ashmore, QLD 4214
- 21 Aug 2026Listed for Rent $1,100 / week
- 06 Apr 2024Sold for $970,000
- 26 Mar 2024Listed for Sale $979,000

Recent sales nearby
See more recent sales nearby/assets/perm/zbz5o7qafqi65bflnwkwfqeq2e?signature=812468f04568ac5b47feb9ca75140faafa847cf1b47378669eed79d2b8889e0d) 0
0

/assets/perm/houuxzf6cui6nd2k6htbxcnrzm?signature=a98ecee6e7a88768a81f2f549a2b4299d1bac110eab94002ad269a851de2468d) 0
0/assets/perm/fe5dfm2tgmi6zptm7nn23wwezm?signature=421447efce39b9049d2e81d7caceea0cd99d2bf0610ecc65dae2220c9b97e1be) 0
0Similar properties For Sale nearby
See more properties for sale nearby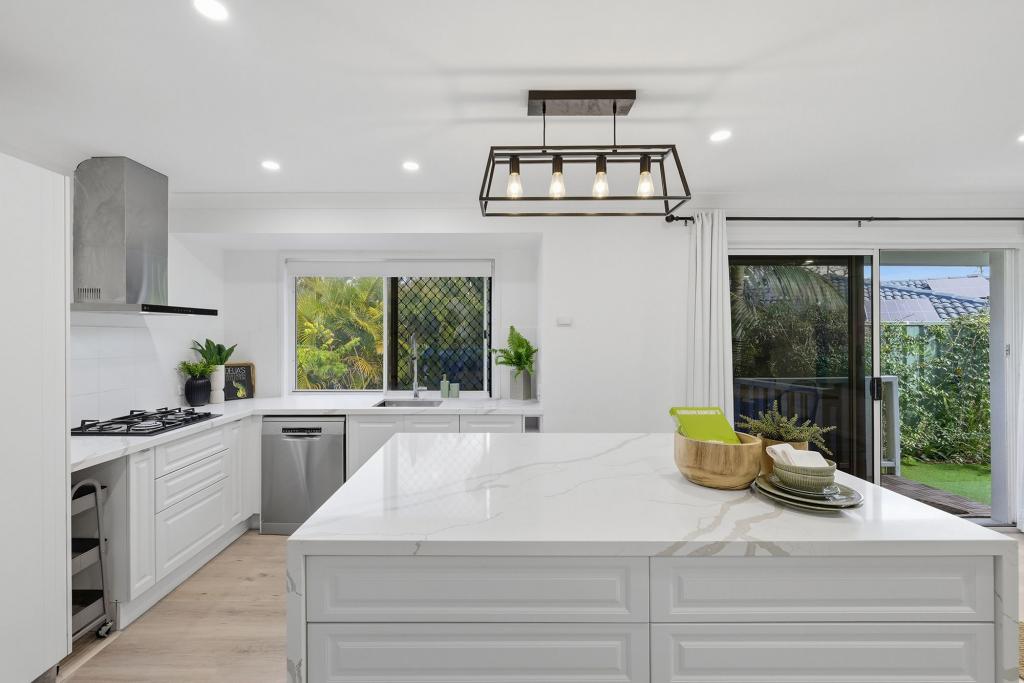 0
0

 0
0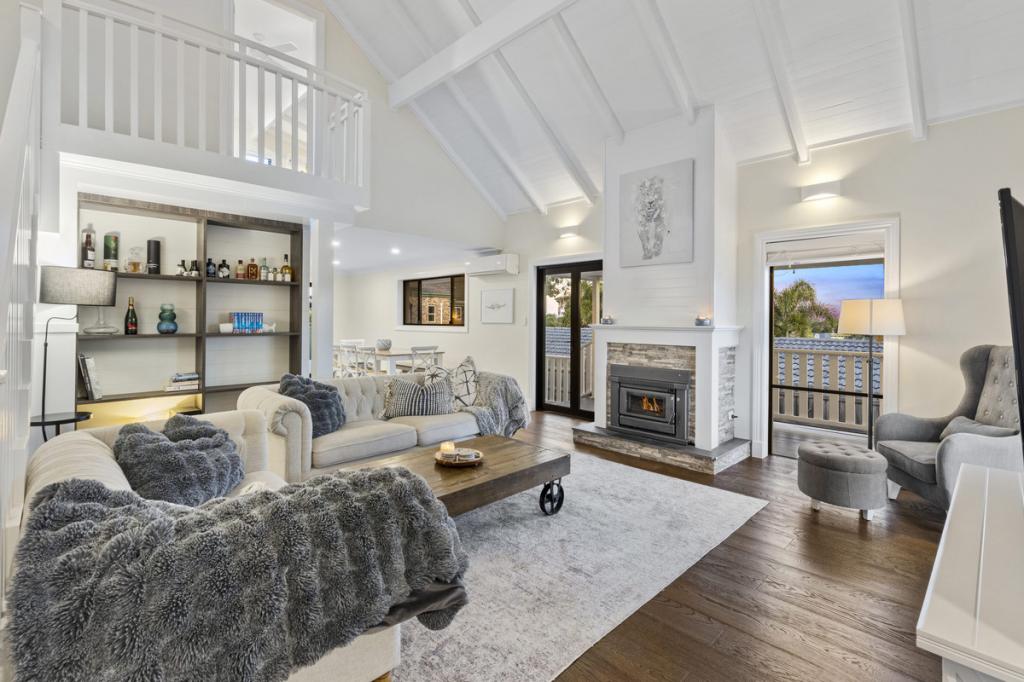 0
0

Similar properties For Rent nearby
See more properties for rent nearby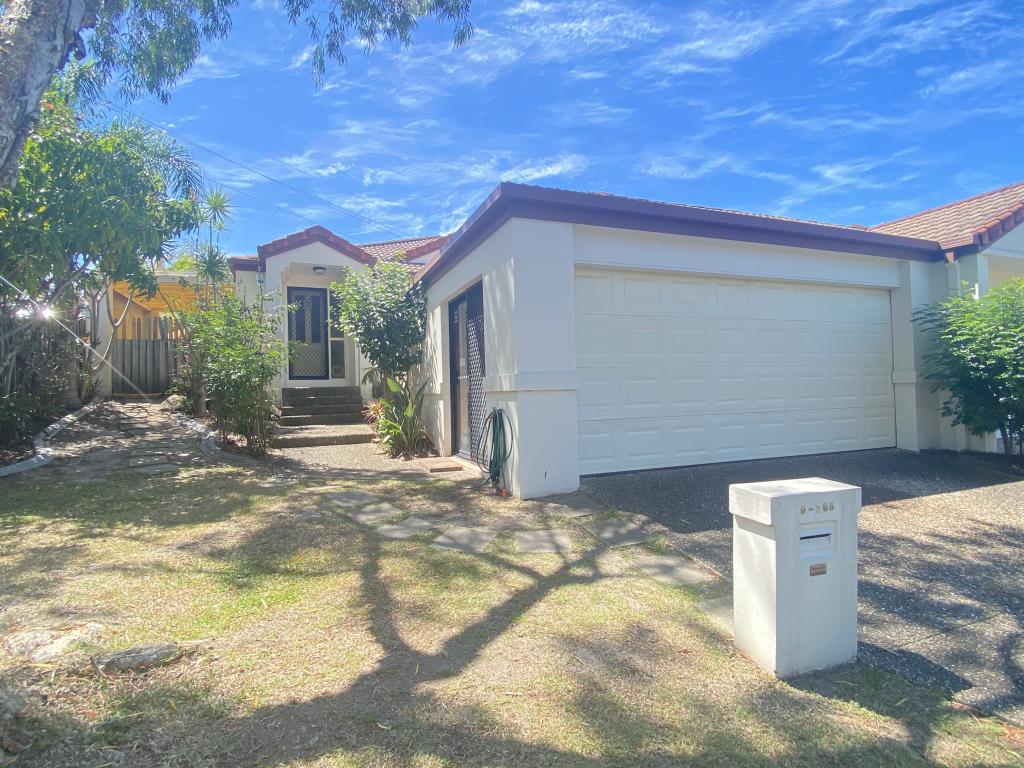 0
0
 0
0
 0
0
About Ashmore 4214
The size of Ashmore is approximately 6.8 square kilometres. There are 27 parks, covering nearly 9.6% of the total area. The population of Ashmore in 2016 was 11910 people. By 2021 the population was 12415 showing a population growth of 4.2% in the area during that time. The predominant age group in Ashmore is 40-49 years. Households in Ashmore are primarily couples with children and are likely to be repaying $1800 - $2399 per month on mortgage repayments. In general, people in Ashmore work in a professional occupation.In 2021, 69.80% of the homes in Ashmore were owner-occupied compared with 68.20% in 2016.
Ashmore has 5,583 properties. Over the last 5 years, Houses in Ashmore have seen a 76.67% increase in median value, while Units have seen a 94.99% increase. As at 31 August 2026:
- The median value for Houses in Ashmore is $1,415,928 while the median value for Units is $760,154.
- Houses have a median rent of $900 while Units have a median rent of $735.
Suburb Insights for Ashmore 4214
Market Insights
Ashmore Trends for Houses
N/A
N/A
View TrendN/A
N/A
Ashmore Trends for Units
N/A
N/A
View TrendN/A
N/A
Neighbourhood Insights
© Copyright 2026. RP Data Pty Ltd trading as Cotality (Cotality). All rights reserved. No reproduction, distribution, or transmission of the copyrighted materials is permitted. The information is deemed reliable but not guaranteed.
While Cotality uses commercially reasonable efforts to ensure the Cotality Data is current, Cotality does not warrant the accuracy, currency or completeness of the Cotality Data and to the full extent permitted by law excludes all loss or damage howsoever arising (including through negligence) in connection with the Cotality Data.
This product uses cookies and other similar technologies to improve and customise your browsing experience, to tailor content and adverts, and for analytics and metrics regarding visitor usage on this product and other media. We may share cookie and analytics information with third parties for the purposes of advertising. By continuing to use our website, you consent to cookies being used. View our Privacy Policy here.
X
