
8 Koro CourtAshmore QLD 4214


Property Details for 8 Koro Ct, Ashmore
8 Koro Ct, Ashmore is a 4 bedroom, 2 bathroom House with 2 parking spaces. The property has a land size of 805m2. While the property is not currently for sale or for rent, it was last sold in September 2026. There are other 4 bedroom House sold in Ashmore in the last 12 months.
Last Listing description (September 2026)
AN EXCEPTIONAL ASHMORE LIFESTYLE AWAITS AT 8 KORO COURT - A PRIVATE FAMILY HOME DESIGNED FOR EFFORTLESS LIVING, YEAR-ROUND ENTERTAINING AND POOLSIDE ENJOYMENT.
Auction: Friday 25th September at 10:00am
Auction Location: The Langham, Gold Coast
On-site registrations available on the day
Privately positioned in a peaceful setting, 8 Koro Court offers an exceptional combination of stylish interiors, generous living spaces and an entertainer's backyard. Designed for modern family living, the home delivers comfort, privacy and impressive functionality throughout.
At the centre of the home, the gourmet kitchen features substantial 50mm benchtops, gas cooking, Westinghouse appliances, soft-close cabinetry and a walk-in butler's pantry, flowing into spacious open-plan living and dining.
The master suite provides a private retreat with walk-in robe, his-and-hers ensuite vanity and direct access to the outdoor entertaining area. Generously sized bedrooms with built-in wardrobes provide excellent accommodation for the whole family.
Outside, enjoy a covered alfresco, sparkling saltwater pool and dedicated fire pit area, creating an ideal setting for entertaining year-round.
Property Features:
- Private, secure positioning with gated access directly to the adjoining school
- Secure gated side access ideal for a boat, caravan or additional vehicles
- Sparkling saltwater swimming pool, perfect for summer entertaining
- Covered alfresco entertaining area for relaxed outdoor dining and gatherings
- Dedicated fire pit area for enjoying evenings outdoors
- Beautifully presented front garden enhancing street appeal
- Gourmet kitchen with impressive 50mm benchtops, Westinghouse oven and microwave, gas cooktop and soft-close cabinetry
- Walk-in butler's pantry providing excellent additional storage and preparation space
- Spacious open-plan living and dining designed for easy family living
- Freshly painted interiors providing a fresh, polished finish throughout the home
- Master suite with walk-in robe, ensuite with his-and-hers vanity and sliding-door access to the outdoor area
- Generously sized double bedrooms with mirrored built-in wardrobes
- Main bathroom with full-sized bath, ideal for families
- Ducted air conditioning throughout the main home, plus split systems to bedrooms
- Ceiling fans in bedrooms for additional comfort
- Tinted windows for improved insulation and comfort
- Brand-new sheers throughout adding a fresh, stylish finish
- Internal laundry with practical access to outdoor areas
- 6.6kW solar system with 18 panels
- Intercom entry system for added convenience and security
- Touch-panel lock to front door
- Crimsafe security screens to almost all windows and doors
- Security cameras covering all four sides of the home
- Colourbond fencing providing privacy and security
- Timed outdoor lighting
- Insulated bathrooms and pool pump box
- Multiple storage sheds for tools, equipment and household storage
- Security cameras to all four sides
- Colourbond fencing and timed outdoor lighting
- Insulated bathrooms and pool pump box
- Storage sheds
Positioned close to schools, shopping, parks and recreational facilities, with easy access to the M1, Southport CBD, major shopping precincts and Gold Coast beaches, this is an opportunity not to be missed.
Luxury, privacy, space and exceptional entertaining - 8 Koro Court is ready to impress.
For further enquiries, contact Marc Layzell on 0405 096 661 or Jett Lemming on 0479 137 518.
Disclaimer: We have, in preparing this information, used our best endeavours to ensure that the information contained herein is true and accurate; however, we accept no responsibility and disclaim all liability for any errors, omissions, inaccuracies or misstatements that may occur. Prospective purchasers should make their own enquiries to verify the information contained herein. *Denotes approximate measurements.
Some marketing images may include virtual furniture, enhancements or digital alterations where applicable. These are provided as a visual guide only and may not reflect the property's current presentation. Interested parties should rely on their own inspection.
Property History for 8 Koro Ct, Ashmore, QLD 4214
- 25 Sep 2026Sold for $1,620,000
- 07 Sep 2026Listed for Sale Auction
- 06 Jul 2016Sold for $510,000

Recent sales nearby
See more recent sales nearby/assets/perm/bz63etaajii6vf5dmoe6k7dquq?signature=00e4d259be8acdb7f9133a71af240d5cc3fc7eb63cd1b0022968cae80ba93b69) 0
0

/assets/perm/a5ee37p76ui6ta6ck7n5fr4onm?signature=f2e6e412046c3b1f74ad65fd071f33993fbede308dae9931f23696bae00c2b30) 0
0/assets/perm/jx7dcrp6jii6tntx6o5kq734ie?signature=efb4b516066600543c0533c7d94c27de40ed1f3041899896bbc1995bcd23346d) 0
0
Similar properties For Sale nearby
See more properties for sale nearby
 0
0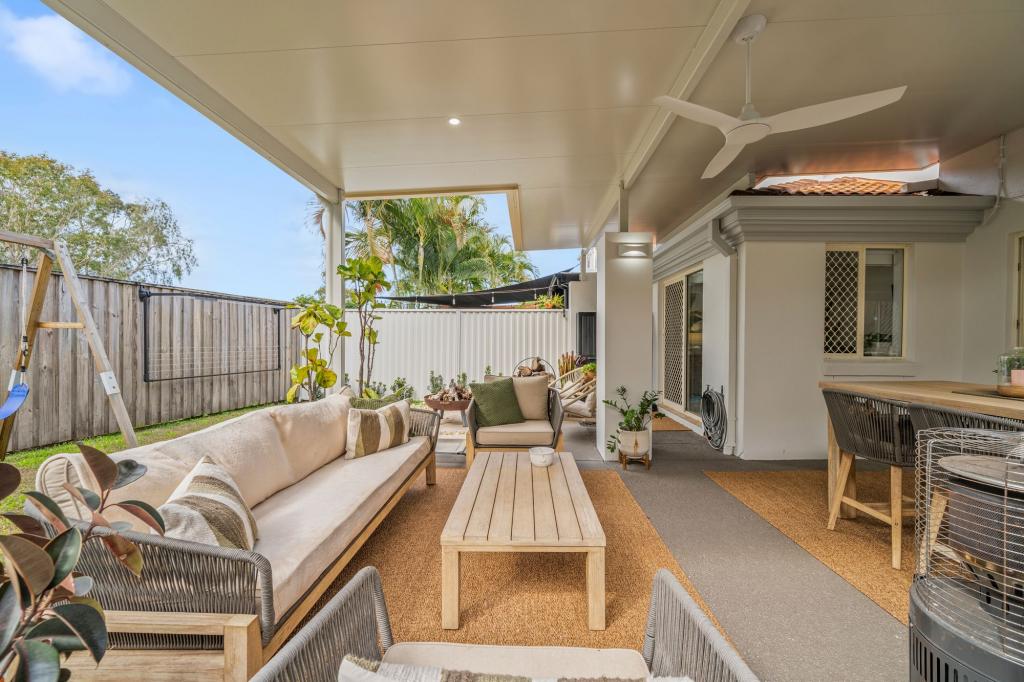 0
0

 0
0
Similar properties For Rent nearby
See more properties for rent nearby 0
0 0
0 0
0About Ashmore 4214
The size of Ashmore is approximately 6.8 square kilometres. There are 27 parks, covering nearly 9.6% of the total area. The population of Ashmore in 2016 was 11910 people. By 2021 the population was 12415 showing a population growth of 4.2% in the area during that time. The predominant age group in Ashmore is 40-49 years. Households in Ashmore are primarily couples with children and are likely to be repaying $1800 - $2399 per month on mortgage repayments. In general, people in Ashmore work in a professional occupation.In 2021, 69.80% of the homes in Ashmore were owner-occupied compared with 68.20% in 2016.
Ashmore has 5,575 properties. Over the last 5 years, Houses in Ashmore have seen a 76.67% increase in median value, while Units have seen a 94.99% increase. As at 31 August 2026:
- The median value for Houses in Ashmore is $1,415,928 while the median value for Units is $760,154.
- Houses have a median rent of $900 while Units have a median rent of $735.
Suburb Insights for Ashmore 4214
Market Insights
Ashmore Trends for Houses
N/A
N/A
View TrendN/A
N/A
Ashmore Trends for Units
N/A
N/A
View TrendN/A
N/A
Neighbourhood Insights
© Copyright 2026. RP Data Pty Ltd trading as Cotality (Cotality). All rights reserved. No reproduction, distribution, or transmission of the copyrighted materials is permitted. The information is deemed reliable but not guaranteed.
While Cotality uses commercially reasonable efforts to ensure the Cotality Data is current, Cotality does not warrant the accuracy, currency or completeness of the Cotality Data and to the full extent permitted by law excludes all loss or damage howsoever arising (including through negligence) in connection with the Cotality Data.
This product uses cookies and other similar technologies to improve and customise your browsing experience, to tailor content and adverts, and for analytics and metrics regarding visitor usage on this product and other media. We may share cookie and analytics information with third parties for the purposes of advertising. By continuing to use our website, you consent to cookies being used. View our Privacy Policy here.
X
