
20 The Crescent Ashmore QLD 4214


Property Details for 20 The Crescent, Ashmore
20 The Crescent, Ashmore is a 5 bedroom, 2 bathroom House with 4 parking spaces and was built in 2021. The property has a land size of 486m2 and floor size of 232m2. While the property is not currently for sale or for rent, it was last sold in October 2026. There are other 5 bedroom House sold in Ashmore in the last 12 months.
Last Listing description (November 2026)
The sellers of this opulent home are relocating and have given clear instructions - they want it SOLD! Now dramatically reduced to an incredible $200,000 below replacement cost, all offers will be submitted for their consideration. This represents exceptional value for a near-new home of this calibre. Don't delay - at this price, it simply will not last!Architecturally designed and only five years young, this exceptional family residence captures the very best of Gold Coast living. Backing directly onto peaceful bushland with sweeping hinterland views, the expansive open-plan living dining and chef's kitchen flow effortlessly to the covered alfresco. Overlooking the sparkling in-ground pool, generous backyard, and fire pit for year-round entertaining. Tucked just off prestigious Hillview Parade and only a short walk to the 50-acre Sun Valley Park, this is a rare offering in one of the area's most tightly held pockets.- Opulent open plan living, kitchen & dining seamlessly integrates with the private, covered outdoor alfresco and expansive outdoor area overlooking tranquil bushland behind and gorgeous hinterland views- Heated swimming pool, sizeable grassed area, fire pit, secluded in privacy with no neighbours behind- Chefs Kitchen with stone bench tops, 3 metre island bench, 900mm cooktop and butlers pantry- Large media room downstairs or could be used as a fifth bedroom- Separate living area upstairs perfect for a children's or teenagers retreat- Huge master suite with walk in robe and luxurious ensuite with wall hung vanity, double basins, freestanding bath floor to ceiling tiling, frameless glass shower, heated towel rails and natural light filtering through the frosted window.- Well appointed additional bedrooms with built in robes and serviced by the designer bathroom- Double lock up garage with secure internal access- 13.2KW solar system- Short stroll to the 50 acres of lush parkland of Sun Valley ParkLocated within 5.4km of the Gold Coast University/Hospital, 4.3km to the Smith Street Motorway, 3.4km to the Ferry Road markets and 5.1km to the beaches of Surfers Paradise. Falls within the catchment of the Ashmore State Primary School and the Benowa State High School. Close proximity to a number of elite schools such as T.S.S, St Hilda's and local shopping centres.Disclaimer: We have in preparing this information used our best endeavours to ensure that the information contained herein is true and accurate but accept no responsibility and disclaim all liability in respect of any errors, omissions, inaccuracies or misstatements that may occur. Prospective purchasers should make their own enquiries to verify the information contained
Property History for 20 The Crescent, Ashmore, QLD 4214
- 22 Oct 2026Sold for $1,655,000
- 22 Jul 2026Listed for Sale $1,699,000
- 30 Jun 2020Sold for $437,500

Recent sales nearby
See more recent sales nearby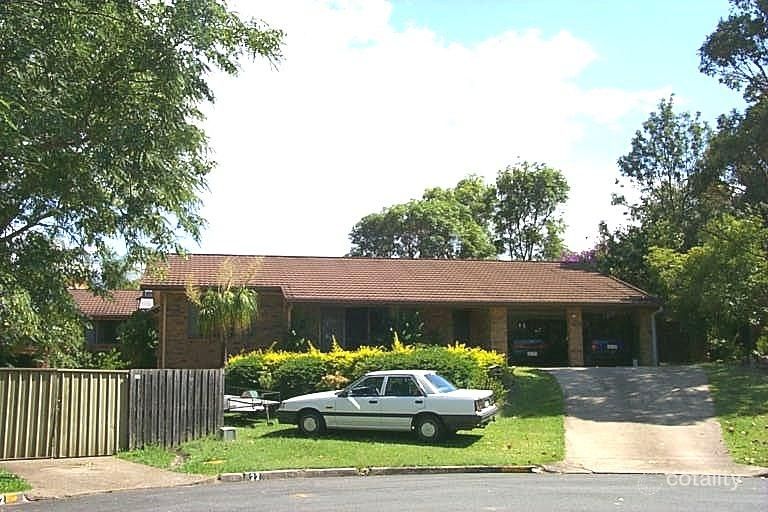 0
 0

 0
Similar properties For Sale nearby
See more properties for sale nearby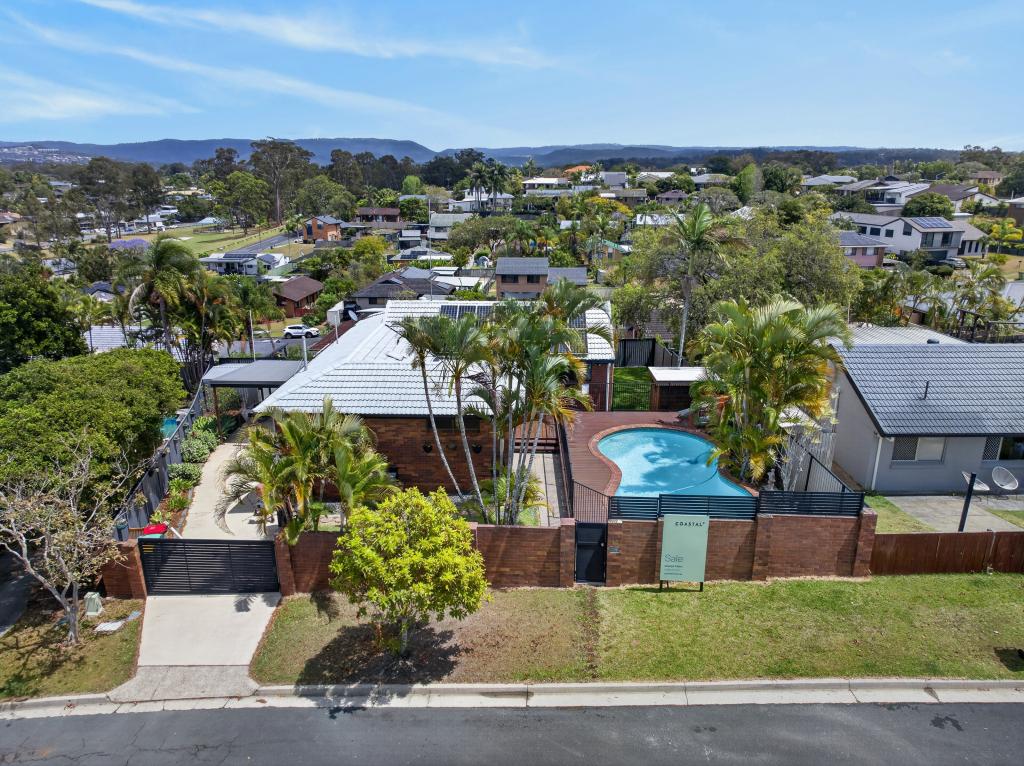 0
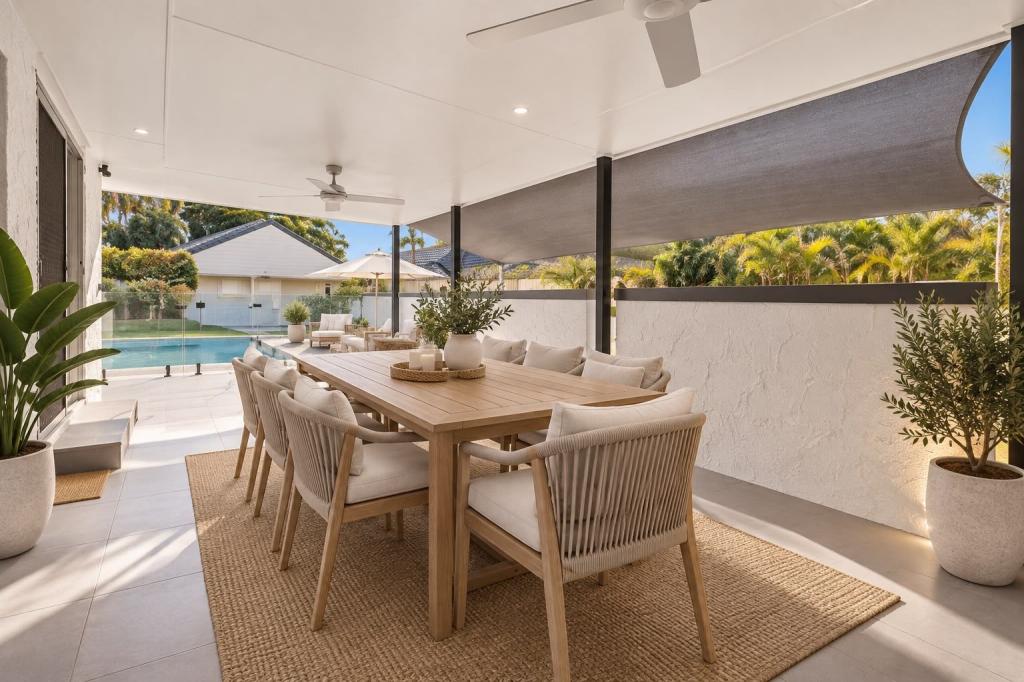 0
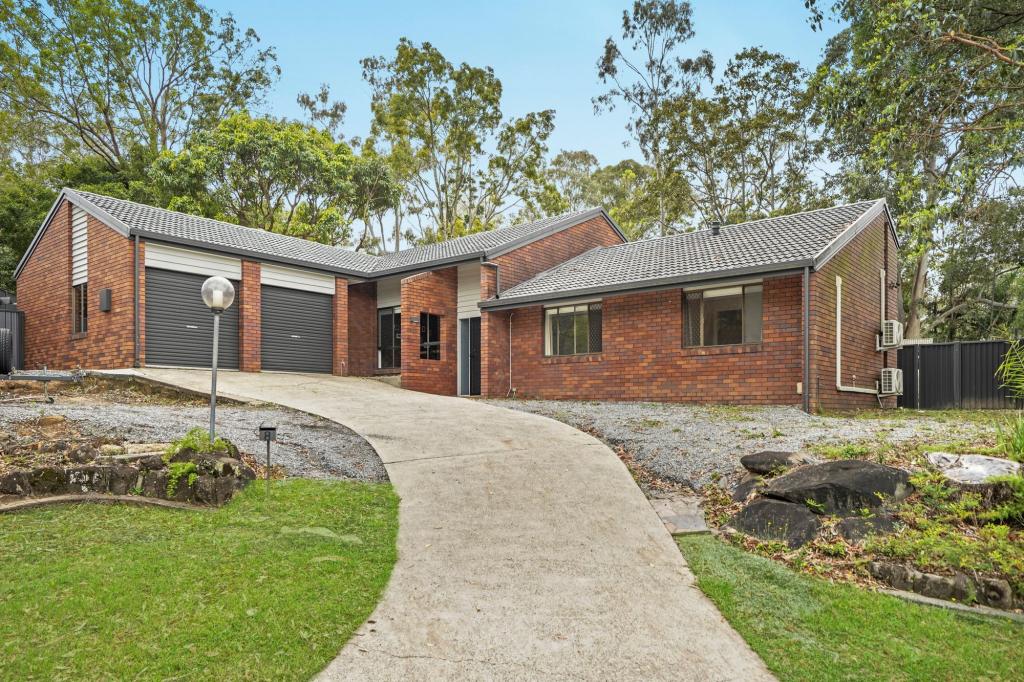 0

Similar properties For Rent nearby
See more properties for rent nearby 0
 0


 0

About Ashmore 4214
The size of Ashmore is approximately 6.8 square kilometres. There are 27 parks, covering nearly 9.6% of the total area. The population of Ashmore in 2016 was 11910 people. By 2021 the population was 12415 showing a population growth of 4.2% in the area during that time. The predominant age group in Ashmore is 40-49 years. Households in Ashmore are primarily couples with children and are likely to be repaying $1800 - $2399 per month on mortgage repayments. In general, people in Ashmore work in a professional occupation.In 2021, 69.80% of the homes in Ashmore were owner-occupied compared with 68.20% in 2016.
Ashmore has 5,576 properties. Over the last 5 years, Houses in Ashmore have seen a 56.25% increase in median value, while Units have seen a 74.00% increase. As at 31 October 2026:
- The median value for Houses in Ashmore is $1,346,815 while the median value for Units is $691,222.
- Houses have a median rent of $938 while Units have a median rent of $750.
Suburb Insights for Ashmore 4214
Market Insights
Ashmore Trends for Houses
N/A
N/A
View TrendN/A
N/A
Ashmore Trends for Units
N/A
N/A
View TrendN/A
N/A
Neighbourhood Insights
© Copyright 2026. RP Data Pty Ltd trading as Cotality (Cotality). All rights reserved. No reproduction, distribution, or transmission of the copyrighted materials is permitted. The information is deemed reliable but not guaranteed.
While Cotality uses commercially reasonable efforts to ensure the Cotality Data is current, Cotality does not warrant the accuracy, currency or completeness of the Cotality Data and to the full extent permitted by law excludes all loss or damage howsoever arising (including through negligence) in connection with the Cotality Data.
This product uses cookies and other similar technologies to improve and customise your browsing experience, to tailor content and adverts, and for analytics and metrics regarding visitor usage on this product and other media. We may share cookie and analytics information with third parties for the purposes of advertising. By continuing to use our website, you consent to cookies being used. View our Privacy Policy here.
X
