
20/91a Heeb StAshmore QLD 4214
Property Details for 20/91a Heeb St, Ashmore
20/91a Heeb St, Ashmore is a 3 bedroom, 2 bathroom Townhouse with 2 parking spaces and was built in 1996. The property has a land size of 151m2 and floor size of 109m2. While the property is not currently for sale or for rent, it was last sold in March 2023.
Last Listing description (February 2024)
This spacious townhouse in a secure gated complex with full occupancy year-round is excellent value for investors
*Two-level townhouse with Open Plan Living and high ceiling
*All 3 bedrooms air-conditioned
*Master bedroom with en-suite and walk-in
*Two double bedrooms with built-in robes
*Single lock-up garage with internal access and extra car space in the driveway and extra side parking spot for another car or caravan
*Laundry and downstairs Powder Room
*Convenient and quiet cul-de-sac location
*Near Bronberg Plaza and only 5 minutes drive to Benowa Gardens and Southport Park Shopping Centres
*Well serviced by TAFE College, Benowa State High School, Bellevue Park State School, and St Kevin's Catholic School
*Near Pindara Private Hospital
*Low Body Corp Levy
*Recreation facilities include a swimming pool, tennis court, and BBQ area
*Rented to excellent stable tenants at $590 per week
Body Corporate Levy: approx $62/week
Council Rate: approx $1142/half-year
Water Rate: individual water meter pay your own usage
Townhouse in this popular complex don't come onto the market very often and the owner is very keen to sell, so be quick and arrange an inspection today!(Listing ID: 21102282 )
Property History for 20/91a Heeb St, Ashmore, QLD 4214
- 02 Mar 2023Sold for $610,000
- 15 Oct 2022Listed for Sale Not Disclosed
- 08 Jul 2013Sold for $268,000

Recent sales nearby
See more recent sales nearby/assets/perm/lpasjlf6gqi6ncakhpel3alnn4?signature=8017b9a353bf468870748b0f5deafcba25a74543354e010313c00e8cc6b6155f) 0
0

/assets/perm/bmyomuv5vmi6nhczoxzkp62d5a?signature=e4d13c0fee783049ead2b06eff827de5120590a1965a91170ac33e80d9cbce6b) 0
0

/assets/perm/z4pezbswsei65mct2et34zaime?signature=c709ca3129b349f1b1910a8a4bd793f1540445ff9ef477a966b1c431f62995da) 0
0Similar properties For Sale nearby
See more properties for sale nearby
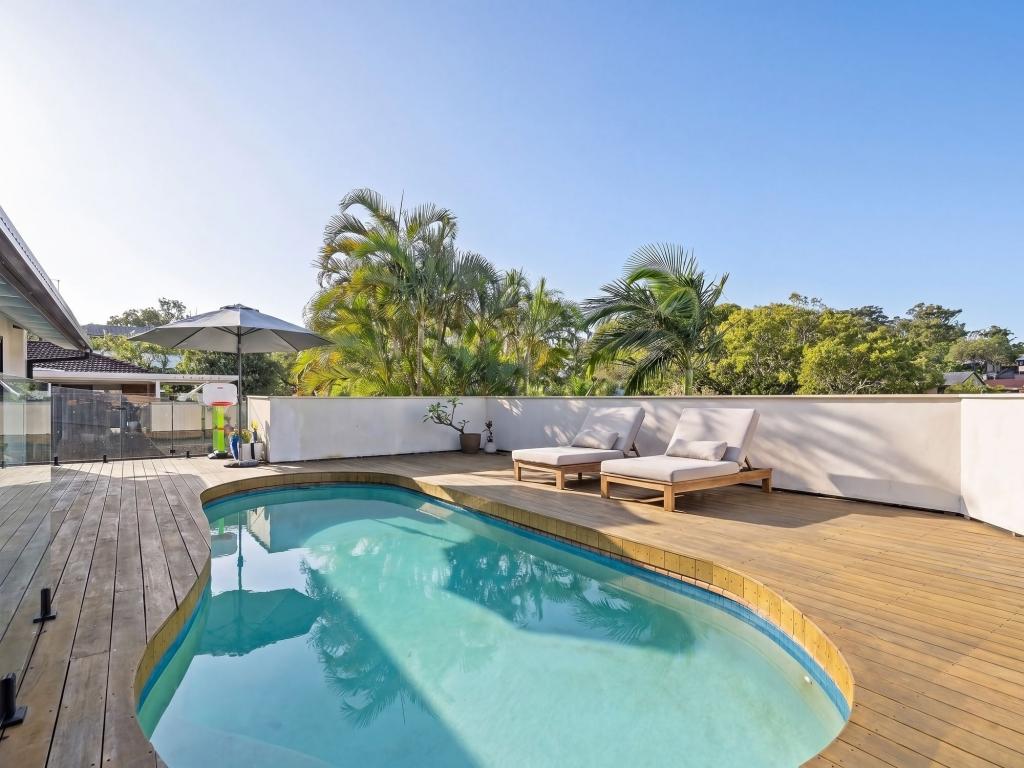 0
0
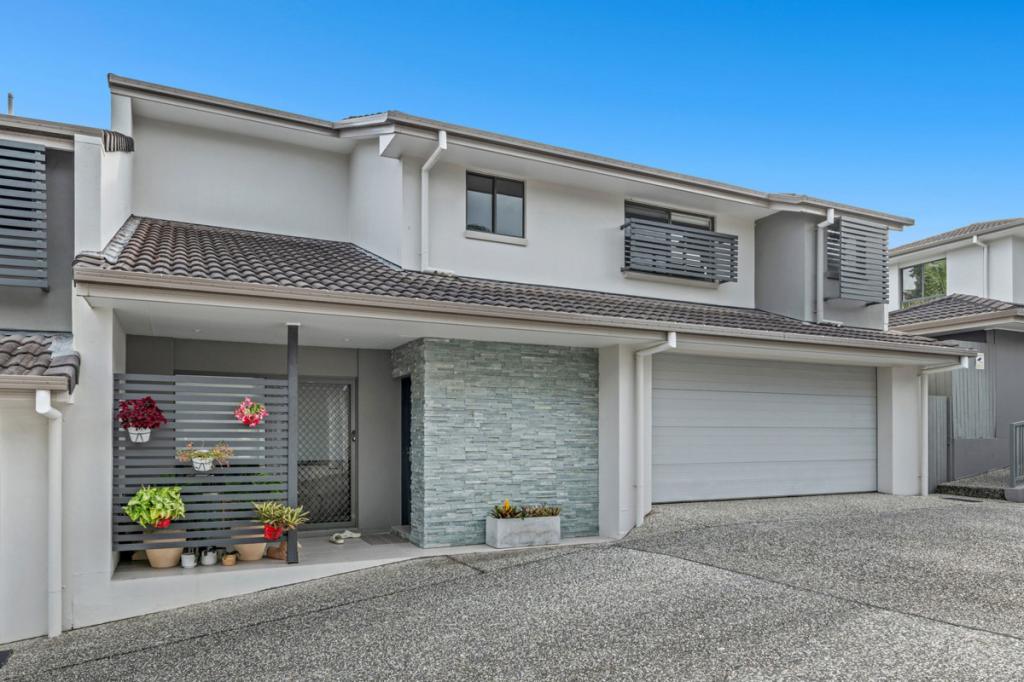 0
0
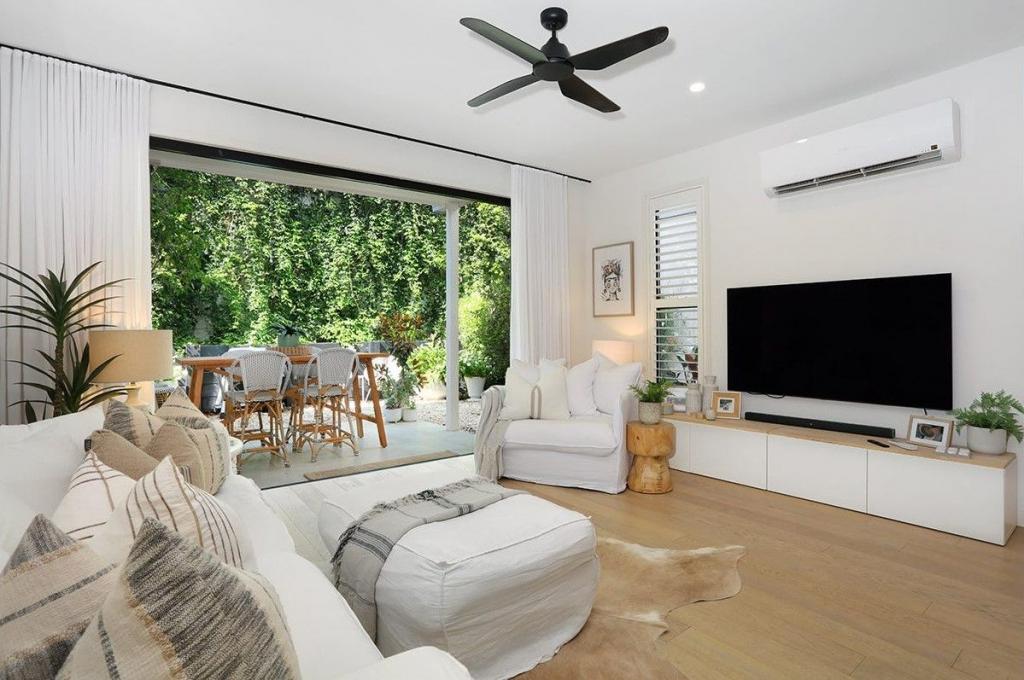 0
0Similar properties For Rent nearby
See more properties for rent nearby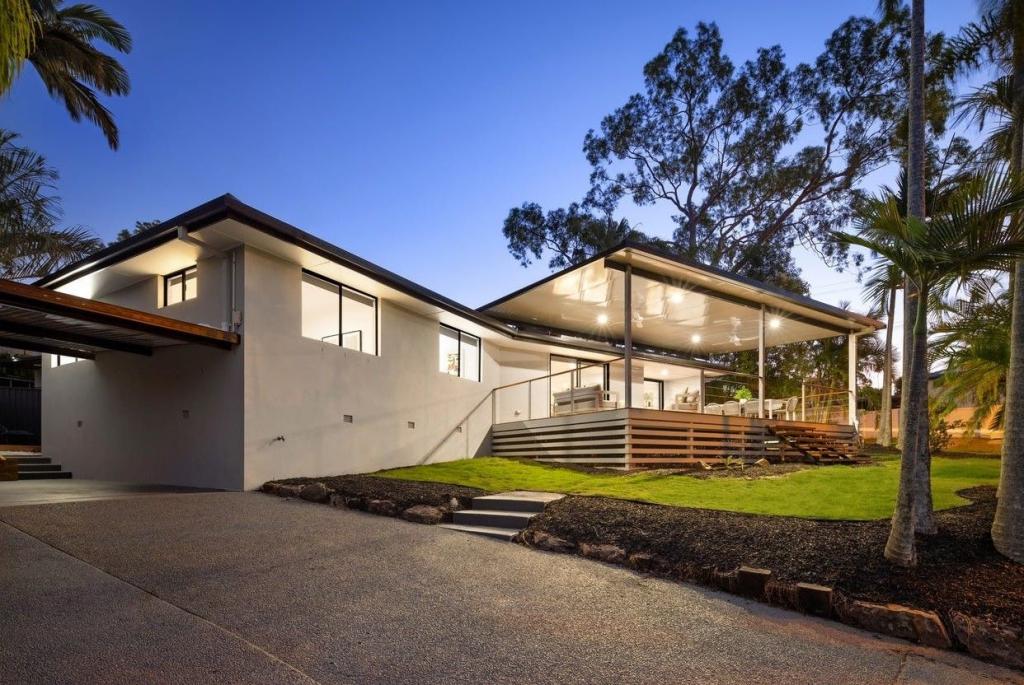 0
0 0
0
 0
0About Ashmore 4214
The size of Ashmore is approximately 6.8 square kilometres. There are 27 parks, covering nearly 9.6% of the total area. The population of Ashmore in 2016 was 11910 people. By 2021 the population was 12415 showing a population growth of 4.2% in the area during that time. The predominant age group in Ashmore is 40-49 years. Households in Ashmore are primarily couples with children and are likely to be repaying $1800 - $2399 per month on mortgage repayments. In general, people in Ashmore work in a professional occupation.In 2021, 69.80% of the homes in Ashmore were owner-occupied compared with 68.20% in 2016.
Ashmore has 5,579 properties. Over the last 5 years, Houses in Ashmore have seen a 80.66% increase in median value, while Units have seen a 101.84% increase. As at 30 June 2026:
- The median value for Houses in Ashmore is $1,405,785 while the median value for Units is $751,830.
- Houses have a median rent of $900 while Units have a median rent of $715.
Suburb Insights for Ashmore 4214
Market Insights
Ashmore Trends for Houses
N/A
N/A
View TrendN/A
N/A
Ashmore Trends for Units
N/A
N/A
View TrendN/A
N/A
Neighbourhood Insights
© Copyright 2026. RP Data Pty Ltd trading as Cotality (Cotality). All rights reserved. No reproduction, distribution, or transmission of the copyrighted materials is permitted. The information is deemed reliable but not guaranteed.
While Cotality uses commercially reasonable efforts to ensure the Cotality Data is current, Cotality does not warrant the accuracy, currency or completeness of the Cotality Data and to the full extent permitted by law excludes all loss or damage howsoever arising (including through negligence) in connection with the Cotality Data.
This product uses cookies and other similar technologies to improve and customise your browsing experience, to tailor content and adverts, and for analytics and metrics regarding visitor usage on this product and other media. We may share cookie and analytics information with third parties for the purposes of advertising. By continuing to use our website, you consent to cookies being used. View our Privacy Policy here.
X
