
9 Myagah RoadAshgrove QLD 4060


Property Details for 9 Myagah Rd, Ashgrove
9 Myagah Rd, Ashgrove is a 5 bedroom, 4 bathroom House with 2 parking spaces and was built in 1945. The property has a land size of 612m2 and floor size of 309m2. While the property is not currently for sale or for rent, it was last sold in August 2026. There are other 5 bedroom House sold in Ashgrove in the last 12 months.
Last Listing description (September 2026)
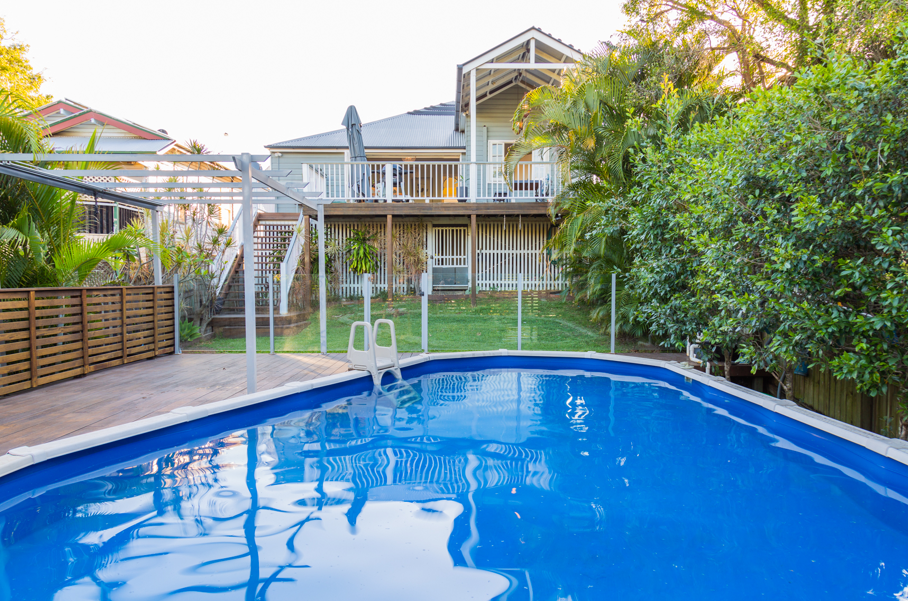
A home that transcends, this 1920s Art Deco residence has undergone a brand-new build and complete renovation, delivering a lifestyle of timeless liveability, architectural beauty and intuitive luxury in the esteemed Ashgrove Avenues.The latest project by Square Up Developments, every space has been thoughtfully considered to embrace the Queensland climate and an effortless entertainer's lifestyle. Character features have been retained in the reconfigured and fully renovated original section of home, including ornate cornices and ceilings, beautiful wallpaper, stained glass leadlight windows and feature doors, accenting the exquisite Venetian plaster curved walls and custom wall and ceiling lighting throughout.Beyond, stunning Havwoods herringbone timber floors flow throughout the lower level, where shutters, sheers, feature skylights and 2.7-metre ceilings seamlessly integrate the interiors with the alfresco surroundings and natural elements, creating an atmosphere that feels open, breezy and grounded in calm.Two distinct lounge and dining wings provide exceptional living downstairs, each anchored by its own fireplace. One celebrates the home's heritage, while the other introduces a dramatic contemporary statement with a soaring 6-metre void. At its centre, the designer kitchen has been crafted for hosting, featuring an oversized island, a wine display, and a fully appointed butler's pantry and adjoining laundry for seamless functionality.Outside, the living unfolds effortlessly to the alfresco terrace and sun deck, encouraging lounging beside the saltwater pool, unforgettable gatherings around the built-in BBQ, and watching children play across secure lawns framed by fully landscaped grounds.An office and library hallway further enhance the home's versatility, along with five beautifully appointed bedrooms, four bathrooms, and a powder room. Three bedrooms boast private ensuites, including the elevated primary suite, a sprawling sanctuary where you will wake each day to Mt Coot-tha vistas and delight in an opulently adorned dressing room, dual vanities, a double skylight shower and a freestanding soaking bath.Presenting an extraordinary lifestyle in Ashgrove's avenues, this house is perfectly placed with parks, bikeways, sporting clubs and Ashgrove Library a short walk away, and families only 550m from Ashgrove State School and within 1km of Mt St Michael's and Marist.Features of this breathtaking residence include:- Transformed Art Deco abode on 612sqm in Ashgrove's Avenues- 5 bedrooms, 4.5 bathrooms (3 ensuites), home office, remote 2-car carport- Primary suite dressing room, luxe ensuite and Mt Coot-tha views- Dual lounge and dining wings, kitchen, butler's pantry, laundry- Bosch fully integrated fridge and freezer, 2x dishwashers, filtered water tap- Smeg dual ovens, built-in natural gas BBQ with multiple lid/cover options- Alfresco terrace, sun deck, saltwater swimming pool, secure backyard- Extensive storage with 2 separated oversized linen cupboards, dedicated broom cupboard and under house secure storage space - ABI Interiors fixtures in brushed copper, custom cabinetry by Jensen designs - 2x separate ducted air-conditioning systems, Escea gas fireplace, original wood fireplace- 2x separate instant gas hot water systems, WiFi extenders in the original house- 130m to bus stops, 6km to the CBD, easy walk to parklands- 450m to Ashgrove West shops, 1.5km to Ashgrove Marketplace- 550m to Ashgrove School, 800m to Marist, 1km to Mt St Michael's
Property History for 9 Myagah Rd, Ashgrove, QLD 4060
- 05 Aug 2026Sold for $3,850,000
- 14 May 2026Listed for Sale For Sale Now
- 19 Jul 2025Sold for $1,600,500

Recent sales nearby
See more recent sales nearby/assets/perm/t7njjjn6s4i6ngddawrd3tlvxq?signature=d8e8bd3d7f22dc5dfab4d128dae5a72218a7c28f4828472f83b4715a9c31835e) 0
0/assets/perm/m2kxfln6kai6ngvk5fb6wgu6b4?signature=df739ffedcb6faf4b863ffe48474d835c6ec3f8afe34f00e23191cdf83764d7c) 0
0
/assets/perm/cb26dnqahui65llnip7i2z7qvm?signature=a47ea4fa591aaa350c691d4963a77dcec8b4b53036489d757a6a7d0fd0679ba2) 0
0
Similar properties For Sale nearby
See more properties for sale nearby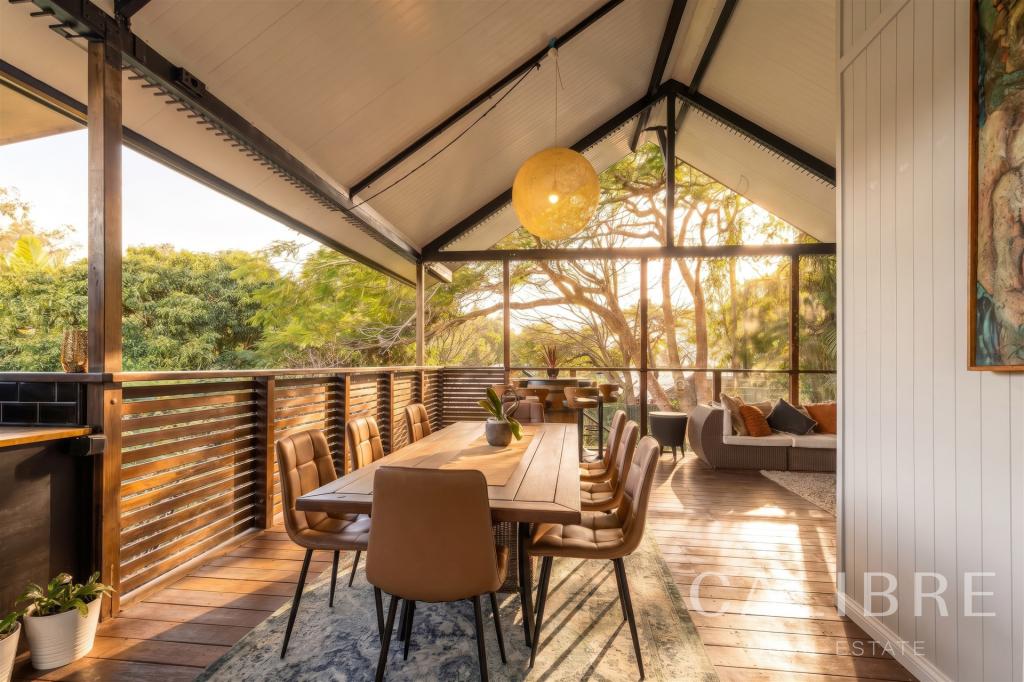 0
0

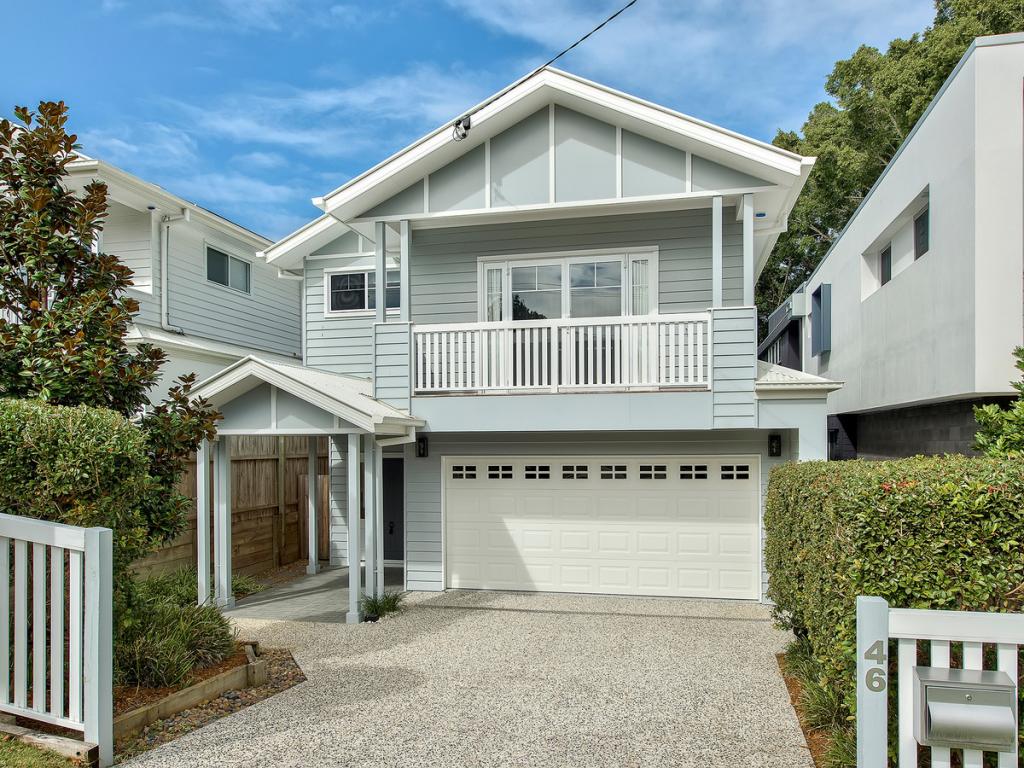 0
0

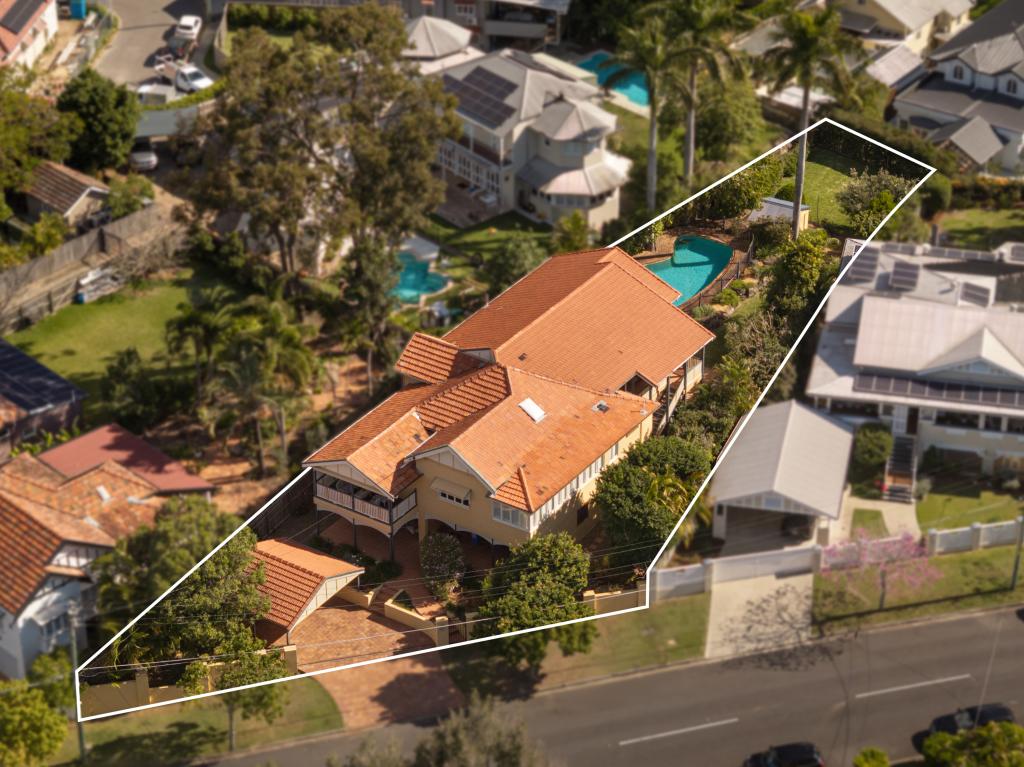 0
0

Similar properties For Rent nearby
See more properties for rent nearby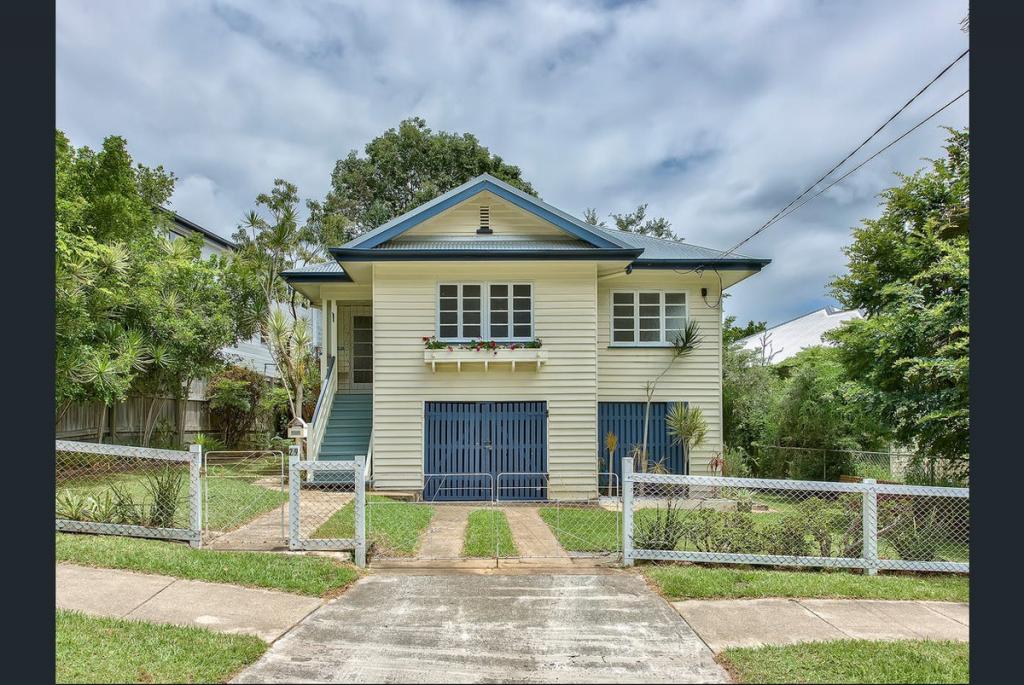 0
0
 0
0
 0
0About Ashgrove 4060
The size of Ashgrove is approximately 5.9 square kilometres. There are 33 parks, covering nearly 17.2% of the total area. The population of Ashgrove in 2016 was 13039 people. By 2021 the population was 13450 showing a population growth of 3.2% in the area during that time. The predominant age group in Ashgrove is 10-19 years. Households in Ashgrove are primarily couples with children and are likely to be repaying over $4000 per month on mortgage repayments. In general, people in Ashgrove work in a professional occupation.In 2021, 71.50% of the homes in Ashgrove were owner-occupied compared with 69.00% in 2016.
Ashgrove has 5,650 properties. Over the last 5 years, Houses in Ashgrove have seen a 50.58% increase in median value, while Units have seen a 102.83% increase. As at 31 August 2026:
- The median value for Houses in Ashgrove is $2,038,151 while the median value for Units is $932,596.
- Houses have a median rent of $900 while Units have a median rent of $650.
Suburb Insights for Ashgrove 4060
Market Insights
Ashgrove Trends for Houses
N/A
N/A
View TrendN/A
N/A
Ashgrove Trends for Units
N/A
N/A
View TrendN/A
N/A
Neighbourhood Insights
© Copyright 2026. RP Data Pty Ltd trading as Cotality (Cotality). All rights reserved. No reproduction, distribution, or transmission of the copyrighted materials is permitted. The information is deemed reliable but not guaranteed.
While Cotality uses commercially reasonable efforts to ensure the Cotality Data is current, Cotality does not warrant the accuracy, currency or completeness of the Cotality Data and to the full extent permitted by law excludes all loss or damage howsoever arising (including through negligence) in connection with the Cotality Data.
This product uses cookies and other similar technologies to improve and customise your browsing experience, to tailor content and adverts, and for analytics and metrics regarding visitor usage on this product and other media. We may share cookie and analytics information with third parties for the purposes of advertising. By continuing to use our website, you consent to cookies being used. View our Privacy Policy here.
X
