
55 Devonshire StreetAshgrove QLD 4060
Property Details for 55 Devonshire St, Ashgrove
55 Devonshire St, Ashgrove is a 5 bedroom, 3 bathroom House with 2 parking spaces and was built in 2010. The property has a land size of 465m2 and floor size of 252m2. While the property is not currently for sale or for rent, it was last sold in June 2025.
Last Listing description (August 2025)
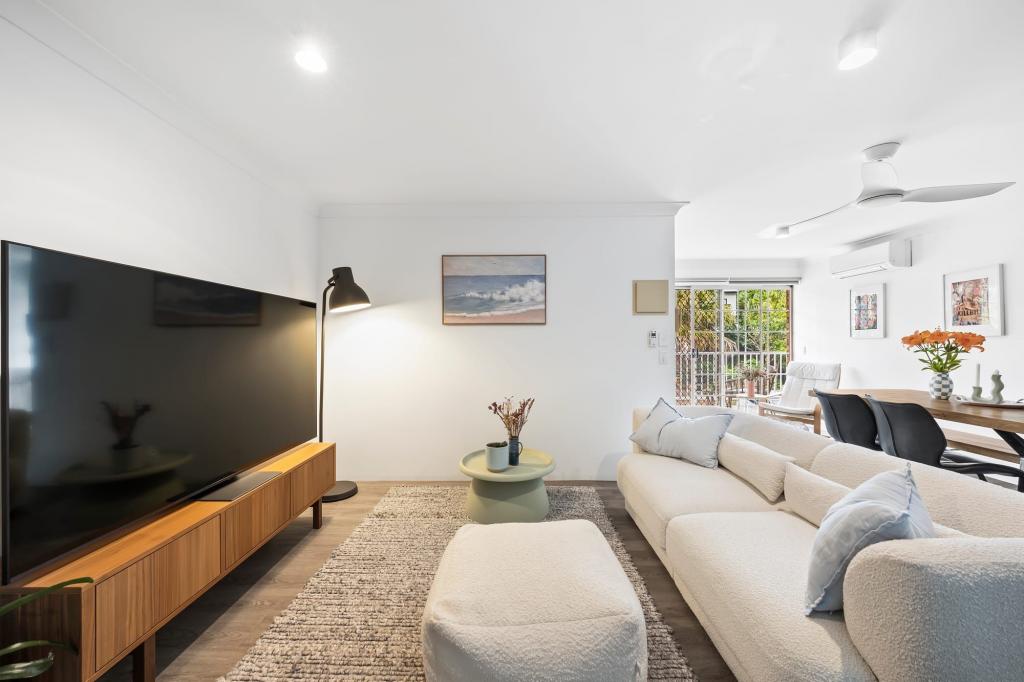
Set in an elevated and breezy position capturing sweeping views of the city, district and Mt Coot-Tha, this updated family residence offers the perfect blend of comfort, functionality, and lifestyle appeal. Centrally positioned, the expansive gourmet kitchen flows effortlessly into the open-plan living, dining and entertainment space, creating a welcoming heart of the home. Large glass sliders connect the interior to a generous alfresco entertaining area, overlooking a sparkling solar-heated magnesium pool. Whether entertaining guests or enjoying a quiet afternoon at home, every detail has been thoughtfully considered to enhance everyday living. Features: Generously proportioned home featuring high ceilings Master suite upstairs with private balcony capturing city, district and mountain views, complete with walk-in robe, ensuite, air-conditioning, and ceiling fans Three generous size bedrooms upstairs all with mountain views, built-in robes, air-conditioning, and ceiling fans Second lounge area upstairs Downstairs dedicated home office or guest room with two-way bathroom access, air-conditioning, and ceiling fan Three modern bathrooms with quality finishes Large, newly appointed gourmet kitchen with Caesarstone benchtops, quality appliances including cooktop with gas and induction, integrated dishwasher, full steam oven, combi-microwave, and bar fridge. Expansive open plan living and dining area ideal for family living and entertaining Authentic wood fired pizza oven with a supply of firewood Sliding doors seamlessly connect indoors to a covered outdoor entertaining area overlooking the pool Refurbished mineral magnesium pool with solar heating Security screens on windows throughout Generous storage throughout the house Freshly repainted interiors Secure, fully fenced low-maintenance yard with formal front entry and side access 10kW solar panel system with Fronius inverter 10,000L (approx.) water tanks plumbed to gardens and toilets Newly appointed laundry with built-in cabinetry and Caesarstone benchtops and external access to drying court Good size two-car garage with epoxy flooring and additional lock-up storage/workshop area Terminate protection management system Situated on a 535m block Only 5.5km to the CBD Walking distance to parks, bike tracks, bus stops, local cafes, restaurants, Ashgrove West shops, and Ashgrove shopping precinct Close to quality schools including St Finbarr's, Ithaca Creek State, Ashgrove State, Marist College, Mt St Michael's, and Mater Dei
Property History for 55 Devonshire St, Ashgrove, QLD 4060
- 27 Jun 2025Sold for $2,390,000
- 06 May 2025Listed for Sale For Sale
- 08 Apr 2015Sold for $1,035,000

Recent sales nearby
See more recent sales nearby/assets/perm/gmr37yzrkmi6zpcmuxr4zjzrpy?signature=11da5f6337582538387f738a54c0ecbf3c51ef870b70fdc2f18110b18d524e85) 0
0

/assets/perm/d5fduuf46ai6ng7ipel5d66kaq?signature=dd829f1fabc0b70809c4d036fc5dc7fab90d080ba728afaa0309edbf3033442d) 0
0
/assets/perm/agp4zc555qi6nmeci5pav53wtm?signature=8722f2ad17de094f13c8ddb33f3f0ca78d4124569845f673e15dd971598fb2eb) 0
0
Similar properties For Sale nearby
See more properties for sale nearby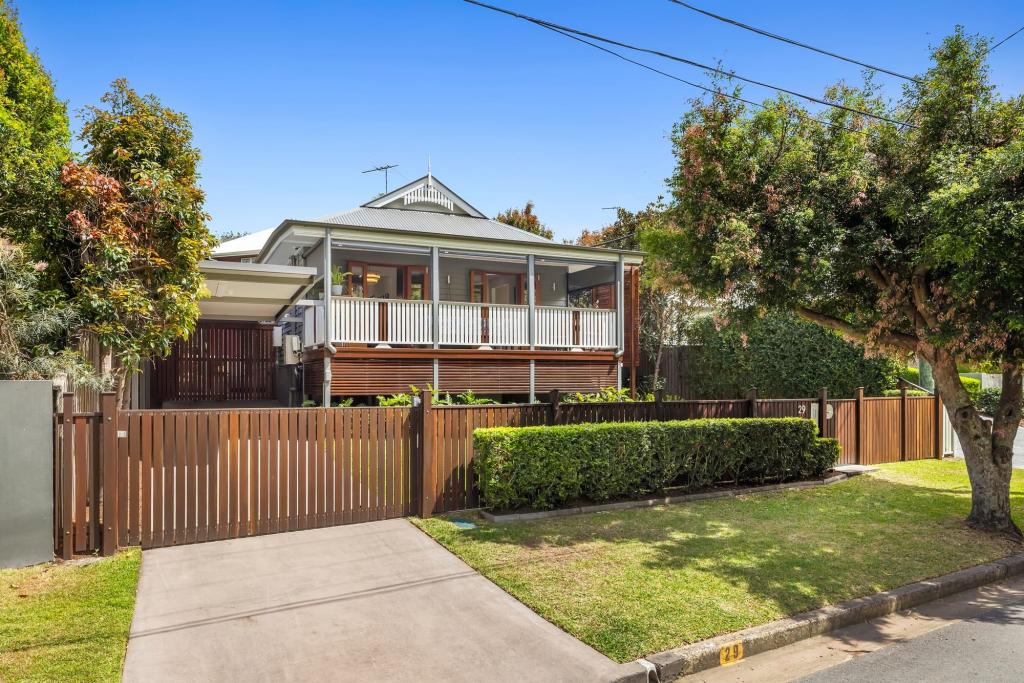 0
0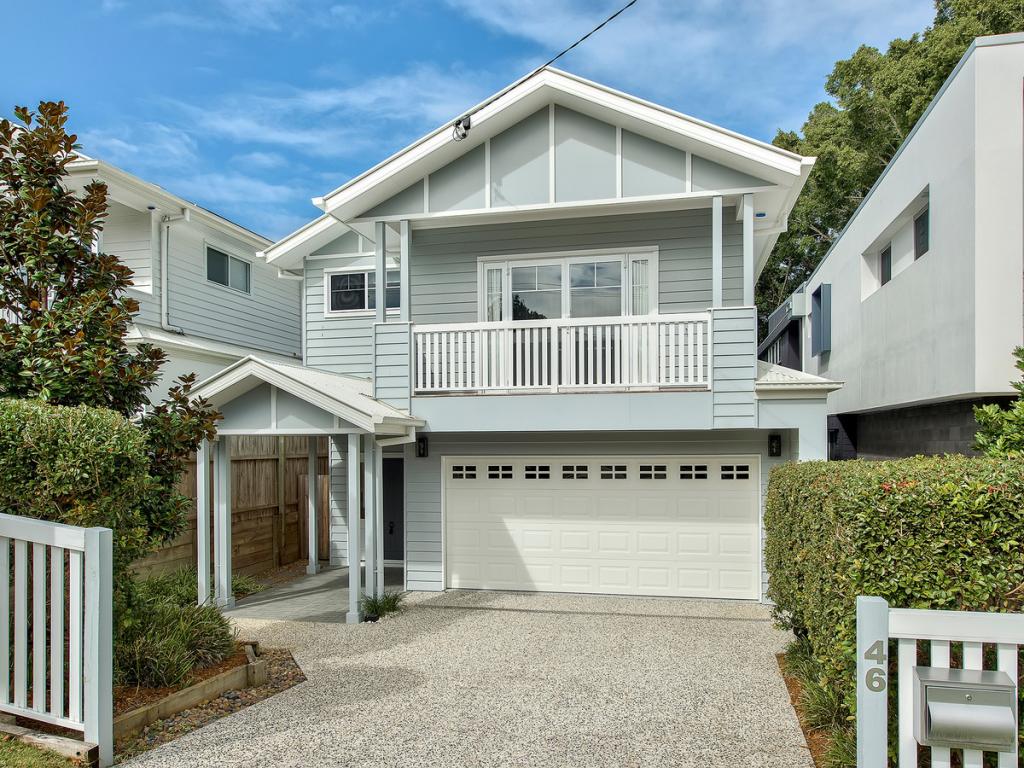 0
0

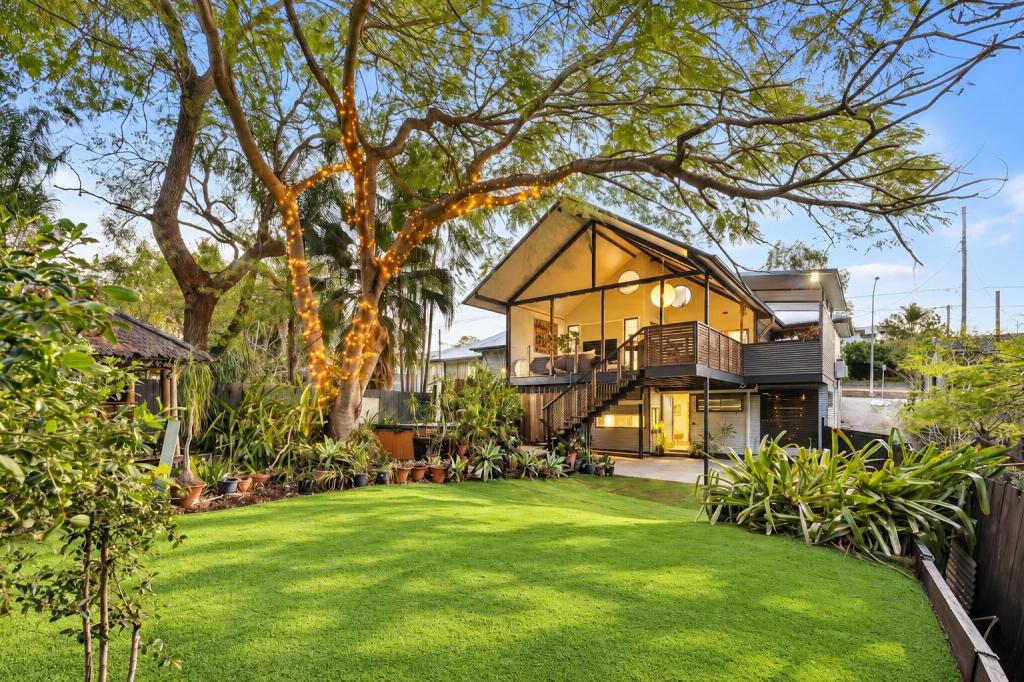 0
0
Similar properties For Rent nearby
See more properties for rent nearby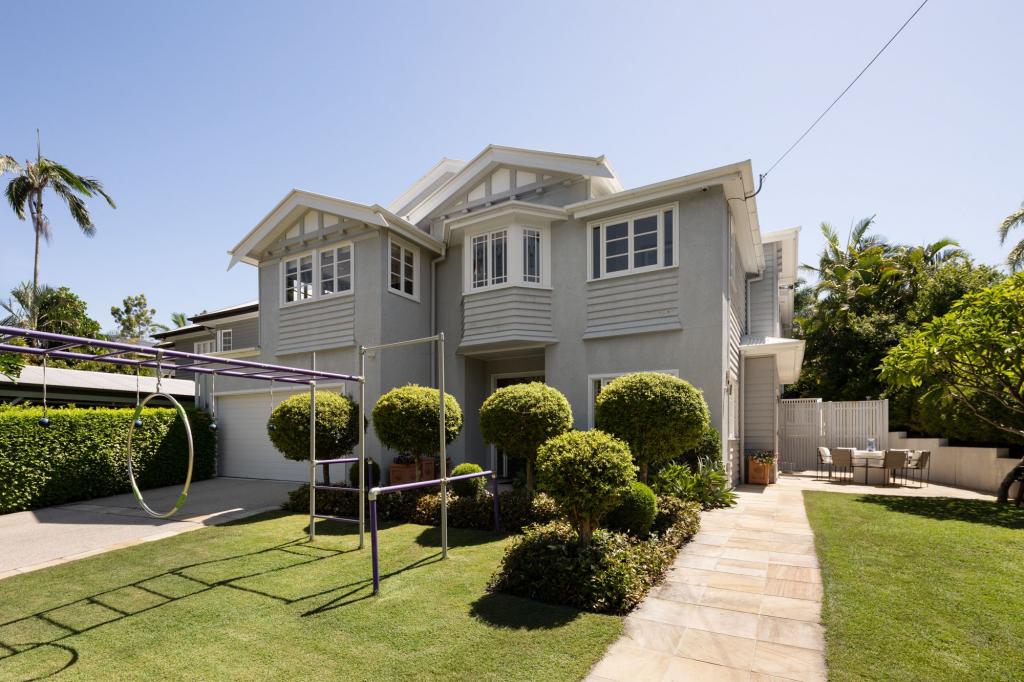 0
0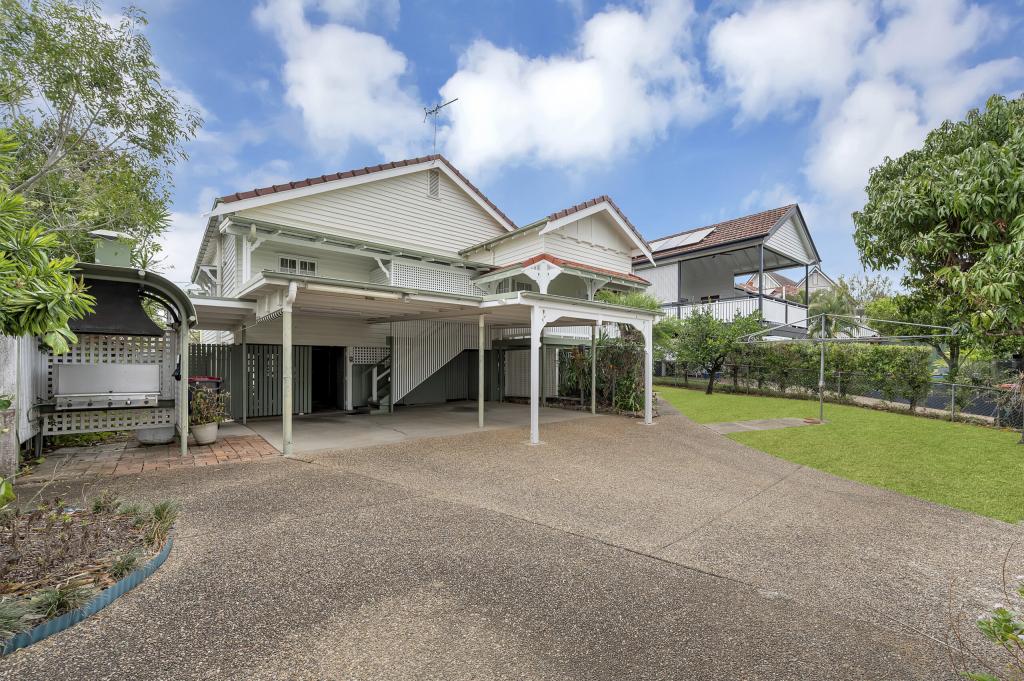 0
0

 0
0About Ashgrove 4060
The size of Ashgrove is approximately 5.9 square kilometres. There are 33 parks, covering nearly 17.2% of the total area. The population of Ashgrove in 2016 was 13039 people. By 2021 the population was 13450 showing a population growth of 3.2% in the area during that time. The predominant age group in Ashgrove is 10-19 years. Households in Ashgrove are primarily couples with children and are likely to be repaying over $4000 per month on mortgage repayments. In general, people in Ashgrove work in a professional occupation.In 2021, 71.50% of the homes in Ashgrove were owner-occupied compared with 69.00% in 2016.
Ashgrove has 5,654 properties. Over the last 5 years, Houses in Ashgrove have seen a 41.17% increase in median value, while Units have seen a 97.42% increase. As at 30 September 2026:
- The median value for Houses in Ashgrove is $1,963,545 while the median value for Units is $917,509.
- Houses have a median rent of $900 while Units have a median rent of $650.
Suburb Insights for Ashgrove 4060
Market Insights
Ashgrove Trends for Houses
N/A
N/A
View TrendN/A
N/A
Ashgrove Trends for Units
N/A
N/A
View TrendN/A
N/A
Neighbourhood Insights
© Copyright 2026. RP Data Pty Ltd trading as Cotality (Cotality). All rights reserved. No reproduction, distribution, or transmission of the copyrighted materials is permitted. The information is deemed reliable but not guaranteed.
While Cotality uses commercially reasonable efforts to ensure the Cotality Data is current, Cotality does not warrant the accuracy, currency or completeness of the Cotality Data and to the full extent permitted by law excludes all loss or damage howsoever arising (including through negligence) in connection with the Cotality Data.
This product uses cookies and other similar technologies to improve and customise your browsing experience, to tailor content and adverts, and for analytics and metrics regarding visitor usage on this product and other media. We may share cookie and analytics information with third parties for the purposes of advertising. By continuing to use our website, you consent to cookies being used. View our Privacy Policy here.
X
