
50 Arinya RoadAshgrove QLD 4060
Property Details for 50 Arinya Rd, Ashgrove
50 Arinya Rd, Ashgrove is a 5 bedroom, 3 bathroom House with 2 parking spaces. The property has a land size of 463m2. While the property is not currently for sale or for rent, it was last sold in October 2019.
Last Listing description (November 2019)
Growing and established families alike are encouraged to inspect this well-presented, expansive family home in one of Ashgrove's most desirable neighbourhoods. Within walking distance to parkland, cafes, and the thriving local cafe scene, this home is sure to be in hot demand! Inspect this weekend or contact Angela for further information. Features include: andbull; Multiple living areas and five bedrooms to accommodate the growing or established family;andbull; Updated throughout with plantation shutters, stylish bathrooms and an updated kitchen, ensuring there is no further work to complete; andbull; Idyllic, leafy street close to quality local schools, parkland, transport, and amenities; andbull; Low-maintenance 463m2 block with covered alfresco dining and established gardens. 50 Arinya Road is situated in a wide and quiet street lined with established trees and surrounded by other quality homes. Entering on the lower level, you are greeted by a formal lounge and formal dining - ideal for entertaining family and guests. Continuing further into the home, you will find the casual living and meals, overlooked by the modern kitchen. Cooking enthusiasts will love the use of the Miele oven and gas cooktop, along with an abundance of bench space. The meals area flows seamlessly onto a covered alfresco dining area which is surrounded by established gardens for utmost privacy.A parent's retreat is on offer upstairs; the perfect respite from the hustle and bustle of busy family life. The king-sized bedroom opens onto a smaller space via sliding doors, which is perfect for use as a dressing room, nursery, sitting area, or library. You will also enjoy air-conditioning, a stylishly updated ensuite, and access to a private balcony - perfect for your morning cup of coffee. Four other bedrooms of various sizes are upstairs, meaning there is plenty of space for families of all sizes and ages. On this level, you will find an additional home office or study, perfect for young adults in university or those who need to bring work home with them. The upstairs living area can serve as a children's playroom or a space for teenagers to study after school, depending on the needs of your family. The fifth bedroom downstairs is ideal for guests or older children seeking greater independence. A family bathroom includes a luxurious waterfall shower and a standalone bath. You will love the community feel on offer in Ashgrove. You will be within close proximity to local parks and walking trails, along with the thriving local cafe scene. Families will appreciate being within the sought-after Oakleigh State School catchment area, with the private Mt St Michael's College and Marist College Ashgrove are all within walking distance. Your commute to the Brisbane CBD is straightforward - the city is just 5km away and reached via multiple bus routes on Frasers Road or Waterworks Road. A home of this size and in such an esteemed location does not often come to the market; this is your opportunity to secure a prime piece of real estate in one of Ashgrove's best streets. Established families will appreciate the proximity to the Brisbane CBD and quality local schools - be quick to inspect this weekend, or contact Angela for further information!
Property History for 50 Arinya Rd, Ashgrove, QLD 4060
- 27 Oct 2019Sold for $925,000
- 21 Oct 2019Listed for Sale FOR SALE
- 03 Dec 2005Sold for $510,000

Recent sales nearby
See more recent sales nearby/assets/perm/wwrmmmf6pii6ncos5mlsxh3mnu?signature=8dc5e0d3204f448e1ae2e564fda86bbb5b22c3718cf1fa5ccce489e436021a5e) 0
0
/assets/perm/yuhkvlydsmi6vjjahpr2wgk5te?signature=1fdbb9106ff253ba6d5886d85428c7c283cf92e149e1fe998c11d25f8269e7d8) 0
0

/assets/perm/7yhjtzx65mi6tmuunm3imhbghe?signature=7d015dce71df94f4fbd8b5e19f20e9af75783c7385a966b7cfde3ff95009914e) 0
0Similar properties For Sale nearby
See more properties for sale nearby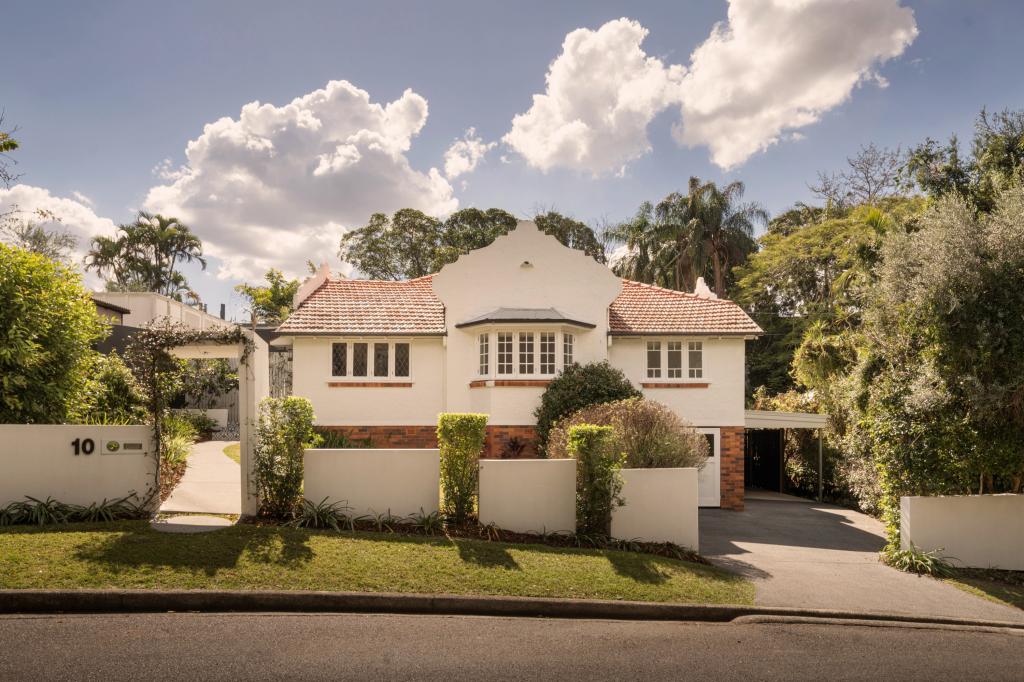 0
0

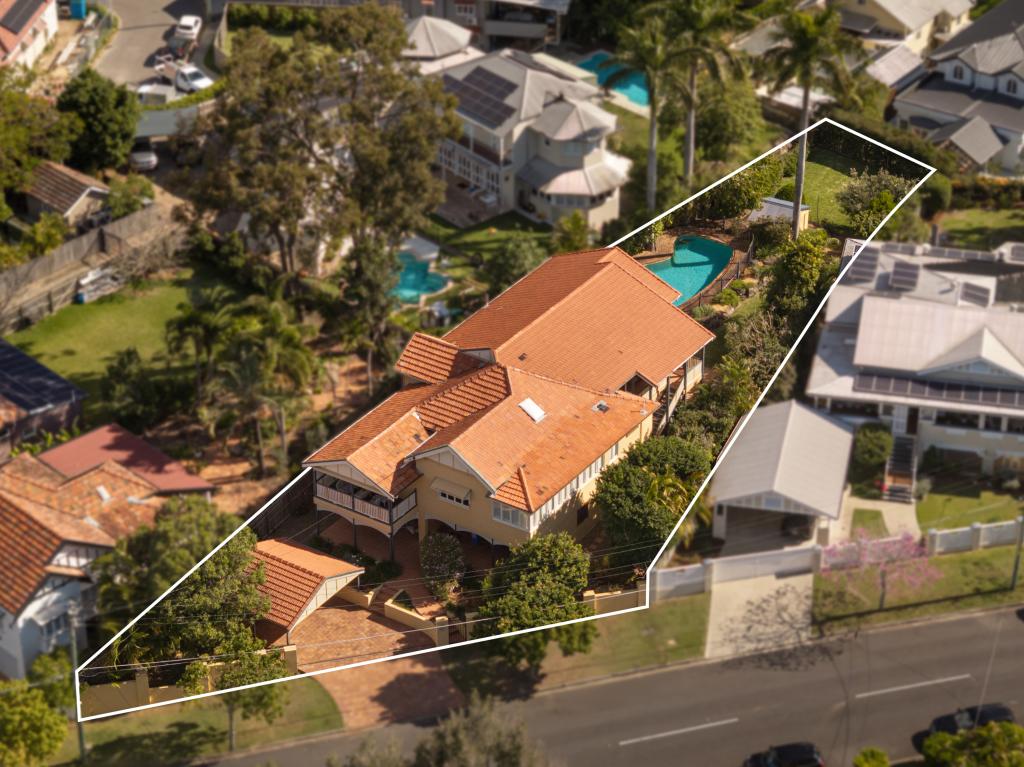 0
0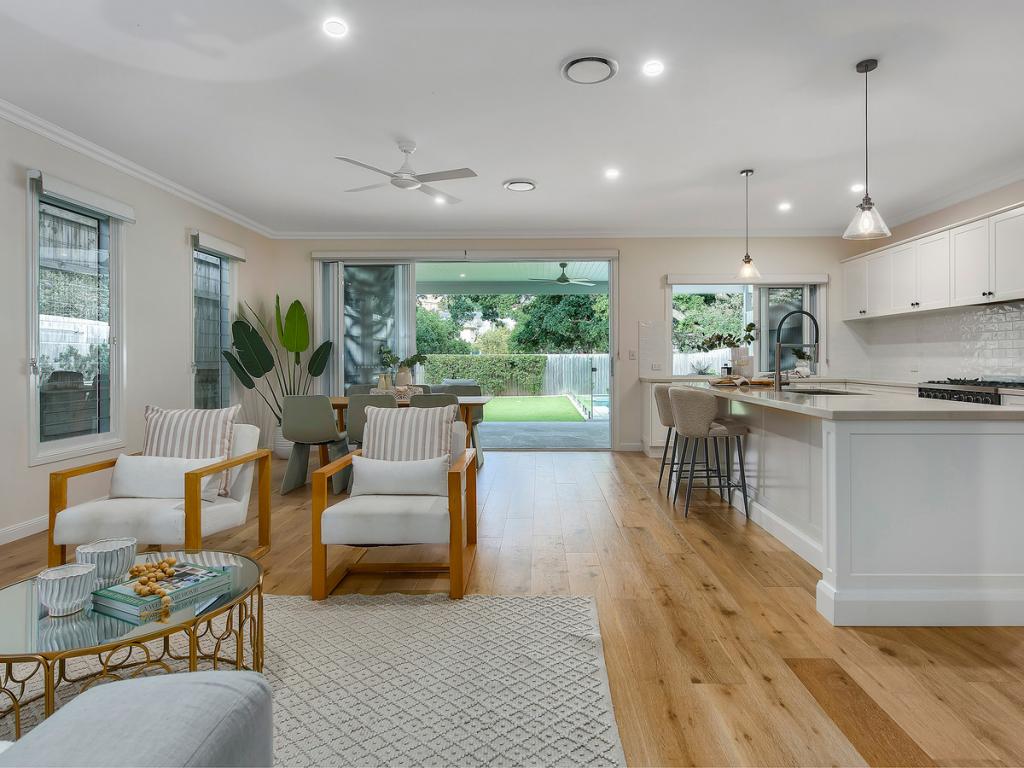 0
0

Similar properties For Rent nearby
See more properties for rent nearby 0
0

 0
0
 0
0About Ashgrove 4060
The size of Ashgrove is approximately 5.9 square kilometres. There are 33 parks, covering nearly 17.2% of the total area. The population of Ashgrove in 2016 was 13039 people. By 2021 the population was 13450 showing a population growth of 3.2% in the area during that time. The predominant age group in Ashgrove is 10-19 years. Households in Ashgrove are primarily couples with children and are likely to be repaying over $4000 per month on mortgage repayments. In general, people in Ashgrove work in a professional occupation.In 2021, 71.50% of the homes in Ashgrove were owner-occupied compared with 69.00% in 2016.
Ashgrove has 5,664 properties. Over the last 5 years, Houses in Ashgrove have seen a 50.58% increase in median value, while Units have seen a 102.83% increase. As at 31 August 2026:
- The median value for Houses in Ashgrove is $2,038,151 while the median value for Units is $932,596.
- Houses have a median rent of $900 while Units have a median rent of $650.
Suburb Insights for Ashgrove 4060
Market Insights
Ashgrove Trends for Houses
N/A
N/A
View TrendN/A
N/A
Ashgrove Trends for Units
N/A
N/A
View TrendN/A
N/A
Neighbourhood Insights
© Copyright 2026. RP Data Pty Ltd trading as Cotality (Cotality). All rights reserved. No reproduction, distribution, or transmission of the copyrighted materials is permitted. The information is deemed reliable but not guaranteed.
While Cotality uses commercially reasonable efforts to ensure the Cotality Data is current, Cotality does not warrant the accuracy, currency or completeness of the Cotality Data and to the full extent permitted by law excludes all loss or damage howsoever arising (including through negligence) in connection with the Cotality Data.
This product uses cookies and other similar technologies to improve and customise your browsing experience, to tailor content and adverts, and for analytics and metrics regarding visitor usage on this product and other media. We may share cookie and analytics information with third parties for the purposes of advertising. By continuing to use our website, you consent to cookies being used. View our Privacy Policy here.
X
