
4/42 Baileys RoadAshgrove QLD 4060
Property Details for 4/42 Baileys Rd, Ashgrove
4/42 Baileys Rd, Ashgrove is a 4 bedroom, 2 bathroom House with 2 parking spaces and was built in 2005. The property has a land size of 656m2 and floor size of 188m2. While the property is not currently for sale or for rent, it was last sold in June 2018.
Last Listing description (July 2018)
- Privacy and separation on offer for the whole family, with multiple living areas;
- Seamless connection between indoor and outdoor living, ideal for entertaining;
- Lower level offers dedicated media room, study nook, and second living space;
- Walking distance to Ashgrove's private schools and just 8km from Brisbane CBD.
Nestled far back from the road in a leafy estate, as you enter 4/42 Baileys Road you will be immediately impressed by the double doors and expansive living space. Upon entering, you will feel a world away from your neighbours and your family can enjoy the lifestyle on offer in luxury residence.
Entering the home via impressive double front doors, your eyes will be drawn to the parquetry flooring and intelligently placed windows which allow for an abundance of natural light without compromising on privacy. The upper level is home to the oversized master bedroom, boasting ducted air-conditioning, a walk-in wardrobe, and ensuite with double showerhead. The separation of the master from the remaining bedrooms downstairs ensures privacy and separation for the entire family, and older children or teenagers will be free to work on projects and homework in their own space.
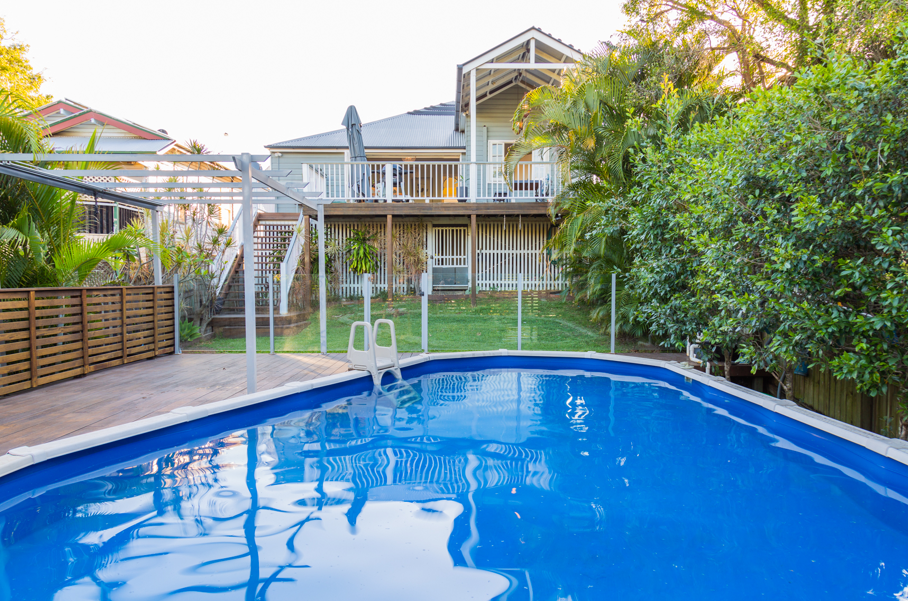
Continuing towards the rear of the home, you will find the combining living and dining area which seamlessly connects to the upstairs balcony, overlooking the pool and leafy surrounds. The chef's kitchen offers a suite of stainless steel Miele appliances, gas cooking, and stone benchtops. Also on this level is a massive laundry with an abundance of bench space and storage. Ducted air-conditioning can be found throughout the upper level for your comfort.
Downstairs, you will find the remaining three bedrooms, each of which offers plush carpet and built-in storage. The huge family bathroom includes a standalone spa bath, walk-in shower, and double vanity. Built-in desks and storage facilities make for the perfect study nook; there is no need for the kids to have desks in their room when they can complete their homework in this dedicated space.
After finishing their work, there is a second living area for relaxation which adjoins the outdoor entertaining space overlooking the saltwater pool. Hosting BBQs and functions will be a delight in this space; family and friends of all ages will enjoy the flat grassed area and easy access to the pool. Finally, family movie nights will be taken to the next level in the spacious media room - currently seating six, it includes a projector, screen, air conditioning, and built-in surround-sound speakers.
The quiet location of this property is unrivalled, located within the Ashgrove State School catchment and walking distance to the private schools of Ashgrove. Just 8km from the Brisbane CBD, an express bus route is located 400m walk away to ensure a quick commute.
This property will be SOLD at auction on the 2nd of June on-site, if not sold prior. Be quick to inspect this weekend or contact Angela for further information.
Additional features:
- Ducted air-conditioning;
- Fully-fenced;
- Double remote garage;
- Parquetry floors;
- Walking distance to private schools & Ashgrove State School;
- Media room which includes projector, screen, and built- in speakers.
Property History for 4/42 Baileys Rd, Ashgrove, QLD 4060
- 02 Jun 2018Sold for $1,150,000
- 08 May 2018Listed for Sale Under Contract by Angela Mastrapostolos
- 20 Jun 2007Sold for $1,300,000

Recent sales nearby
See more recent sales nearby/assets/perm/6z7quix76mi63byi6mwpjjy22e?signature=475b6a81353e539e470446e4adf998287c4feb95d775861efb485fc80ff4e4a1) 0
0
/assets/perm/frc2tev6kei6ngvk5fb6wgu6b4?signature=858c9a7e53918e5899114e0ac90d14b32213afc7cafb6def36bd3d19c563d181) 0
0
/assets/perm/iym4hon6kui6nlsagoj6lc3bju?signature=ce20d6b0c8f87ca30a7f2212f00ce9965a1d0c0106bf3d759a81341930c9919a) 0
0Similar properties For Sale nearby
See more properties for sale nearby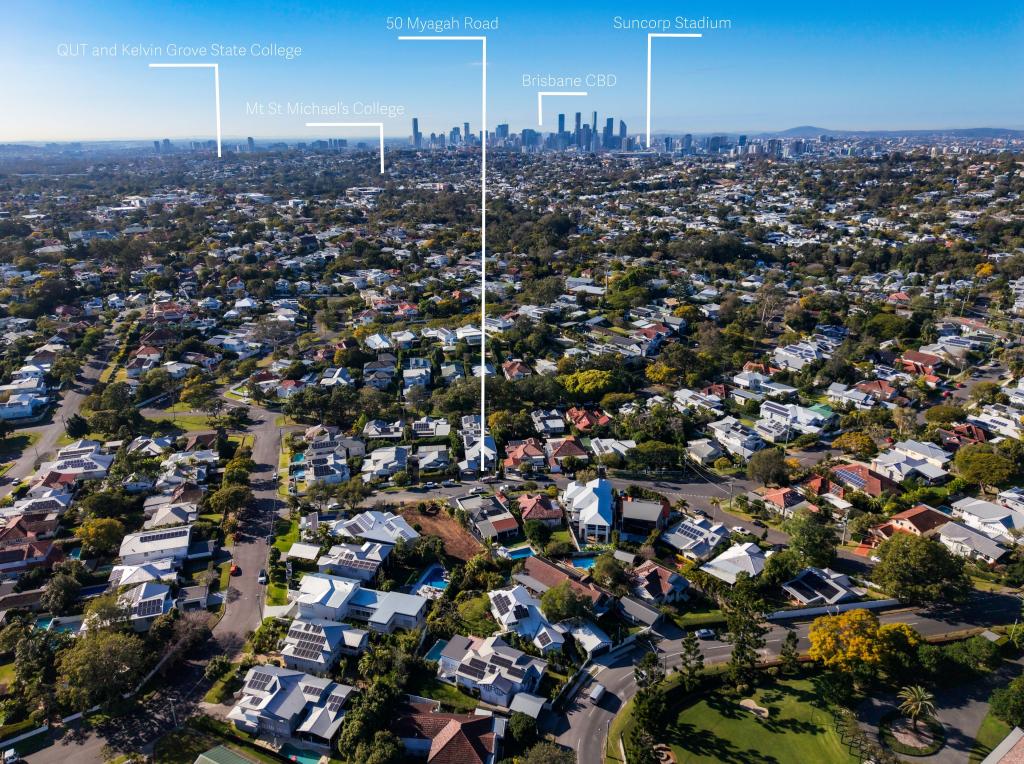 0
0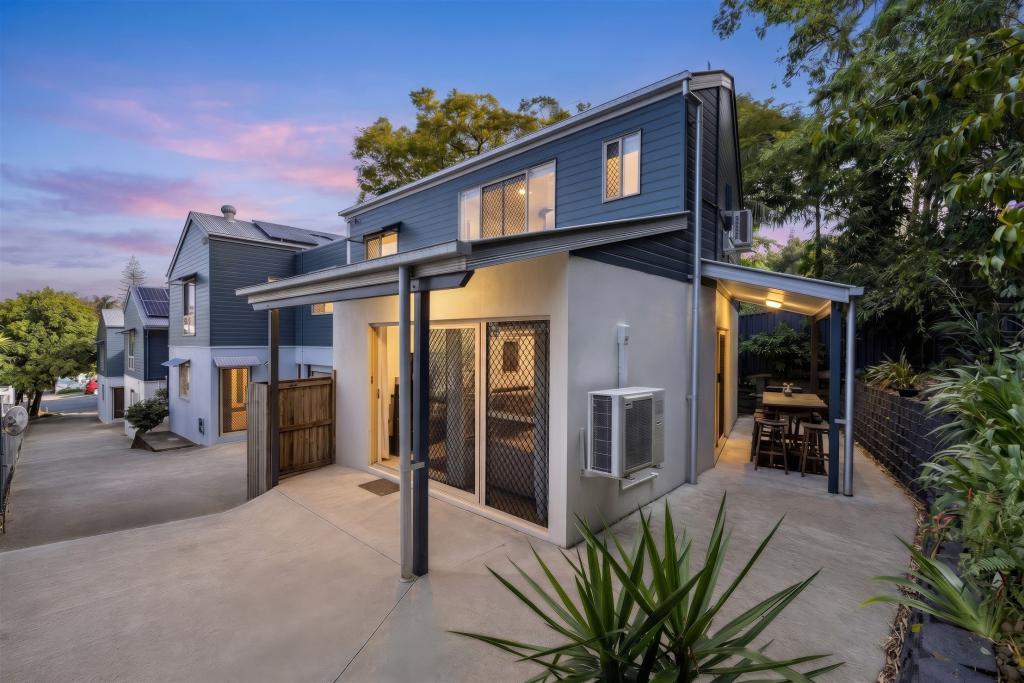 0
0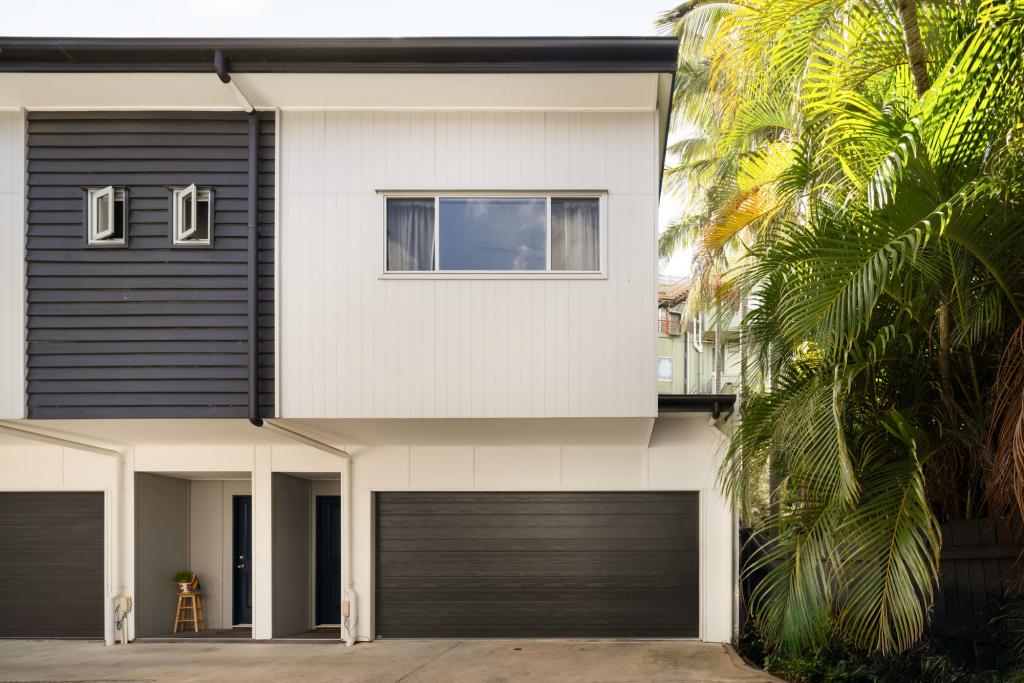 0
0
Similar properties For Rent nearby
See more properties for rent nearby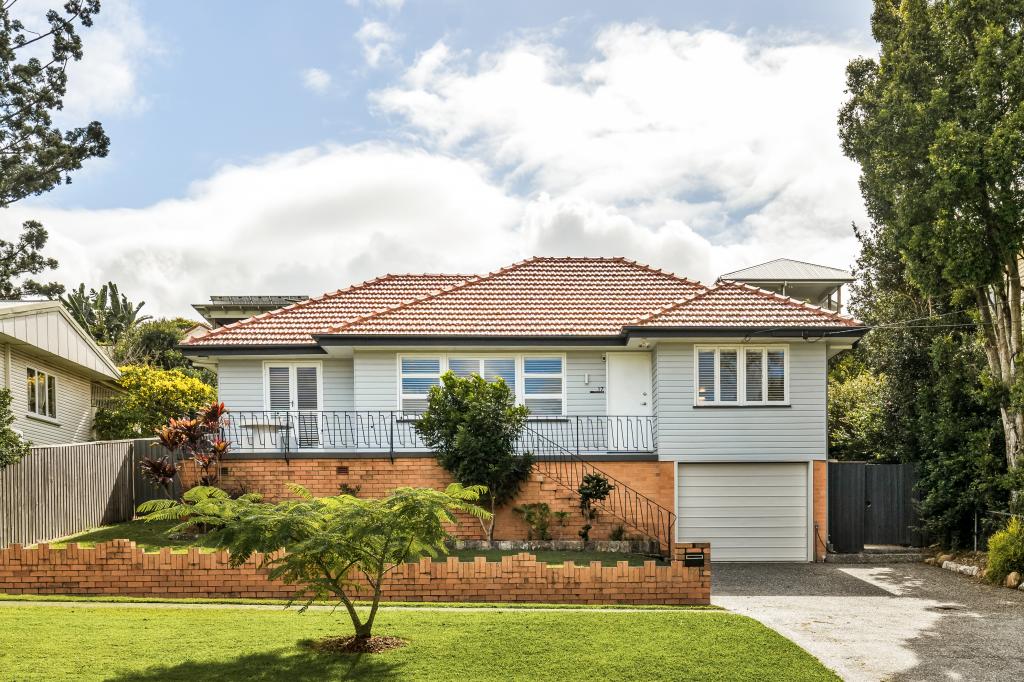 0
0 0
0
 0
0About Ashgrove 4060
The size of Ashgrove is approximately 5.9 square kilometres. There are 33 parks, covering nearly 17.2% of the total area. The population of Ashgrove in 2016 was 13039 people. By 2021 the population was 13450 showing a population growth of 3.2% in the area during that time. The predominant age group in Ashgrove is 10-19 years. Households in Ashgrove are primarily couples with children and are likely to be repaying over $4000 per month on mortgage repayments. In general, people in Ashgrove work in a professional occupation.In 2021, 71.50% of the homes in Ashgrove were owner-occupied compared with 69.00% in 2016.
Ashgrove has 5,650 properties. Over the last 5 years, Houses in Ashgrove have seen a 50.58% increase in median value, while Units have seen a 102.83% increase. As at 31 August 2026:
- The median value for Houses in Ashgrove is $2,038,151 while the median value for Units is $932,596.
- Houses have a median rent of $900 while Units have a median rent of $650.
Suburb Insights for Ashgrove 4060
Market Insights
Ashgrove Trends for Houses
N/A
N/A
View TrendN/A
N/A
Ashgrove Trends for Units
N/A
N/A
View TrendN/A
N/A
Neighbourhood Insights
© Copyright 2026. RP Data Pty Ltd trading as Cotality (Cotality). All rights reserved. No reproduction, distribution, or transmission of the copyrighted materials is permitted. The information is deemed reliable but not guaranteed.
While Cotality uses commercially reasonable efforts to ensure the Cotality Data is current, Cotality does not warrant the accuracy, currency or completeness of the Cotality Data and to the full extent permitted by law excludes all loss or damage howsoever arising (including through negligence) in connection with the Cotality Data.
This product uses cookies and other similar technologies to improve and customise your browsing experience, to tailor content and adverts, and for analytics and metrics regarding visitor usage on this product and other media. We may share cookie and analytics information with third parties for the purposes of advertising. By continuing to use our website, you consent to cookies being used. View our Privacy Policy here.
X
