
36 Brown ParadeAshgrove QLD 4060

Property Details for 36 Brown Pde, Ashgrove
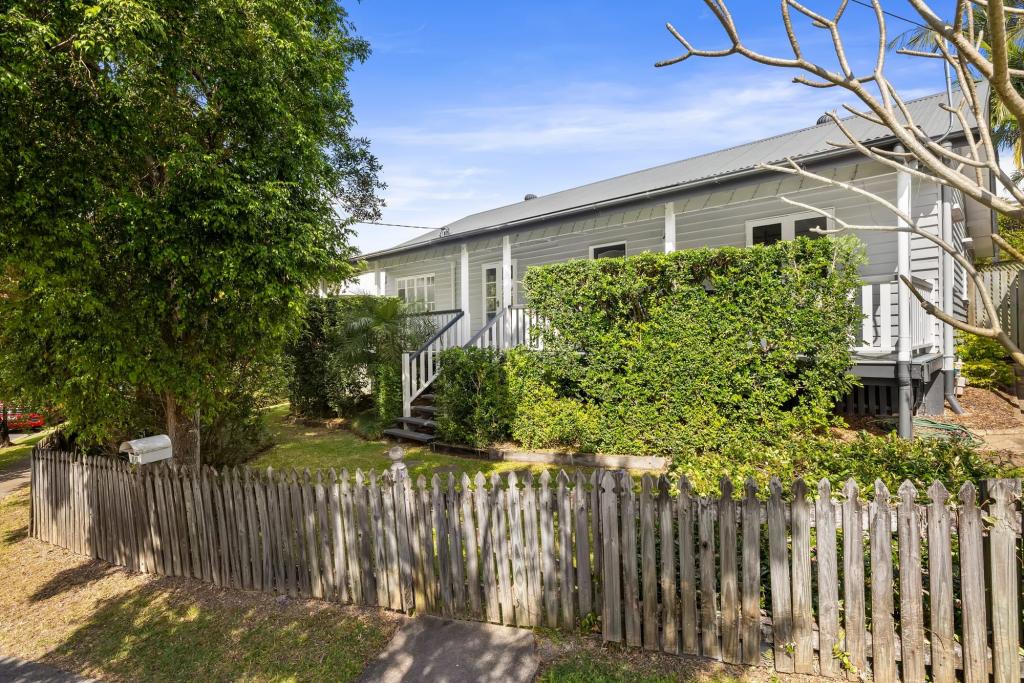
36 Brown Pde, Ashgrove is a 4 bedroom, 2 bathroom House with 3 parking spaces and was built in 1935. The property has a land size of 607m2 and floor size of 186m2. While the property is not currently for sale or for rent, it was last sold in August 2026. There are other 4 bedroom House sold in Ashgrove in the last 12 months.
Last Listing description (October 2026)
A timeless character home transformed for modern family living.Beautifully elevated in one of the area's most sought-after positions, this exceptional character residence has been comprehensively renovated to create a sophisticated family home where period charm, contemporary design and relaxed outdoor living come together effortlessly. Retaining the warmth and individuality of its original architecture while introducing an impressive level of modern functionality, the home is light-filled, spacious and beautifully appointed throughout. From the moment you arrive, the homes personality is evident, with its striking bat-wing front entrance doors, classic architectural detailing and welcoming verandah setting the tone for what lies beyond. Original timber floors, high ceilings, ornate details and classic windows provide a distinctive sense of character, while the extensive renovation delivers the comfort and quality expected of a modern home.At the heart of the residence is a spectacular entertainer's kitchen, thoughtfully designed for both everyday family life and effortless entertaining. Crisp white cabinetry extends along the walls, complemented by a generous stone island with seating for the whole family. Quality appliances, abundant storage and a beautifully appointed walk-in/butler's pantry ensure the kitchen is as practical as it is impressive. The kitchen and living spaces connect naturally with the home's outdoor areas, creating an exceptional indoor/outdoor lifestyle.Step outside where a peaceful outlook, leafy surroundings and glimpses toward the city and Mt Coot-tha provide the perfect backdrop for morning coffee, or evening entertaining. Beyond, the private rear garden has been transformed into a resort-like retreat. A sparkling swimming pool is framed by established tropical landscaping and a secure glass pool fence, while the lawn provides plenty of room for children and pets to enjoy.The accommodation is equally impressive, with four generous bedrooms, including a privately positioned master suite with a large ensuite. A dedicated home office with independent entry provides an ideal space for working from home, consulting or running a business without compromising the privacy of the main residence. A beautifully appointed utility/studio area adds further flexibility under the home while the property's garage and carport provide excellent vehicle accommodation and additional storage.Property highlights:- Fully renovated and beautifully presented character residence- Elevated 607sqm private and secure block- Spectacular entertainer's kitchen with extensive cabinetry and large stone island- Dedicated walk-in/butler's pantry with additional preparation and storage space- Spacious open-plan kitchen, dining and living areas- Seamless connection to outdoor entertaining- Resort-style swimming pool with glass fencing- Private, landscaped and family-friendly rear garden- Four well-proportioned bedrooms- Generous master bedroom with large ensuite- Dedicated home office with independent entry- Beautiful original character features including ornate ceilings, polished timber floors, arched hallway and classic windows- Multiple living and entertaining zones- Separate utility/studio space- Garage plus carport- Solar power- Ducted/reverse-cycle air-conditioning- Exceptional natural light and leafy outlooks- Panoramic local outlooks extending toward the city and Mt Coot-tha- Convenient access to highly regarded schools, transport, parklands and local amenitiesThis is no longer simply a character home with potentialit is a turn-key residence where the hard work has been done and every major element has been thoughtfully considered. From the moment you enter, the home's original personality is evident, but it is the quality of the renovation and the exceptional lifestyle it now provides that sets it apart. Perfectly positioned to enjoy the best of its elevated setting while remaining close to celebrated schools, transport, parklands and everyday amenities, this is a rare opportunity to secure a character home that offers style, substance and an enviable Queensland lifestyle.
Property History for 36 Brown Pde, Ashgrove, QLD 4060
- 18 Aug 2026Sold for $2,385,000
- 13 Aug 2026Listed for Sale For Sale
- 12 Jun 2015Sold for $837,000

Recent sales nearby
See more recent sales nearby/assets/perm/frc2tev6kei6ngvk5fb6wgu6b4?signature=858c9a7e53918e5899114e0ac90d14b32213afc7cafb6def36bd3d19c563d181) 0
0
/assets/perm/iym4hon6kui6nlsagoj6lc3bju?signature=ce20d6b0c8f87ca30a7f2212f00ce9965a1d0c0106bf3d759a81341930c9919a) 0
0/assets/perm/7vkxwg55uui6nmhfoh5svtolme?signature=e437e75071ba62955beb8f98dab27e138df961700dd26af8b565040da2faba6e) 0
0Similar properties For Sale nearby
See more properties for sale nearby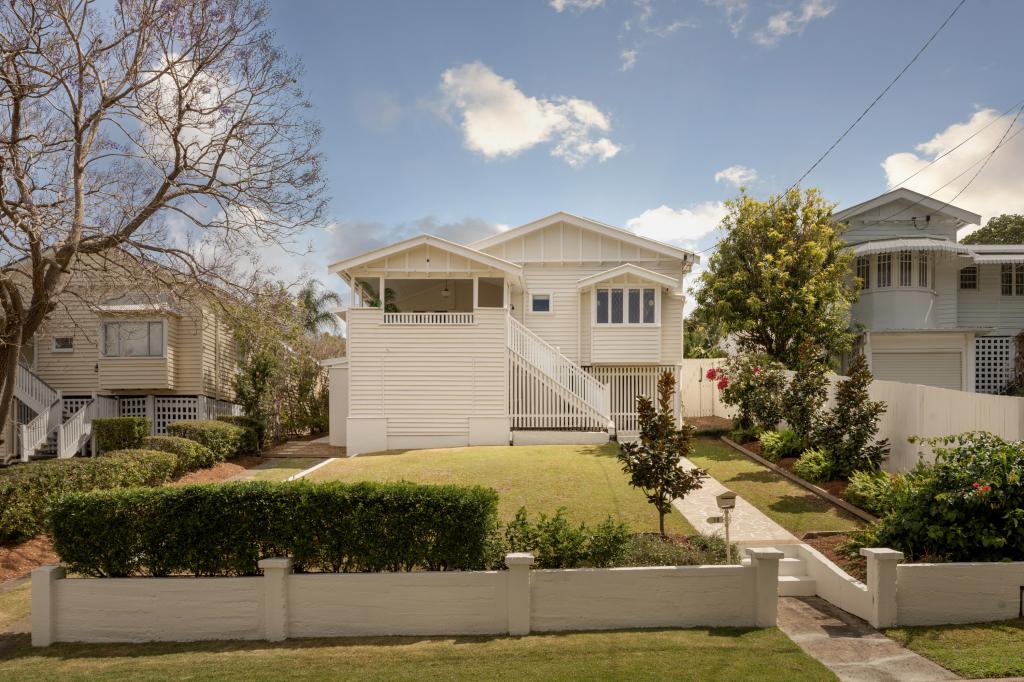 0
0

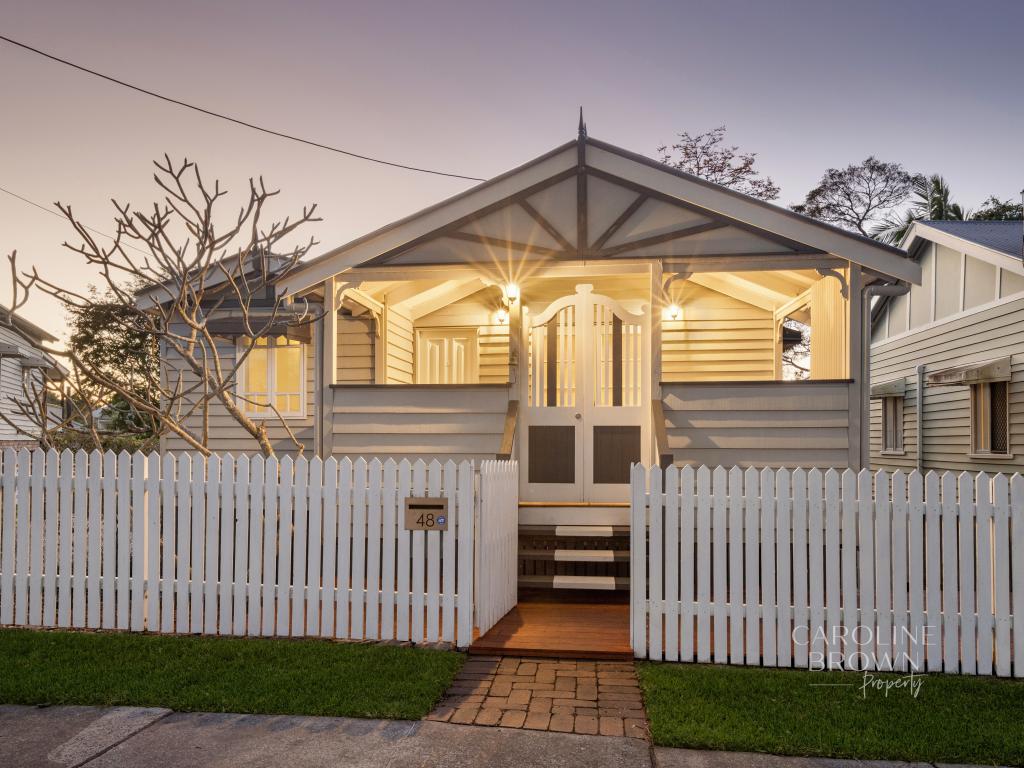 0
0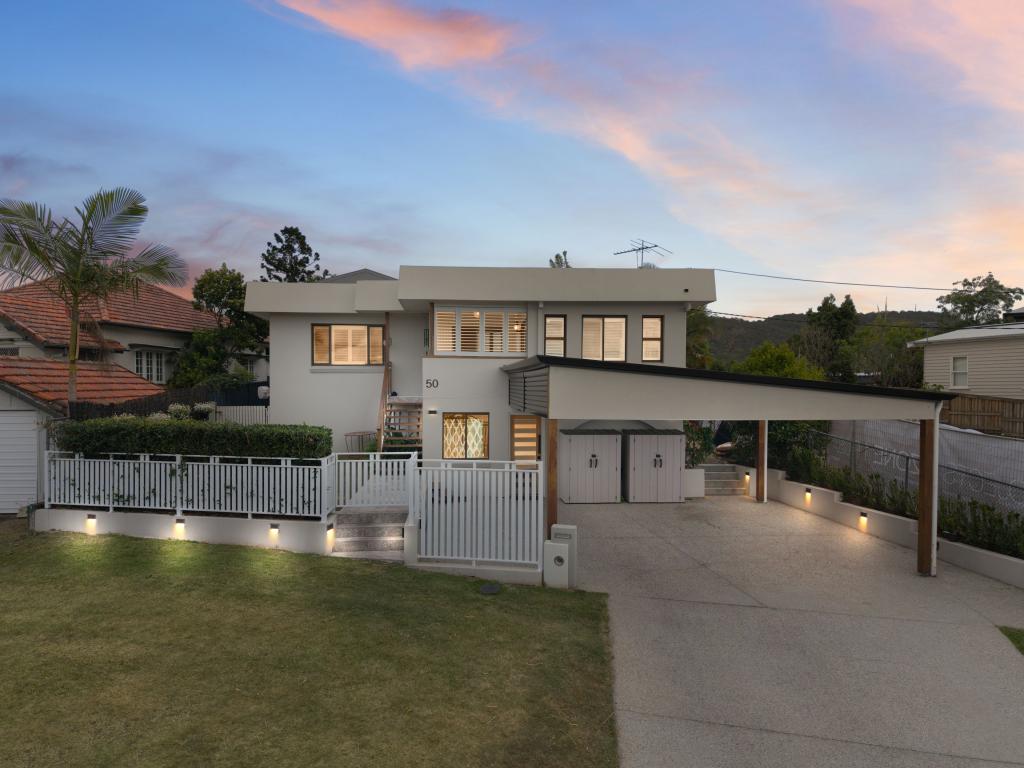 0
0Similar properties For Rent nearby
See more properties for rent nearby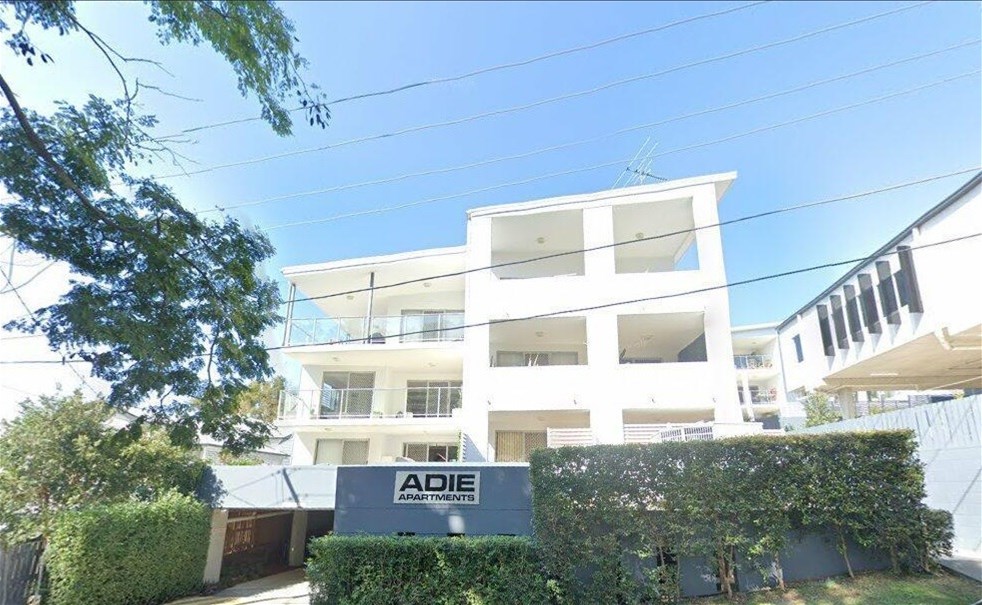 0
0
 0
0 0
0
About Ashgrove 4060
The size of Ashgrove is approximately 5.9 square kilometres. There are 33 parks, covering nearly 17.2% of the total area. The population of Ashgrove in 2016 was 13039 people. By 2021 the population was 13450 showing a population growth of 3.2% in the area during that time. The predominant age group in Ashgrove is 10-19 years. Households in Ashgrove are primarily couples with children and are likely to be repaying over $4000 per month on mortgage repayments. In general, people in Ashgrove work in a professional occupation.In 2021, 71.50% of the homes in Ashgrove were owner-occupied compared with 69.00% in 2016.
Ashgrove has 5,652 properties. Over the last 5 years, Houses in Ashgrove have seen a 50.58% increase in median value, while Units have seen a 102.83% increase. As at 31 August 2026:
- The median value for Houses in Ashgrove is $2,038,151 while the median value for Units is $932,596.
- Houses have a median rent of $900 while Units have a median rent of $650.
Suburb Insights for Ashgrove 4060
Market Insights
Ashgrove Trends for Houses
N/A
N/A
View TrendN/A
N/A
Ashgrove Trends for Units
N/A
N/A
View TrendN/A
N/A
Neighbourhood Insights
© Copyright 2026. RP Data Pty Ltd trading as Cotality (Cotality). All rights reserved. No reproduction, distribution, or transmission of the copyrighted materials is permitted. The information is deemed reliable but not guaranteed.
While Cotality uses commercially reasonable efforts to ensure the Cotality Data is current, Cotality does not warrant the accuracy, currency or completeness of the Cotality Data and to the full extent permitted by law excludes all loss or damage howsoever arising (including through negligence) in connection with the Cotality Data.
This product uses cookies and other similar technologies to improve and customise your browsing experience, to tailor content and adverts, and for analytics and metrics regarding visitor usage on this product and other media. We may share cookie and analytics information with third parties for the purposes of advertising. By continuing to use our website, you consent to cookies being used. View our Privacy Policy here.
X
