
13 Glenlyon DriveAshgrove QLD 4060


Property Details for 13 Glenlyon Dr, Ashgrove
13 Glenlyon Dr, Ashgrove is a 4 bedroom, 2 bathroom House with 2 parking spaces. The property has a land size of 683m2. While the property is not currently for sale or for rent, it was last sold in July 2026. There are other 4 bedroom House sold in Ashgrove in the last 12 months.
Last Listing description (July 2026)
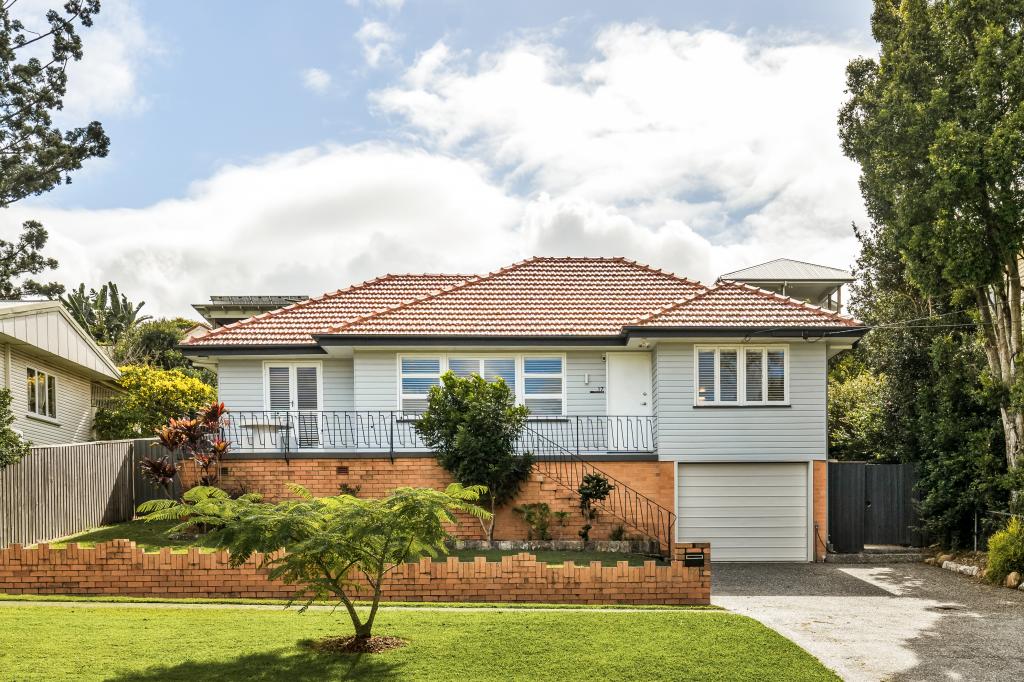
Embracing character, tranquillity and lifestyle appeal, this charming Art Deco residence offers a beautiful balance of timeless charm and suburban living. Positioned on a 683sqm parcel just a short stroll from local parks, shops and Ashgrove State School, the four-bedroom, two-bathroom home invites you to enjoy a peaceful lifestyle surrounded by greenery and everyday convenience.
Rich in warmth and cottage character, the interiors showcase traditional timber floors, picture rails and classic casement windows, preserving the home's enduring appeal while air-conditioning provides modern comfort.
Unfolding from the welcoming front porch, a light-filled sunroom and living room create the perfect place to unwind, flowing through to the central dining and family areas. Uniting these spaces, a modern kitchen is appointed with abundant storage, stainless steel appliances and a large island bench designed for casual meals, conversation and gatherings.
Extending the living experience outdoors, bi-fold doors open to an elevated deck where a peaceful leafy backdrop creates a private retreat for alfresco dining, entertaining or quiet moments in nature. Below, the backyard and established gardens provide ample space for children and pets to play, while an extensive undercroft patio offers versatility as an entertaining area, workshop, gym, storage zone or space for toys and games.
Residing in an exceptional Ashgrove pocket, this home is surrounded by tree-lined streets, an easy walk to parks and reserves, and just 300m from the cafes, wine bar, patisserie and shops at Ashgrove West Village. Families are only 400m from Ashgrove State School, 650m from Marist College and 1.1km from Mt St Michael's. With bus stops 250m away and the CBD 6km from your door, this serene suburban lifestyle promises central convenience.
Property Summary:
• Charming Art Deco house offering relaxed living on 683sqm
• Sunroom/living room, dining area, family room
• Modern kitchen featuring stainless steel appliances
• 4 bedrooms, 2 bathrooms, laundry, storage room
• Covered entertainer's deck, extensive undercroft patio
• Beautiful backyard with established gardens
• Double carport and additional off-street parking
• Traditional period details, air-conditioning, 8-panel solar
Don't miss your chance to secure this beautiful abode. Enquire today to schedule a viewing and see what this property offers.
Property History for 13 Glenlyon Dr, Ashgrove, QLD 4060
- 07 Jul 2026Sold for $1,775,000
- 18 Jun 2026Listed for Sale Under Offer
- 01 Dec 2014Sold for $771,000

Recent sales nearby
See more recent sales nearby/assets/perm/6z7quix76mi63byi6mwpjjy22e?signature=475b6a81353e539e470446e4adf998287c4feb95d775861efb485fc80ff4e4a1) 0
0/assets/perm/frc2tev6kei6ngvk5fb6wgu6b4?signature=858c9a7e53918e5899114e0ac90d14b32213afc7cafb6def36bd3d19c563d181) 0
0/assets/perm/iym4hon6kui6nlsagoj6lc3bju?signature=ce20d6b0c8f87ca30a7f2212f00ce9965a1d0c0106bf3d759a81341930c9919a) 0
0Similar properties For Sale nearby
See more properties for sale nearby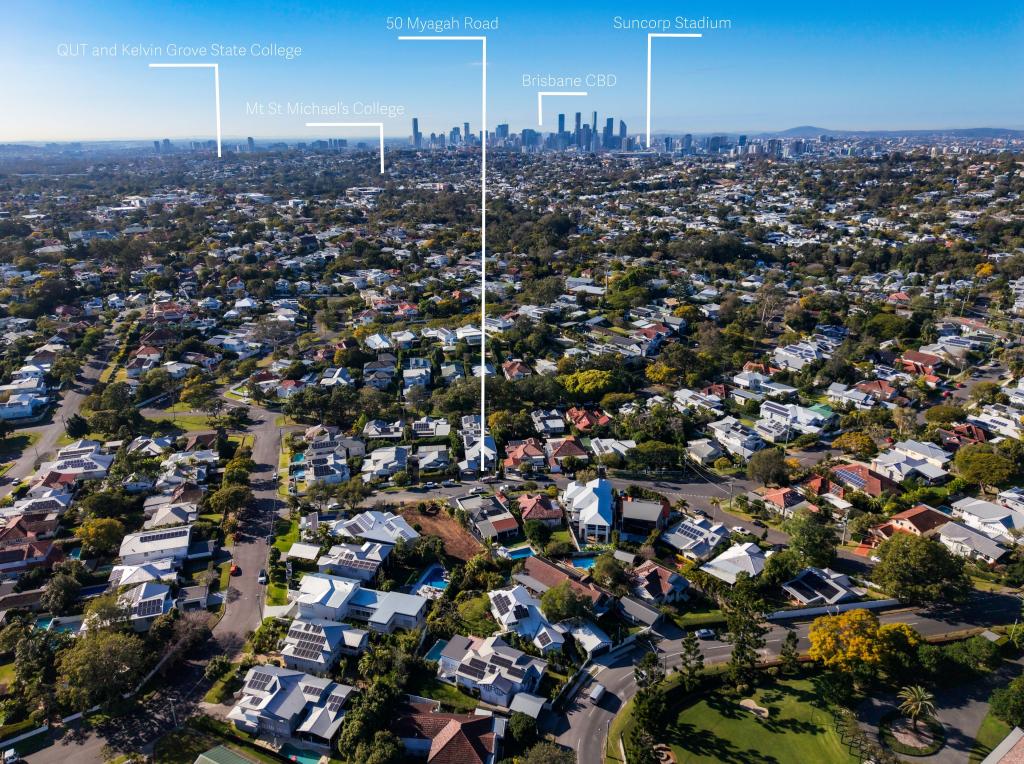 0
0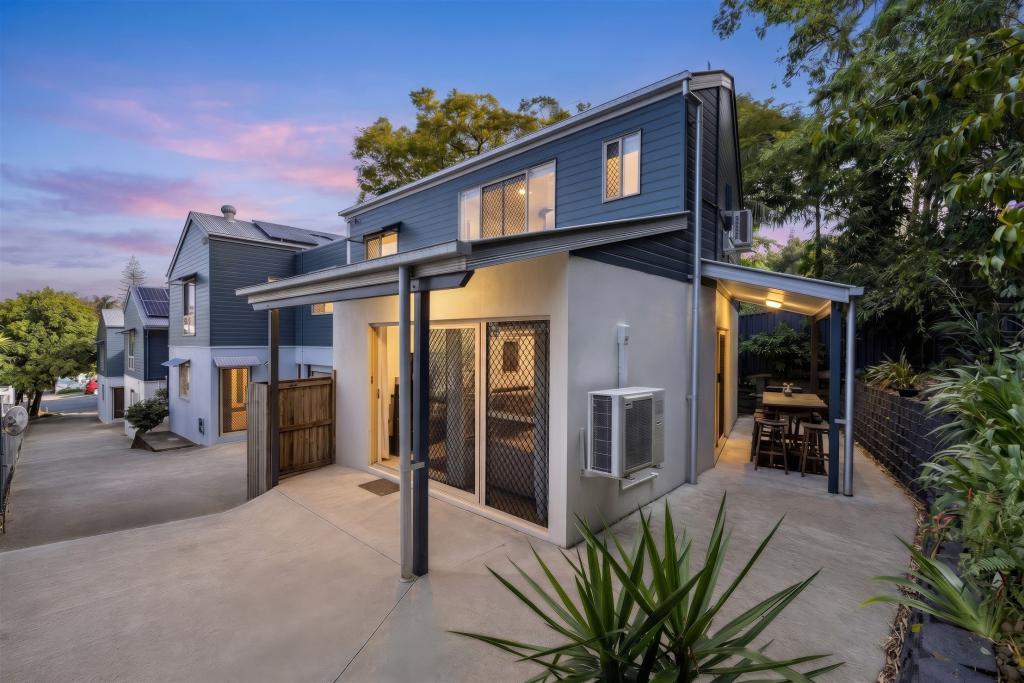 0
0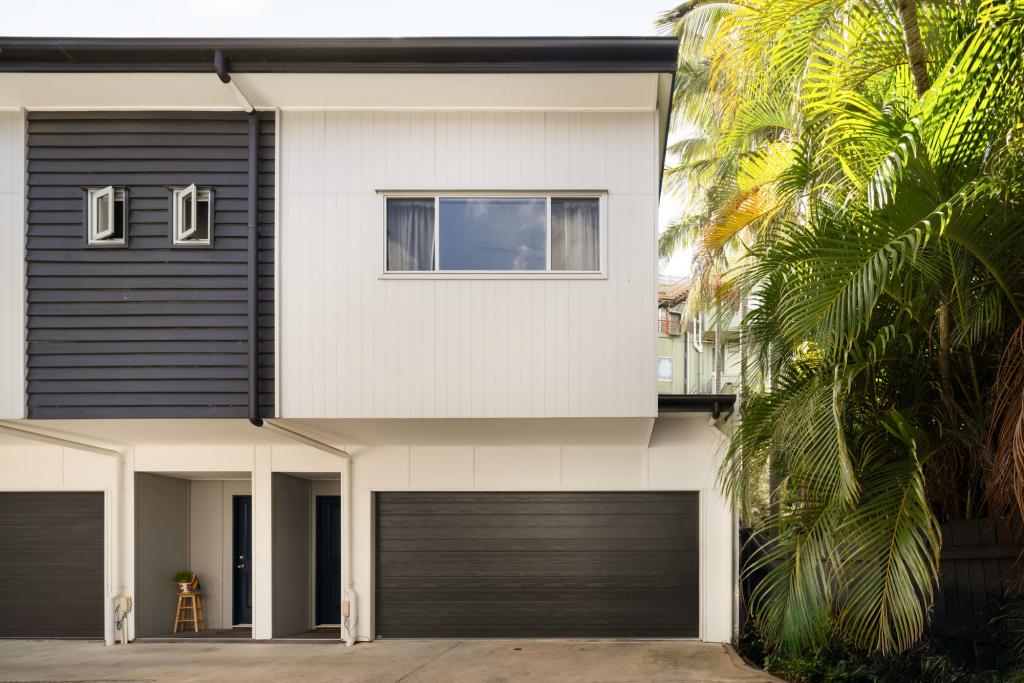 0
0
Similar properties For Rent nearby
See more properties for rent nearby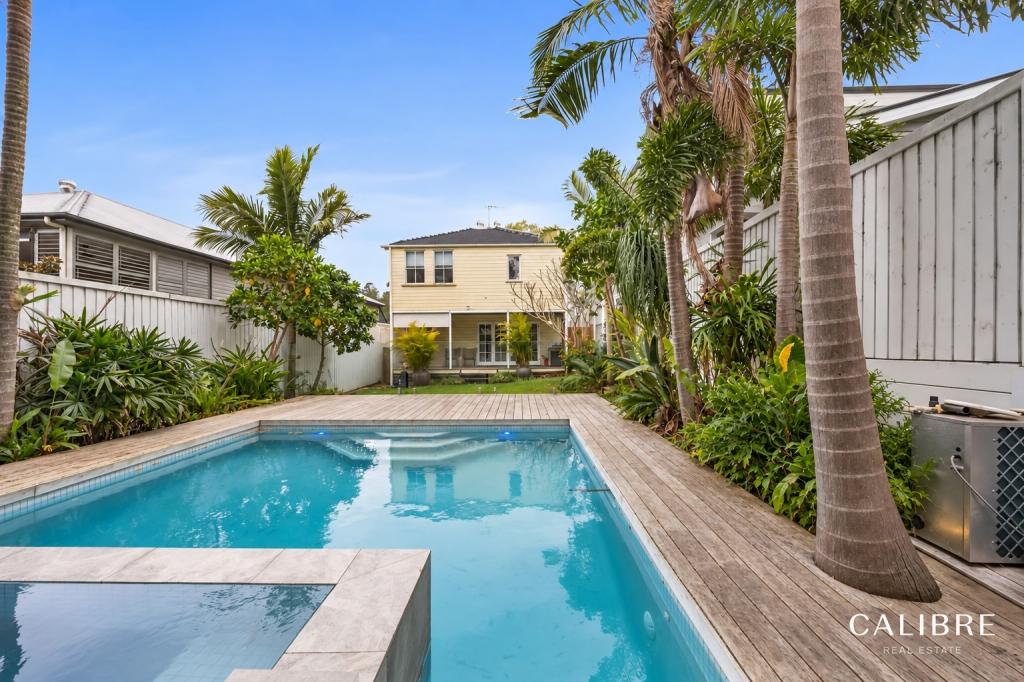 0
0
 0
0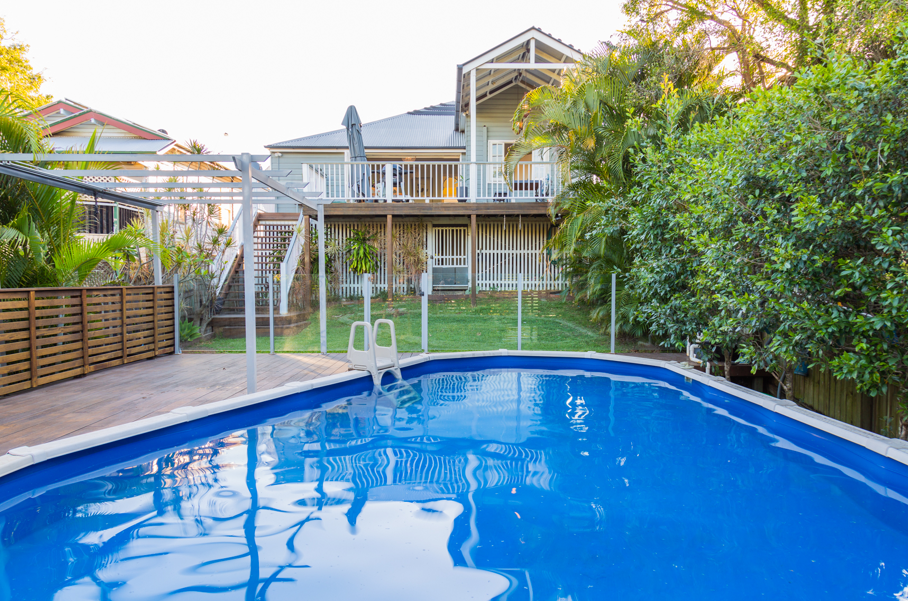 0
0About Ashgrove 4060
The size of Ashgrove is approximately 5.9 square kilometres. There are 33 parks, covering nearly 17.2% of the total area. The population of Ashgrove in 2016 was 13039 people. By 2021 the population was 13450 showing a population growth of 3.2% in the area during that time. The predominant age group in Ashgrove is 10-19 years. Households in Ashgrove are primarily couples with children and are likely to be repaying over $4000 per month on mortgage repayments. In general, people in Ashgrove work in a professional occupation.In 2021, 71.50% of the homes in Ashgrove were owner-occupied compared with 69.00% in 2016.
Ashgrove has 5,654 properties. Over the last 5 years, Houses in Ashgrove have seen a 50.58% increase in median value, while Units have seen a 102.83% increase. As at 31 August 2026:
- The median value for Houses in Ashgrove is $2,038,151 while the median value for Units is $932,596.
- Houses have a median rent of $900 while Units have a median rent of $650.
Suburb Insights for Ashgrove 4060
Market Insights
Ashgrove Trends for Houses
N/A
N/A
View TrendN/A
N/A
Ashgrove Trends for Units
N/A
N/A
View TrendN/A
N/A
Neighbourhood Insights
© Copyright 2026. RP Data Pty Ltd trading as Cotality (Cotality). All rights reserved. No reproduction, distribution, or transmission of the copyrighted materials is permitted. The information is deemed reliable but not guaranteed.
While Cotality uses commercially reasonable efforts to ensure the Cotality Data is current, Cotality does not warrant the accuracy, currency or completeness of the Cotality Data and to the full extent permitted by law excludes all loss or damage howsoever arising (including through negligence) in connection with the Cotality Data.
This product uses cookies and other similar technologies to improve and customise your browsing experience, to tailor content and adverts, and for analytics and metrics regarding visitor usage on this product and other media. We may share cookie and analytics information with third parties for the purposes of advertising. By continuing to use our website, you consent to cookies being used. View our Privacy Policy here.
X
