
39 High StreetAshgrove QLD 4060
Property Details for 39 High St, Ashgrove
39 High St, Ashgrove is a 4 bedroom, 2 bathroom House with 2 parking spaces and was built in 1980. The property has a land size of 1062m2 and floor size of 197m2. While the property is not currently for sale or for rent, it was last sold in December 2015.
Last Listing description (December 2016)
Sitting comfortably on a huge 1,062m2 allotment the elevated position captures spectacular panoramic vistas, set well back for complete privacy. This substantial family home oozes charm and potential, wonderfully versatile presenting generously proportioned living spaces and ample scope for an exciting cosmetic make-over. Unique features throughout will excite your imagination, fusing original appeal and classical inspiration - awaiting a renewed interpretation to create a truly beautiful home with the promise of a bright future.
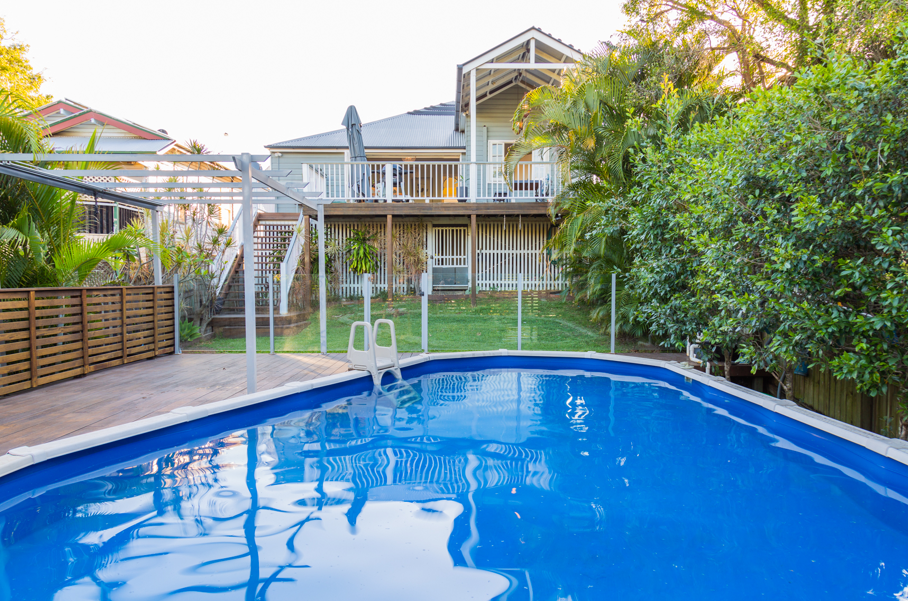
The layout of the home is highly functional and caters extremely well for the changing needs of a growing family. High Ceilings and extensive use of glass allow for an abundance of natural light and cooling cross flow breezes with the rear of the home boasting a perfect North East aspect. The formal dining & spacious living room leads out towards the balcony adding an additional dimension of space perfect for alfresco dining and entertaining friends and family whilst enjoying an outlook over the tranquil garden setting, sparkling pool and private tennis court.
The neat and tidy kitchen features practical bench and storage space plus a huge walk in pantry. Accommodation comprises of four generous sized bedrooms with two of the bedrooms opening onto the lovely balcony along the side of the home, each private.
The internal staircase leading to the lower level reveals an enormous multi-purpose room ideal for a combined games room, teen retreat, 3rd living area or huge media room. This level of the home is complete with a bathroom, ample storage, garaging and workshop.
A huge grassy yard backing onto the scout's reserve is a private haven perfect for the kids and family pets to play, established trees provide perfect shade to enjoy a picnic, play a game of tennis or a refreshing dip in the pool.
By far the most outstanding point of difference with this property for those keen to capitalize is the extraordinary scope available to you in the future.
You are in close proximity to local schools, shops, restaurants, transport & parkland and just 7km's to the CBD! Certain to create great excitement but you will need to be quick or you will miss out!
For more information or to arrange an inspection, please contact Judy Newlands.
Property History for 39 High St, Ashgrove, QLD 4060
- 05 Dec 2015Sold for $860,000
- 15 Oct 2015Listed for Sale Auction
- 16 May 2007Listed for Sale Expressions of Interest

Recent sales nearby
See more recent sales nearby/assets/perm/6z7quix76mi63byi6mwpjjy22e?signature=475b6a81353e539e470446e4adf998287c4feb95d775861efb485fc80ff4e4a1) 0
0
/assets/perm/frc2tev6kei6ngvk5fb6wgu6b4?signature=858c9a7e53918e5899114e0ac90d14b32213afc7cafb6def36bd3d19c563d181) 0
0
/assets/perm/iym4hon6kui6nlsagoj6lc3bju?signature=ce20d6b0c8f87ca30a7f2212f00ce9965a1d0c0106bf3d759a81341930c9919a) 0
0Similar properties For Sale nearby
See more properties for sale nearby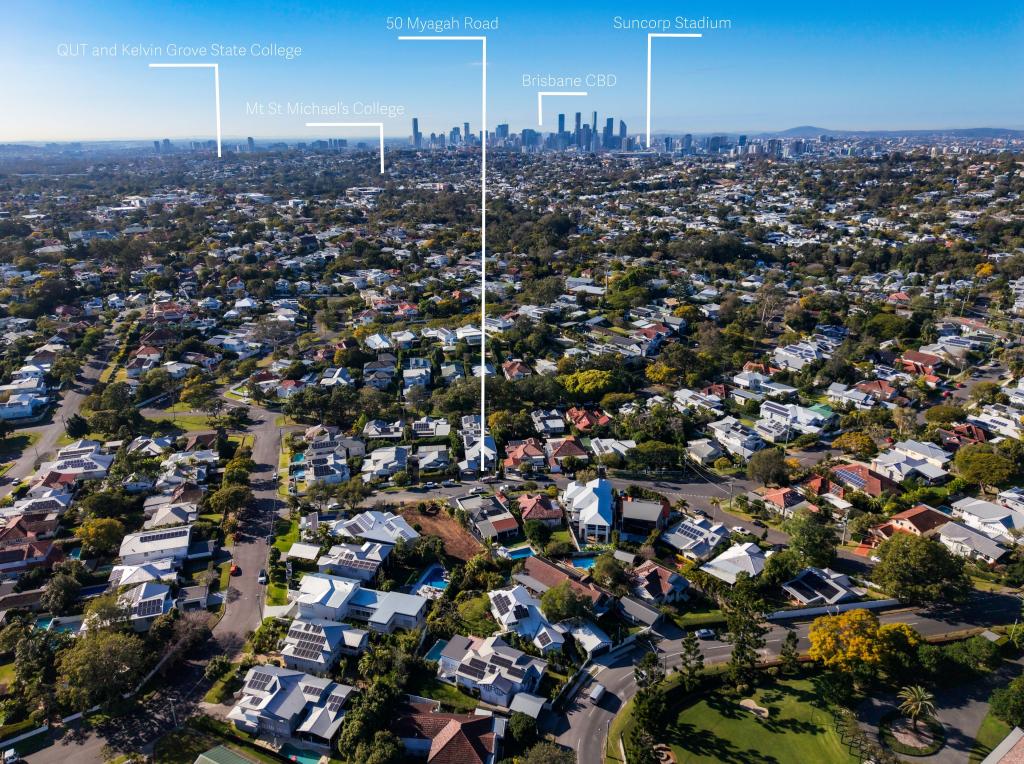 0
0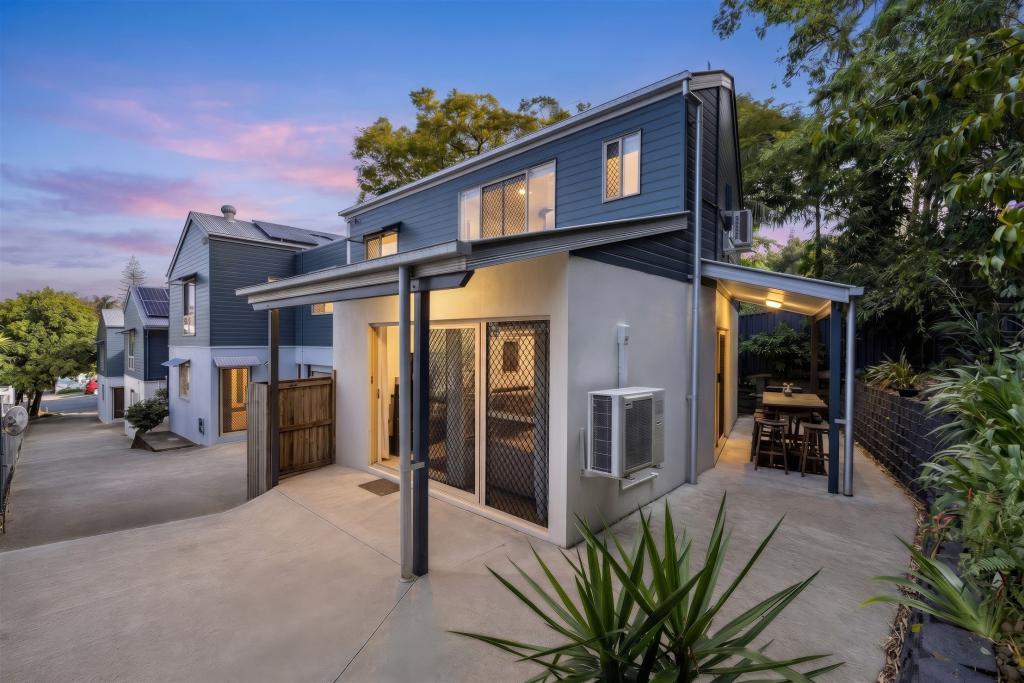 0
0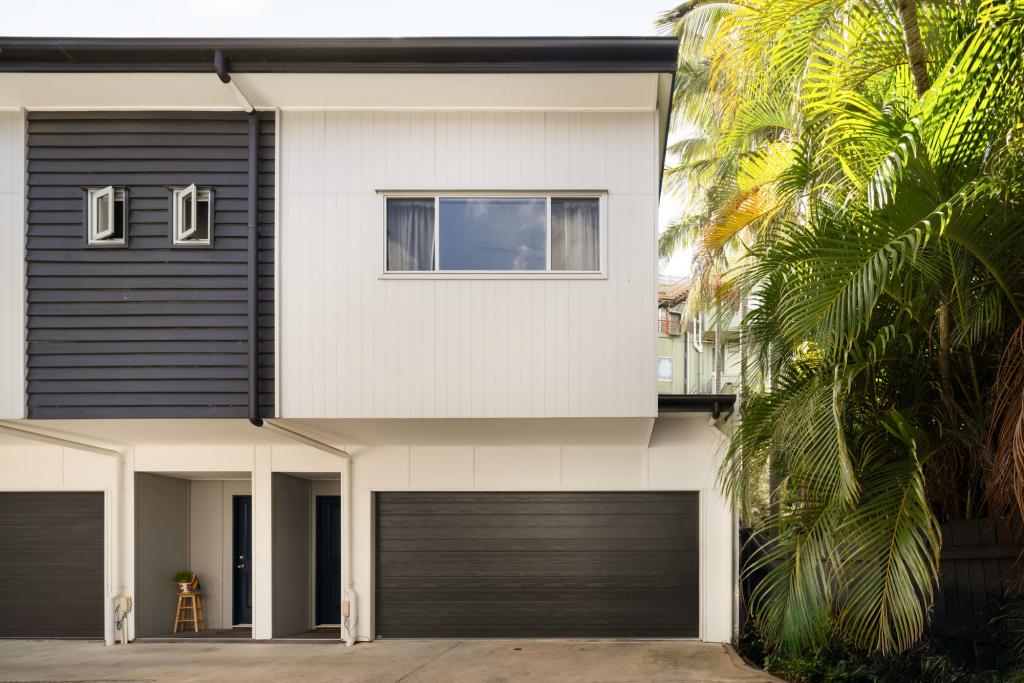 0
0
Similar properties For Rent nearby
See more properties for rent nearby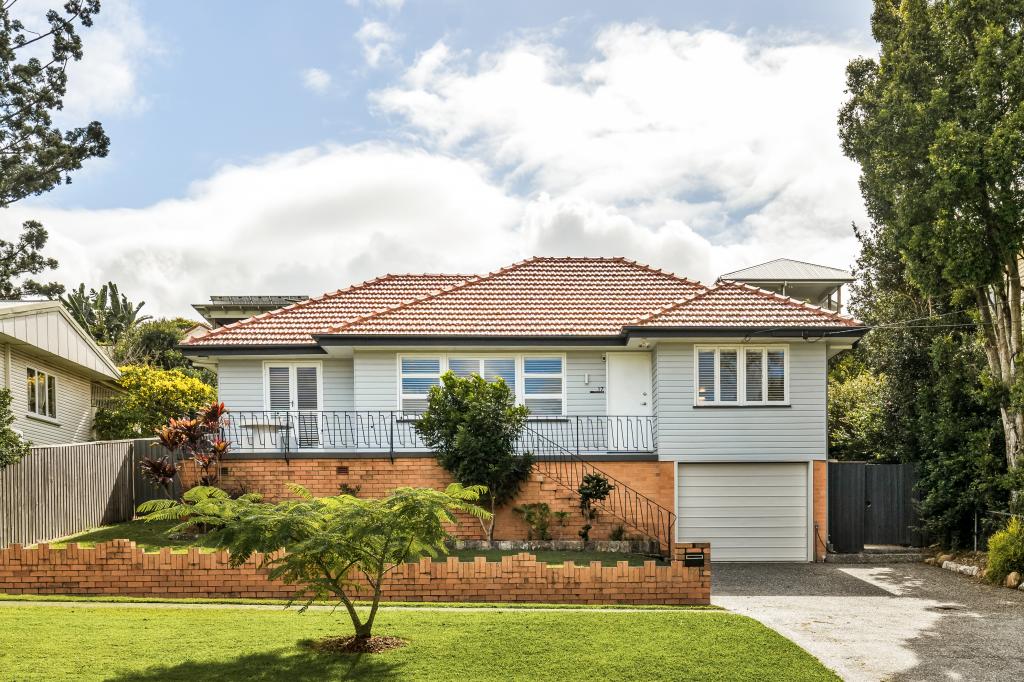 0
0 0
0
 0
0About Ashgrove 4060
The size of Ashgrove is approximately 5.9 square kilometres. There are 33 parks, covering nearly 17.2% of the total area. The population of Ashgrove in 2016 was 13039 people. By 2021 the population was 13450 showing a population growth of 3.2% in the area during that time. The predominant age group in Ashgrove is 10-19 years. Households in Ashgrove are primarily couples with children and are likely to be repaying over $4000 per month on mortgage repayments. In general, people in Ashgrove work in a professional occupation.In 2021, 71.50% of the homes in Ashgrove were owner-occupied compared with 69.00% in 2016.
Ashgrove has 5,653 properties. Over the last 5 years, Houses in Ashgrove have seen a 50.58% increase in median value, while Units have seen a 102.83% increase. As at 31 August 2026:
- The median value for Houses in Ashgrove is $2,038,151 while the median value for Units is $932,596.
- Houses have a median rent of $900 while Units have a median rent of $650.
Suburb Insights for Ashgrove 4060
Market Insights
Ashgrove Trends for Houses
N/A
N/A
View TrendN/A
N/A
Ashgrove Trends for Units
N/A
N/A
View TrendN/A
N/A
Neighbourhood Insights
© Copyright 2026. RP Data Pty Ltd trading as Cotality (Cotality). All rights reserved. No reproduction, distribution, or transmission of the copyrighted materials is permitted. The information is deemed reliable but not guaranteed.
While Cotality uses commercially reasonable efforts to ensure the Cotality Data is current, Cotality does not warrant the accuracy, currency or completeness of the Cotality Data and to the full extent permitted by law excludes all loss or damage howsoever arising (including through negligence) in connection with the Cotality Data.
This product uses cookies and other similar technologies to improve and customise your browsing experience, to tailor content and adverts, and for analytics and metrics regarding visitor usage on this product and other media. We may share cookie and analytics information with third parties for the purposes of advertising. By continuing to use our website, you consent to cookies being used. View our Privacy Policy here.
X
