
36 Arinya RoadAshgrove QLD 4060


Property Details for 36 Arinya Rd, Ashgrove
36 Arinya Rd, Ashgrove is a 5 bedroom, 2 bathroom House with 2 parking spaces and was built in 1930. The property has a land size of 592m2 and floor size of 234m2. While the property is not currently for sale or for rent, it was last sold in November 2026. There are other 5 bedroom House sold in Ashgrove in the last 12 months.
Last Listing description (November 2026)
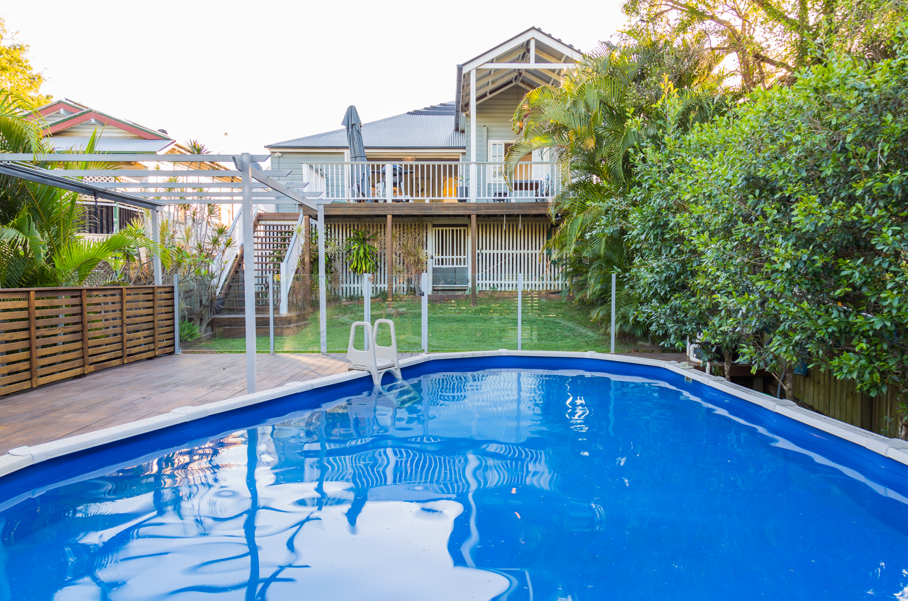
Morning sunshine on the verandah, children walking to school and afternoons that spill into the garden. In this quiet Ashgrove enclave, opposite green space and steps from Dorrington Park, family life has room to flourish. Elevated on a fully fenced 592sqm parcel, the home welcomes a northerly aspect and cooling cross-breezes, with a thoughtful renovation carrying its c.1928 charm into a new chapter of comfort and connection.Behind the gabled frontage, the original character remains beautifully present. Upstairs, 3.2-metre ceilings rise above timber floors and VJ walls, while fretwork, plantation shutters and doors allow air to travel through the rooms. Fresh paint, new flooring and carpet bring a renewed sense of warmth, creating a home that feels inviting from the moment you arrive.Life gathers on the upper level, where living and dining flow around the renovated marble kitchen and out to the north-facing verandah. Prepare meals with the children playing within view, then take dinner outdoors as the breeze moves through. Overlooking the greenery, the verandah becomes a favourite place to pause with coffee, welcome friends or settle into the evening while conversation carries between inside and out.Downstairs, a second living area gives teenagers somewhere to make their own, with space for friends and easy access outdoors. Side paths connect the front and rear yards, encouraging children and pets to roam, while a garden path leads to the magnesium pool, heated spa and firepit retreat, inviting weekends to move naturally between swimming and sunshine, before towels are put away and the family gathers beneath the stars.Across five bedrooms, the arrangement adapts as your family grows. Two bedrooms upstairs allow younger children to stay close to parents, while three below offer teenagers privacy and visiting guests their own space. A dedicated office can close off for concentration or open to the living area, keeping work and family life comfortably connected. Both bathrooms have been newly renovated, with rainfall showers, sensor-lit mirrors and feature sconces, plus an upstairs bathtub for a quiet soak at the end of the day.Additional property highlights:- Remote 2-car garage with additional room for a jet-ski, bikes, or a trailer- Front and rear garden lights, plus sensor step lights in the garage for night safety and security- Brand-new roof, interior paint, vinyl plank flooring and carpet- ILVE 900mm oven, 6-burner gas cooktop, LG dishwasher- Ducted air-conditioning upstairs, split system in downstairs living- Remote ceiling fans, security-screened doors, intercom systemAt the end of the road, Dorrington Park opens to acres of greenery and playgrounds, and the Enoggera Creek Bikeway invites rides that stretch well beyond the neighbourhood. After-school play and weekend picnics become part of the routine, as do walks to Marist College, just 300m away, Mt St Michael's and Oakleigh State School. Pick up coffee at Famished on Frasers, meet for lunch or collect groceries at Ashgrove Marketplace, and enjoy an easy city connection with bus stops 130m away and the CBD only 6km from home.DisclaimerThis property is being sold by auction or without a price and therefore a price guide can not be provided. The website may have filtered the property into a price bracket for website functionality purposes.
Property History for 36 Arinya Rd, Ashgrove, QLD 4060
- 02 Nov 2026Sold
- 06 Oct 2026Listed for Sale Under Contract
- 12 Jul 2019Sold for $1,000,000

Recent sales nearby
See more recent sales nearby 0

 0


 0


Similar properties For Sale nearby
See more properties for sale nearby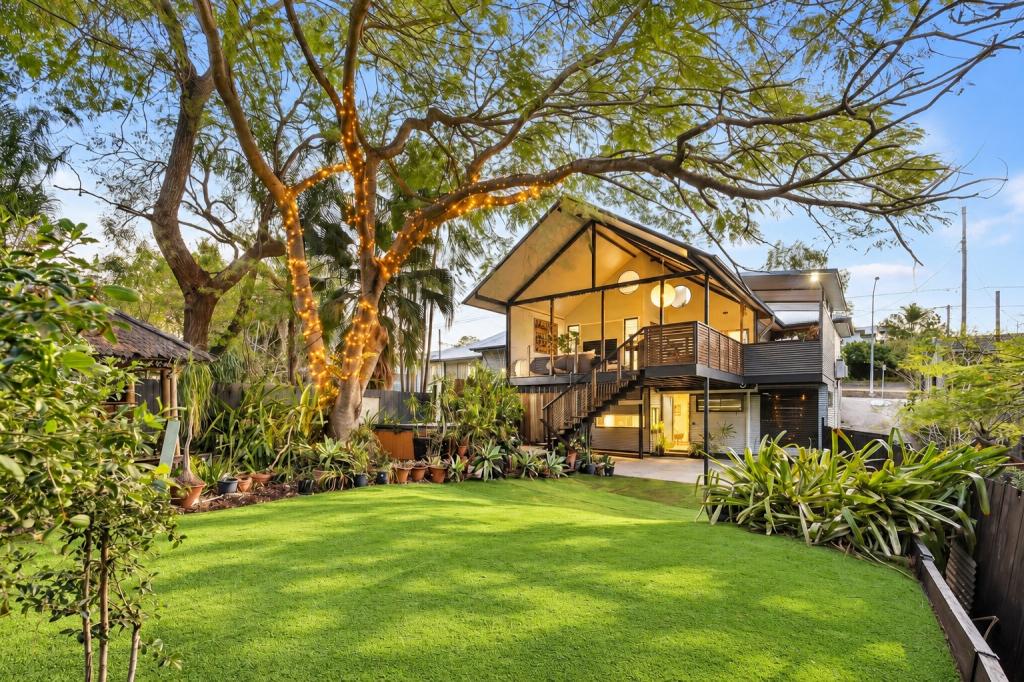 0

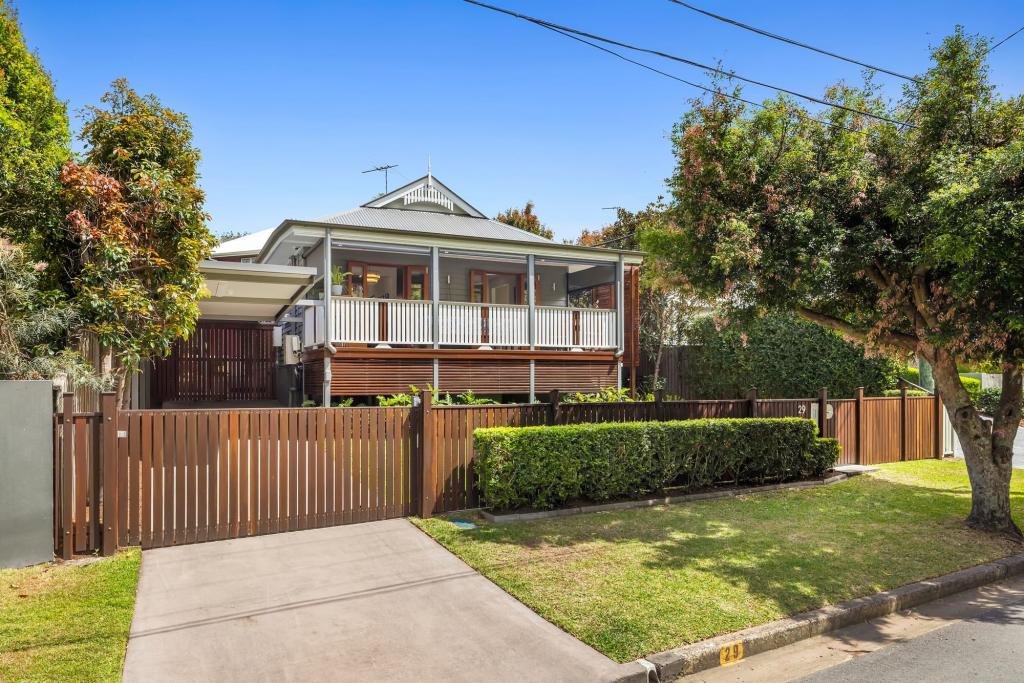 0

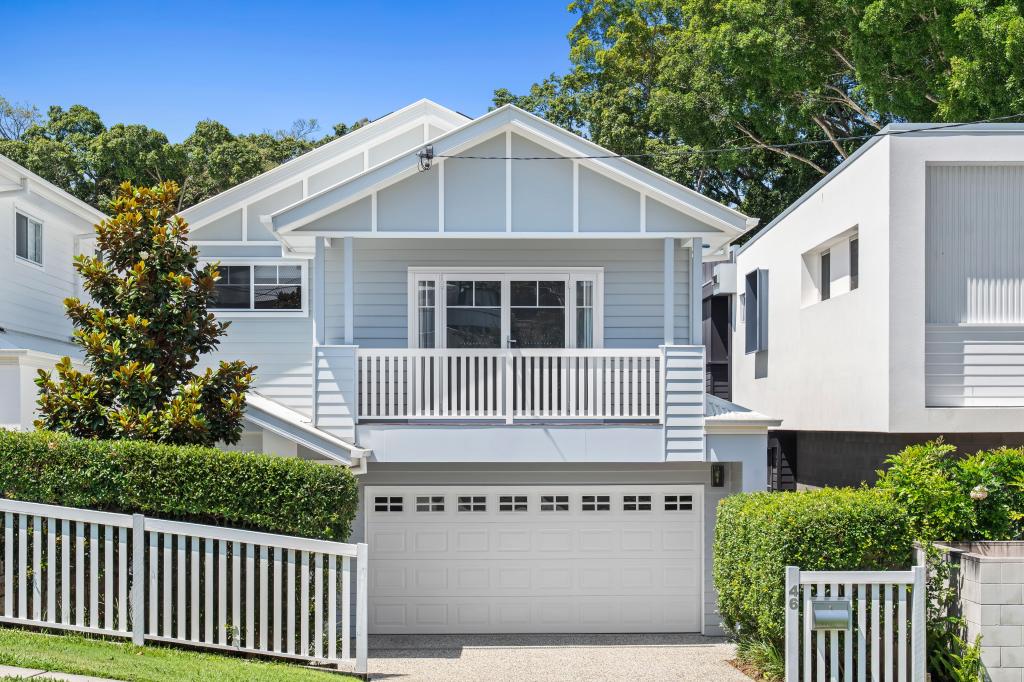 0
Similar properties For Rent nearby
See more properties for rent nearby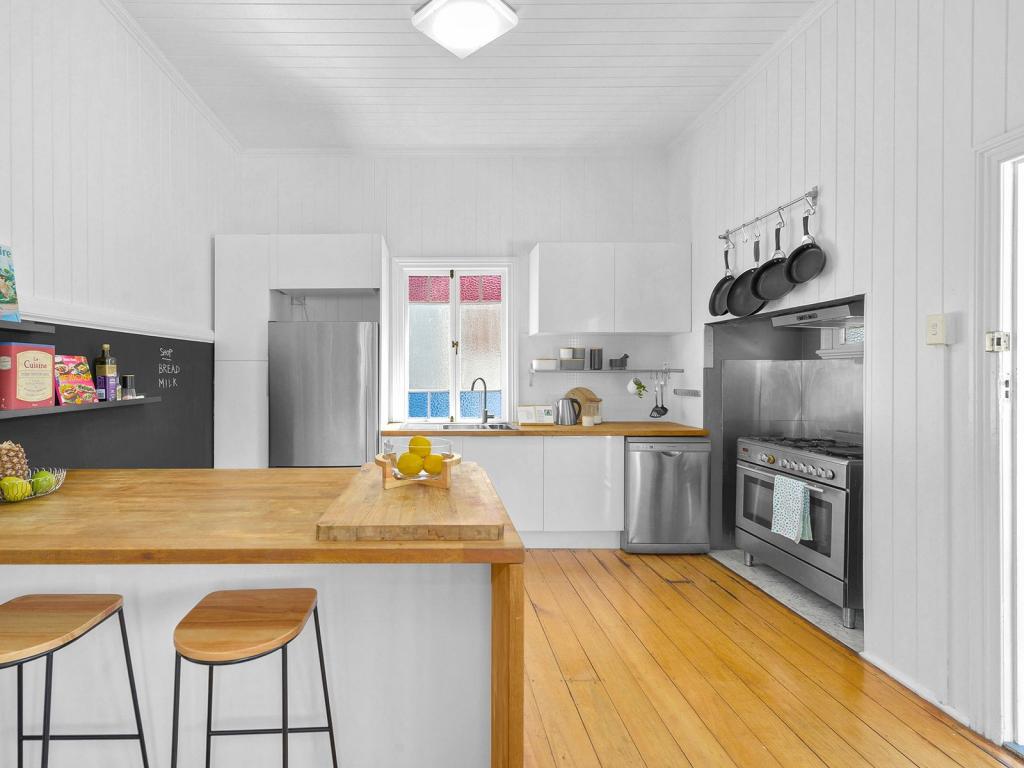 0
 0
 0
About Ashgrove 4060
The size of Ashgrove is approximately 5.9 square kilometres. There are 33 parks, covering nearly 17.2% of the total area. The population of Ashgrove in 2016 was 13039 people. By 2021 the population was 13450 showing a population growth of 3.2% in the area during that time. The predominant age group in Ashgrove is 10-19 years. Households in Ashgrove are primarily couples with children and are likely to be repaying over $4000 per month on mortgage repayments. In general, people in Ashgrove work in a professional occupation.In 2021, 71.50% of the homes in Ashgrove were owner-occupied compared with 69.00% in 2016.
Ashgrove has 5,657 properties. Over the last 5 years, Houses in Ashgrove have seen a 28.84% increase in median value, while Units have seen a 87.99% increase. As at 31 October 2026:
- The median value for Houses in Ashgrove is $1,854,720 while the median value for Units is $887,097.
- Houses have a median rent of $900 while Units have a median rent of $650.
Suburb Insights for Ashgrove 4060
Market Insights
Ashgrove Trends for Houses
N/A
N/A
View TrendN/A
N/A
Ashgrove Trends for Units
N/A
N/A
View TrendN/A
N/A
Neighbourhood Insights
© Copyright 2026. RP Data Pty Ltd trading as Cotality (Cotality). All rights reserved. No reproduction, distribution, or transmission of the copyrighted materials is permitted. The information is deemed reliable but not guaranteed.
While Cotality uses commercially reasonable efforts to ensure the Cotality Data is current, Cotality does not warrant the accuracy, currency or completeness of the Cotality Data and to the full extent permitted by law excludes all loss or damage howsoever arising (including through negligence) in connection with the Cotality Data.
This product uses cookies and other similar technologies to improve and customise your browsing experience, to tailor content and adverts, and for analytics and metrics regarding visitor usage on this product and other media. We may share cookie and analytics information with third parties for the purposes of advertising. By continuing to use our website, you consent to cookies being used. View our Privacy Policy here.
X
