
20A Monoplane StreetAshgrove QLD 4060
Property Details for 20a Monoplane St, Ashgrove
20a Monoplane St, Ashgrove is a 5 bedroom, 4 bathroom House with 2 parking spaces. The property has a land size of 637m2.
Last Listing description (August 2026)
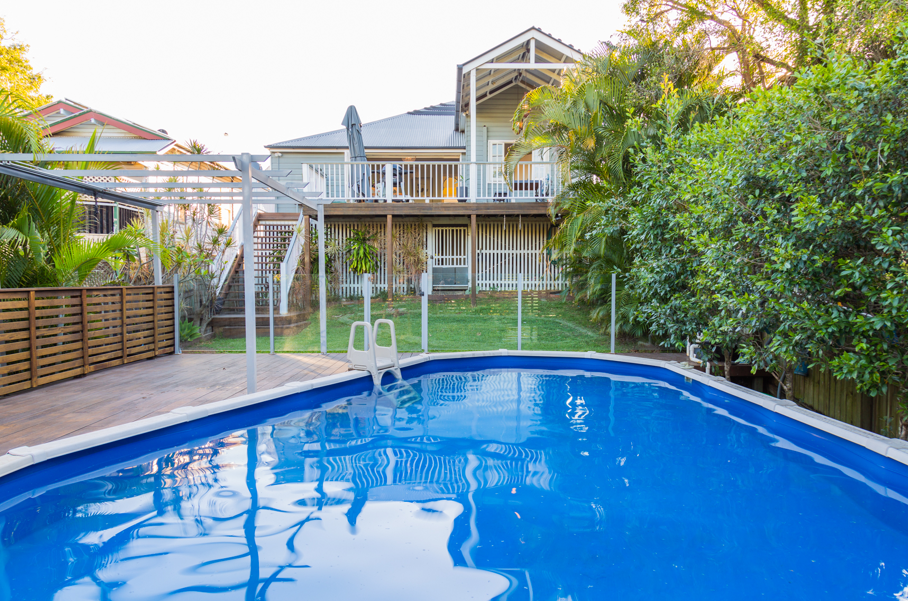
Privately positioned at the end of a long driveway in one of Ashgrove's most tightly held parkside cul-de-sacs, this architecturally designed residence is a home of exceptional scale, warmth and versatility. Occupying an elevated 634sqm (approx.) allotment surrounded by established gardens, it offers privacy, abundant natural light and an effortless connection between versatile interiors and resort-style outdoor living.Designed to embrace Queensland's enviable climate, soaring cathedral ceilings and expansive use of glass bless the home with natural light, while multiple living areas and entertaining spaces create a remarkable sense of openness and flow. Every aspect of the residence has been thoughtfully considered to provide a unique yet highly functional environment for modern family living.A flexible floorplan offers exceptional versatility for growing families, multi-generational living or those seeking dedicated work-from-home accommodation. Upon entry, a substantial self-contained level enjoys its own private entrance and comprises a spacious living area, bedroom + home office, kitchenette, bathroom and direct access to an alfresco terrace and secure level lawn. Perfect for extended family, teenagers, guests or independent living, it provides a level of flexibility rarely found.Upstairs, expansive formal and informal living and dining areas connect seamlessly to surrounding entertaining decks and a private resort-style swimming pool framed by established gardens. At the heart of the home, the beautifully appointed family kitchen offers generous preparation space and effortless connection to the living and entertaining zones, making it equally suited to everyday family life and large-scale gatherings.The privately positioned master retreat enjoys a walk-in robe, beautifully appointed ensuite and its own secluded deck. Three further bedrooms on this level are serviced by a family bathroom while generous storage throughout enhances the home's everyday practicality.Combining architectural distinction with outstanding flexibility and timeless design, this one-of-a-kind residence presents a rare opportunity to secure one of Ashgrove's hidden gems.Conveniently located within walking distance of parklands, cafs, shopping and city transport, and only moments from Marist College Ashgrove, Mt St Michael's College and a selection of Brisbane's leading schools, this blue-chip address delivers an exceptional family lifestyle just minutes from the CBD.Property Features Elevated and private 634sqm (approx.) allotment in a peaceful parkside cul-de-sac Architecturally designed family residence with soaring cathedral ceilings and exceptional natural light Flexible floorplan ideal for large or multi-generational families Self-contained lower level with independent entry, living area, kitchenette and bathroom + home office/studio with additional bathroom Expansive formal/informal living and dining areas opening to multiple entertaining decks Resort-style swimming pool flowing seamlessly from the covered entertaining pavilion Multiple alfresco entertaining spaces surrounded by established gardens Privately positioned master retreat with walk-in robe, ensuite and secluded deck Three additional upstairs bedrooms with built-in robes Impressive entry foyer, double lock-up garage, extensive storage and dedicated laundry room Positioned moments to lifestyle amenitiesRE/MAX Ignite | Profile have taken all reasonable steps to ensure that the information contained in this advertisement is true and correct but accept no responsibility and disclaim all liability in respect to any errors, omissions, inaccuracies, or misstatements contained. The website may have filtered the property into a price bracket for website functionality purposes.
Property History for 20a Monoplane St, Ashgrove, QLD 4060
- 04 Aug 2026Listed for Sale BY NEGOTIATION
- 30 Jan 2020Listed for Rent - Price not available

Recent sales nearby
See more recent sales nearby/assets/perm/tr2wjwn6e4i6nfaij6sl27ebci?signature=bf4a657e2f70b762ebd88308b4041be12b38beac30b55a763c93d054a547f080) 0
0

/assets/perm/t7njjjn6s4i6ngddawrd3tlvxq?signature=d8e8bd3d7f22dc5dfab4d128dae5a72218a7c28f4828472f83b4715a9c31835e) 0
0/assets/perm/m2kxfln6kai6ngvk5fb6wgu6b4?signature=df739ffedcb6faf4b863ffe48474d835c6ec3f8afe34f00e23191cdf83764d7c) 0
0
Similar properties For Sale nearby
See more properties for sale nearby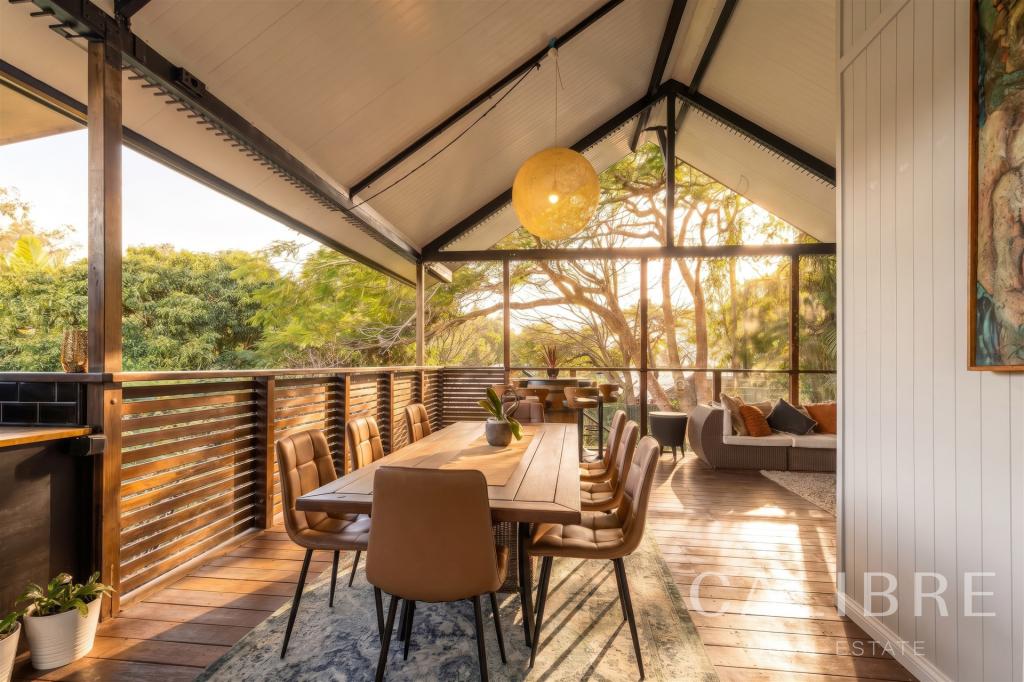 0
0

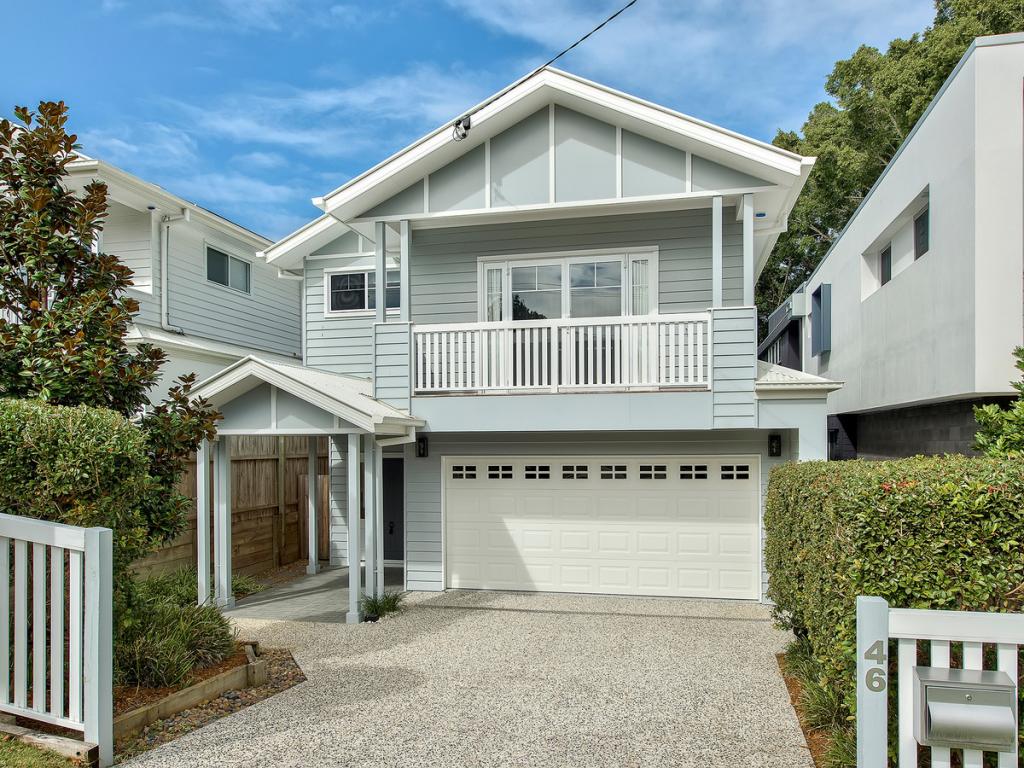 0
0

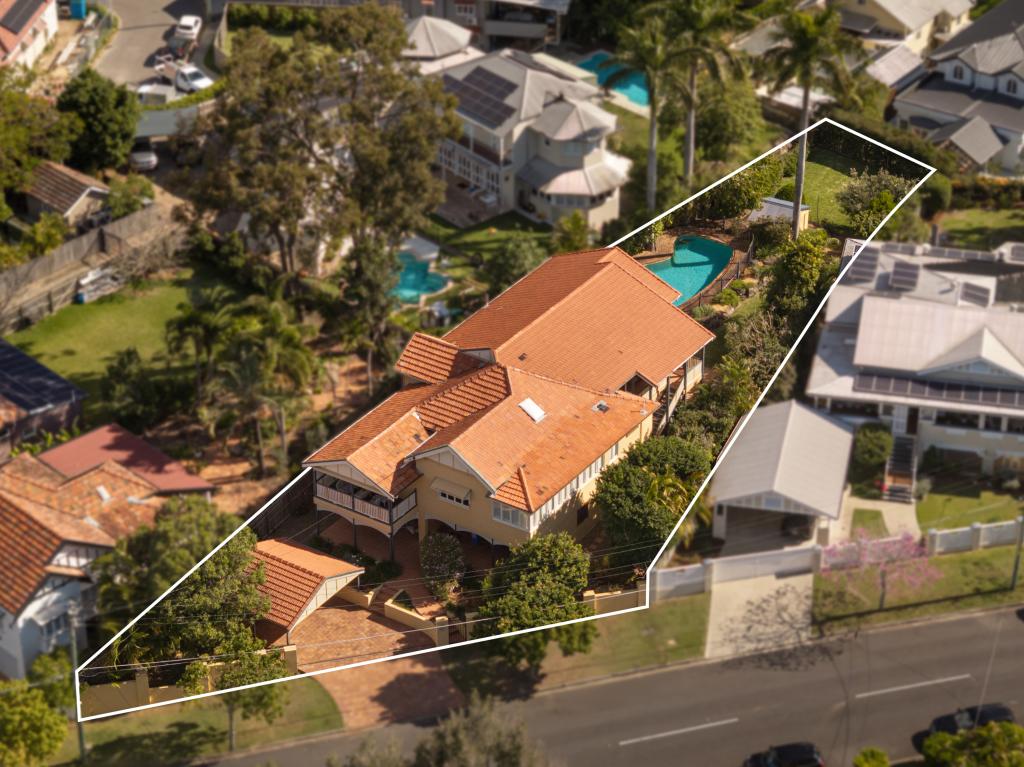 0
0

Similar properties For Rent nearby
See more properties for rent nearby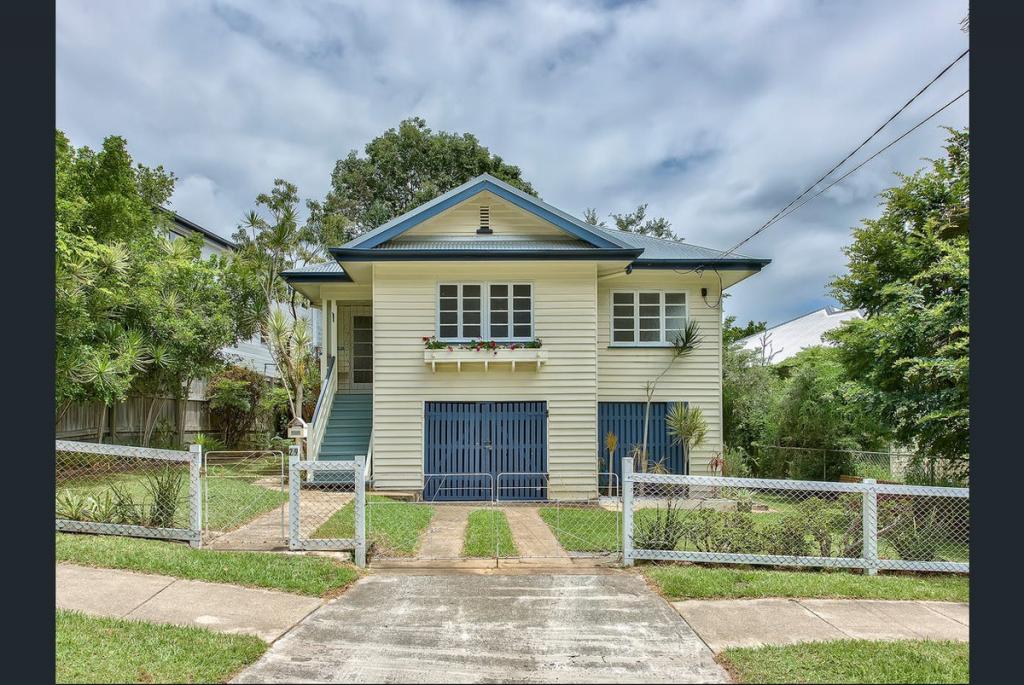 0
0
 0
0
 0
0About Ashgrove 4060
The size of Ashgrove is approximately 5.9 square kilometres. There are 33 parks, covering nearly 17.2% of the total area. The population of Ashgrove in 2016 was 13039 people. By 2021 the population was 13450 showing a population growth of 3.2% in the area during that time. The predominant age group in Ashgrove is 10-19 years. Households in Ashgrove are primarily couples with children and are likely to be repaying over $4000 per month on mortgage repayments. In general, people in Ashgrove work in a professional occupation.In 2021, 71.50% of the homes in Ashgrove were owner-occupied compared with 69.00% in 2016.
Ashgrove has 5,653 properties. Over the last 5 years, Houses in Ashgrove have seen a 50.58% increase in median value, while Units have seen a 102.83% increase. As at 31 August 2026:
- The median value for Houses in Ashgrove is $2,038,151 while the median value for Units is $932,596.
- Houses have a median rent of $900 while Units have a median rent of $650.
Suburb Insights for Ashgrove 4060
Market Insights
Ashgrove Trends for Houses
N/A
N/A
View TrendN/A
N/A
Ashgrove Trends for Units
N/A
N/A
View TrendN/A
N/A
Neighbourhood Insights
© Copyright 2026. RP Data Pty Ltd trading as Cotality (Cotality). All rights reserved. No reproduction, distribution, or transmission of the copyrighted materials is permitted. The information is deemed reliable but not guaranteed.
While Cotality uses commercially reasonable efforts to ensure the Cotality Data is current, Cotality does not warrant the accuracy, currency or completeness of the Cotality Data and to the full extent permitted by law excludes all loss or damage howsoever arising (including through negligence) in connection with the Cotality Data.
This product uses cookies and other similar technologies to improve and customise your browsing experience, to tailor content and adverts, and for analytics and metrics regarding visitor usage on this product and other media. We may share cookie and analytics information with third parties for the purposes of advertising. By continuing to use our website, you consent to cookies being used. View our Privacy Policy here.
X
