
20 Grevillea RoadAshgrove QLD 4060
Property Details for 20 Grevillea Rd, Ashgrove
20 Grevillea Rd, Ashgrove is a 5 bedroom, 4 bathroom House with 3 parking spaces and was built in 2012. The property has a land size of 577m2. While the property is not currently for sale or for rent, it was last sold in November 2012.
Last Listing description (December 2012)
PRICE REDUCTION - VALUE PLUS
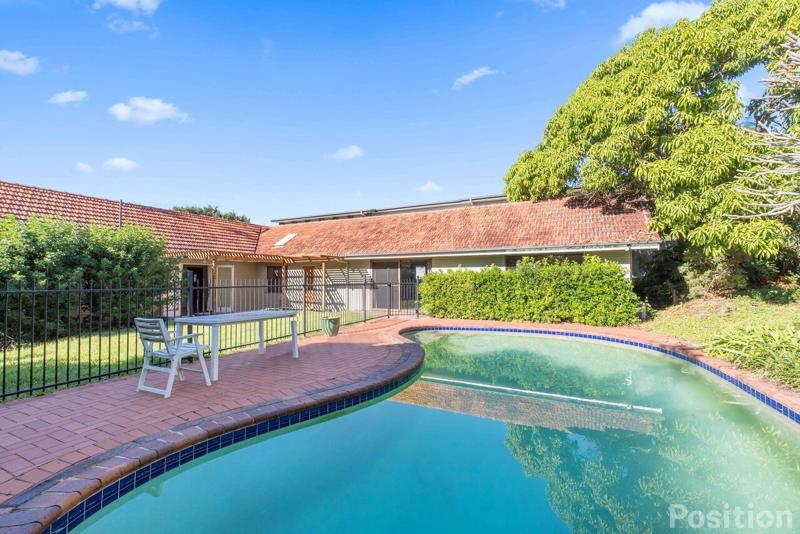
Nothing to do, just enjoy the view from this brand new 2-level contemporary home, opposite the Marist playing fields, overlooking the park and the treetops. The perfect entertainer, with great street appeal, this home is designed to capture the cooling breezes with its high ceilings (2.7m), wide entrance and bi-fold doors that can be opened fully or partially to open up the whole house to suit our Queensland climate.
Surrounded by lush lawn and manicured gardens the entry, via the impressive wooden front door, takes you through to a spacious modern haven with rich hardwood floors, made from Sydney bluegum timber (18mm thick, 130mm wide). On the downstairs level you will find 3 of the 5 bedrooms, all double sized, one with its own ensuite and all with built-in robes. Also the roomy laundry, complete with lots of bench space, storage and modern sink. Additional storage is throughout the house with a large under-stair storage area also included. An ultra-modern bathroom with a stylish stand-alone bathtub and double-vanity plus separate toilet with its own hand basin. There is also a rumpus/family room that flows out onto the covered patio area and the meticulous backyard that is fully fenced and ensures privacy from your neighbours.
The remaining two bedrooms are also upstairs, the huge master suite that comes complete with walk in robe and ensuite and leads out onto the rear balcony overlooking the yard plus the 5th bedroom also with a balcony and with built-in robes. There is another bathroom upstairs and like the others is classy, spacious and fitted with quality tapware and fixtures.
The auto lockup garage can house not two but three cars or two cars and a boat or trailer plus includes a lockable tool shed. The property is water-wise with a hidden underground 5200L tank and easy-care gardens. There is gas hot water system, ceiling fans and strategic downlighting throughout. There is also air-conditioning but barely needed as the design of this light, bright and airy home allows the breeze to flow through and cool naturally.
Situated in a family-friendly neighbourhood, walking distance to Marist Brothers College, Mt St Michaels and close to local State Schools. The park is just across the road plus public transport, walking/bike paths, Ashgrove library, shops, Dorrington Park and Ashgrove Sports Ground are all within easy access.
The perfect home with loads of room and plenty of space and separation from the kids if needed as they get older, or if theyre just plain noisy! Best of all this home is sparkly, shiny and brand spanking new.
Property History for 20 Grevillea Rd, Ashgrove, QLD 4060
- 18 Nov 2012Sold for $1,145,000
- 19 Sep 2012Listed for Sale $1,195,000
- 19 Apr 2011Sold for $638,500

Recent sales nearby
See more recent sales nearby/assets/perm/t7njjjn6s4i6ngddawrd3tlvxq?signature=d8e8bd3d7f22dc5dfab4d128dae5a72218a7c28f4828472f83b4715a9c31835e) 0
0/assets/perm/m2kxfln6kai6ngvk5fb6wgu6b4?signature=df739ffedcb6faf4b863ffe48474d835c6ec3f8afe34f00e23191cdf83764d7c) 0
0

/assets/perm/v4lj6gx7zmi6tcuyxph7mbwuvq?signature=9d0a402592bfe760f5ef5548e71755fe46d95fa3764341116757091342b13981) 0
0
Similar properties For Sale nearby
See more properties for sale nearby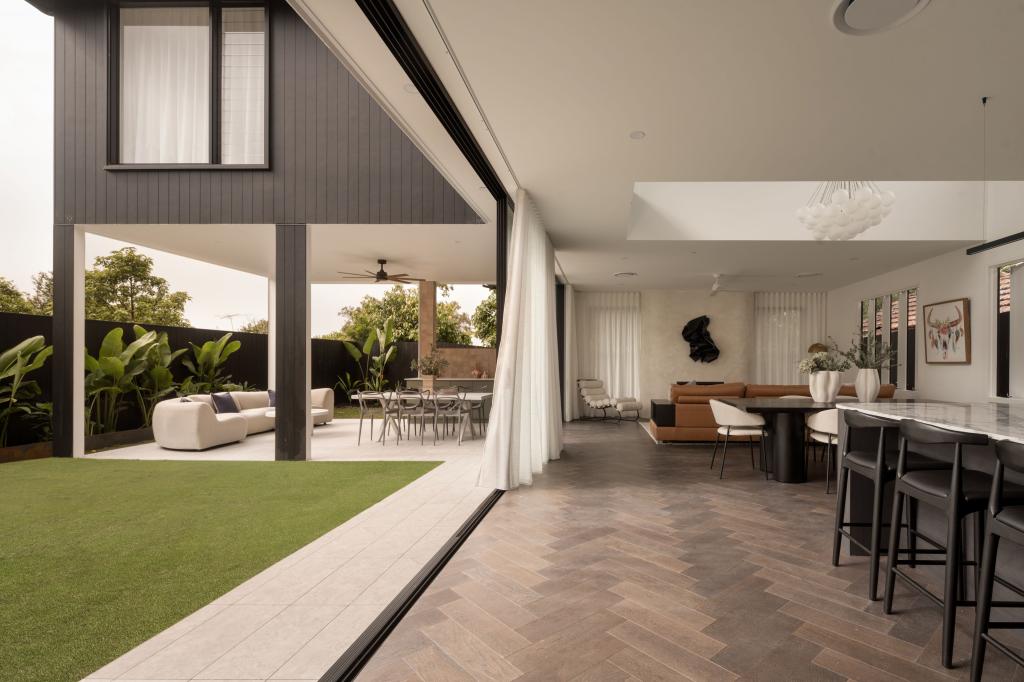 0
0
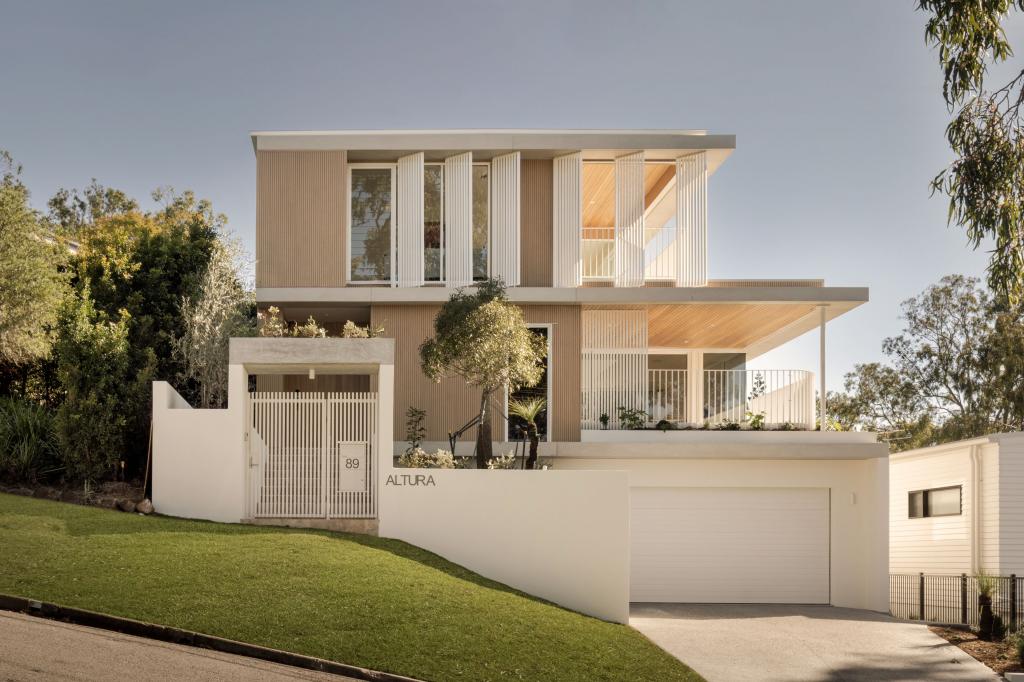 0
0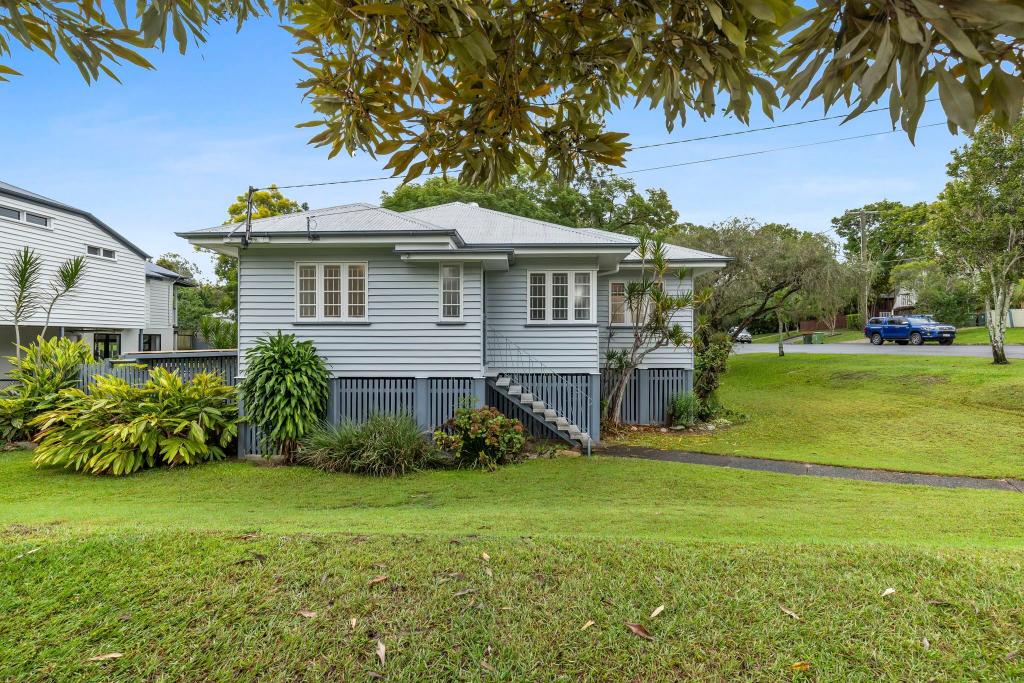 0
0Similar properties For Rent nearby
See more properties for rent nearby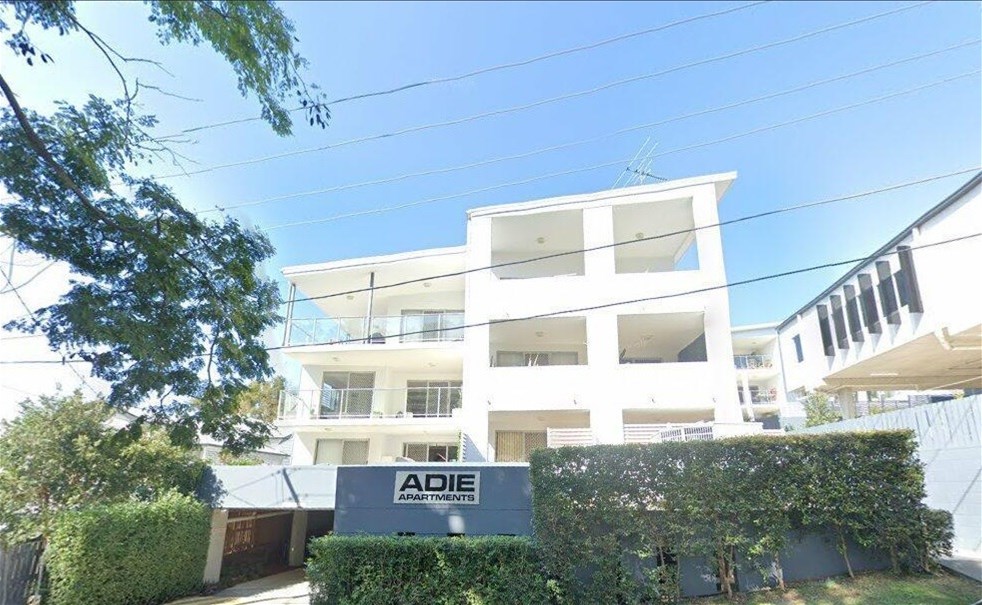 0
0
 0
0
 0
0
About Ashgrove 4060
The size of Ashgrove is approximately 5.9 square kilometres. There are 33 parks, covering nearly 17.2% of the total area. The population of Ashgrove in 2016 was 13039 people. By 2021 the population was 13450 showing a population growth of 3.2% in the area during that time. The predominant age group in Ashgrove is 10-19 years. Households in Ashgrove are primarily couples with children and are likely to be repaying over $4000 per month on mortgage repayments. In general, people in Ashgrove work in a professional occupation.In 2021, 71.50% of the homes in Ashgrove were owner-occupied compared with 69.00% in 2016.
Ashgrove has 5,650 properties. Over the last 5 years, Houses in Ashgrove have seen a 55.08% increase in median value, while Units have seen a 115.01% increase. As at 30 June 2026:
- The median value for Houses in Ashgrove is $1,963,308 while the median value for Units is $974,853.
- Houses have a median rent of $900 while Units have a median rent of $635.
Suburb Insights for Ashgrove 4060
Market Insights
Ashgrove Trends for Houses
N/A
N/A
View TrendN/A
N/A
Ashgrove Trends for Units
N/A
N/A
View TrendN/A
N/A
Neighbourhood Insights
© Copyright 2026. RP Data Pty Ltd trading as Cotality (Cotality). All rights reserved. No reproduction, distribution, or transmission of the copyrighted materials is permitted. The information is deemed reliable but not guaranteed.
While Cotality uses commercially reasonable efforts to ensure the Cotality Data is current, Cotality does not warrant the accuracy, currency or completeness of the Cotality Data and to the full extent permitted by law excludes all loss or damage howsoever arising (including through negligence) in connection with the Cotality Data.
This product uses cookies and other similar technologies to improve and customise your browsing experience, to tailor content and adverts, and for analytics and metrics regarding visitor usage on this product and other media. We may share cookie and analytics information with third parties for the purposes of advertising. By continuing to use our website, you consent to cookies being used. View our Privacy Policy here.
X
