
2/55 Dalmore StreetAshgrove QLD 4060
Property Details for 2/55 Dalmore St, Ashgrove
2/55 Dalmore St, Ashgrove is a 4 bedroom, 4 bathroom Unit with 2 parking spaces and was built in 2010. The property has a land size of 192m2 and floor size of 123m2. While the property is not currently for sale or for rent, it was last sold in May 2023.
Last Listing description (August 2026)
Positioned in a boutique complex of only nine residences, this beautifully presented tri-level townhome offers generous proportions, contemporary finishes and an abundance of natural light. Fully furnished with quality furniture and stylish dcor throughout, the property is ready for you to move in and enjoy.
The impressive open-plan living and dining area forms the heart of the home. High ceilings and easy-care tiled floors create a wonderful sense of space, while the carefully selected furnishings provide both comfort and style.
Overlooking the living area, the modern kitchen is well appointed with stone benchtops, sleek cabinetry, ample storage and quality appliances, including a gas cooktop and dishwasher.
Sliding glass doors connect the living and dining area to an elevated entertaining deck. Fitted with roller blinds, this versatile outdoor space can be enjoyed throughout the year and provides a peaceful outlook surrounded by established greenery.
The private ground-floor courtyard offers an additional outdoor living space with low-maintenance landscaping and an easy-care lawn. It is ideal for relaxed entertaining, children's play or simply enjoying the outdoors.
The flexible tri-level floor plan provides excellent separation between the living and accommodation areas. The upper level features two generous bedrooms with built-in wardrobes. The main bedroom includes a private ensuite, while the additional bedroom is serviced by a separate bathroom with a shower-over-bath combination.
A third bedroom is conveniently located on the middle level near another bathroom. The fourth bedroom is positioned on the ground floor and includes its own ensuite and direct access to the private courtyard. This versatile room would be ideal for guests, older children, multigenerational living or a comfortable home office.
Property features include:
- Fully furnished with quality furniture and stylish dcor
- Four generously sized bedrooms
- Multiple bathrooms, including private ensuite
- Built-in wardrobes
- Spacious open-plan living and dining area
- Modern kitchen with stone benchtops
- Gas cooktop and quality appliances
- Elevated covered entertaining deck with roller blinds
- Private landscaped courtyard with easy-care lawn
- Ducted air conditioning throughout
- Security screens to windows and doors
- Tiled living areas and carpeted bedrooms
- Excellent storage throughout
- Internal laundry
- Double garage with side-by-side parking
- Internal access from the garage
- Boutique complex of only nine residences
Enjoy an exceptional Ashgrove location within easy reach of popular cafs, restaurants, boutique retailers and local grocers. The property is also conveniently close to public transport, parklands and a selection of highly regarded schools.
Offering quality furnishings, spacious interiors, flexible accommodation and multiple outdoor areas, this impressive home provides a comfortable and convenient lifestyle in one of Brisbane's most desirable inner-city suburbs.
Get in touch with Mia Tredinnick today on 0409 802 275.
Property History for 2/55 Dalmore St, Ashgrove, QLD 4060
- 10 Aug 2026Listed for Rent $1,200 / week
- 31 May 2023Sold for $930,000
- 22 May 2023Listed for Sale Under Offer

Recent sales nearby
See more recent sales nearby/assets/perm/7dltkp3o6ui65cxm5usvra2c4m?signature=50fce231915d6c882d79c104288cf53935911349e6762d5e7d23f0fe78eb2c9e) 0
0

/assets/perm/4a3qhymbvei6xaffth4u6qptpy?signature=a0ebc925cf3efdb81ab64a3151e21765bbd9a781a5ed28d7940892812fc02efd) 0
0/assets/perm/qomq73m6ami63brodepttyc7le?signature=43a5982ddc5b4d247c111906b8a6e62c6aab01221549ca105a3d04e545c3a560) 0
0
Similar properties For Sale nearby
See more properties for sale nearby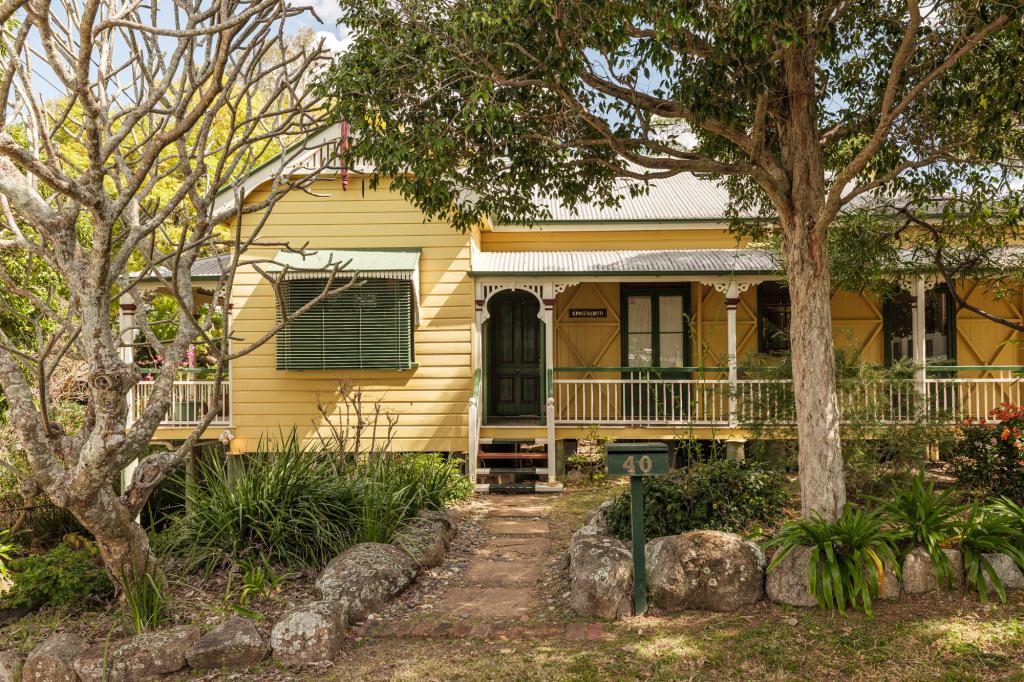 0
0

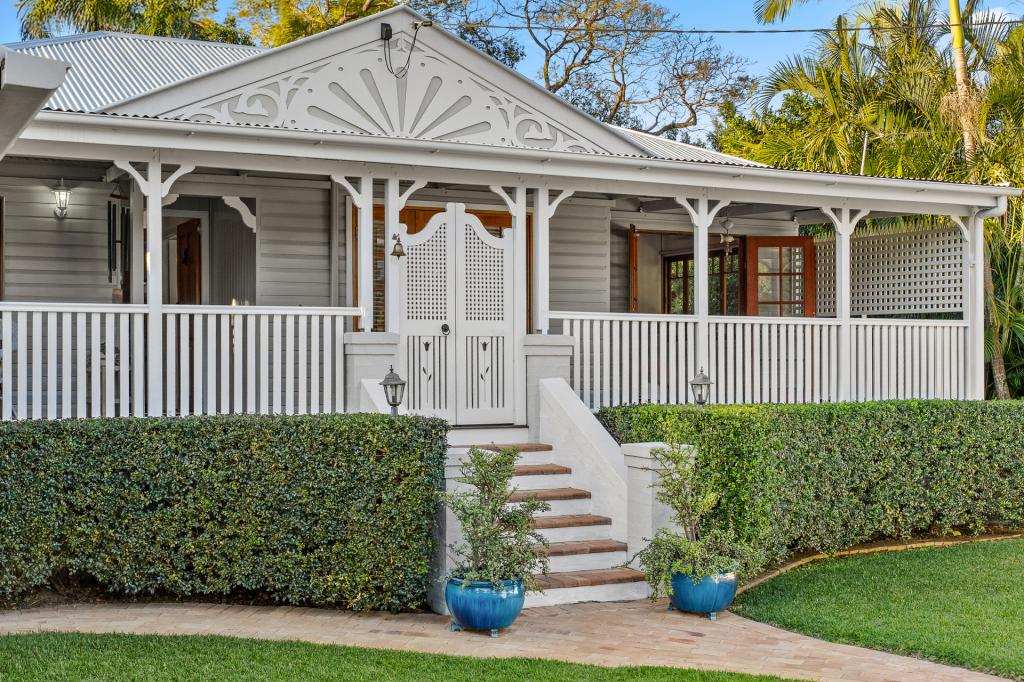 0
0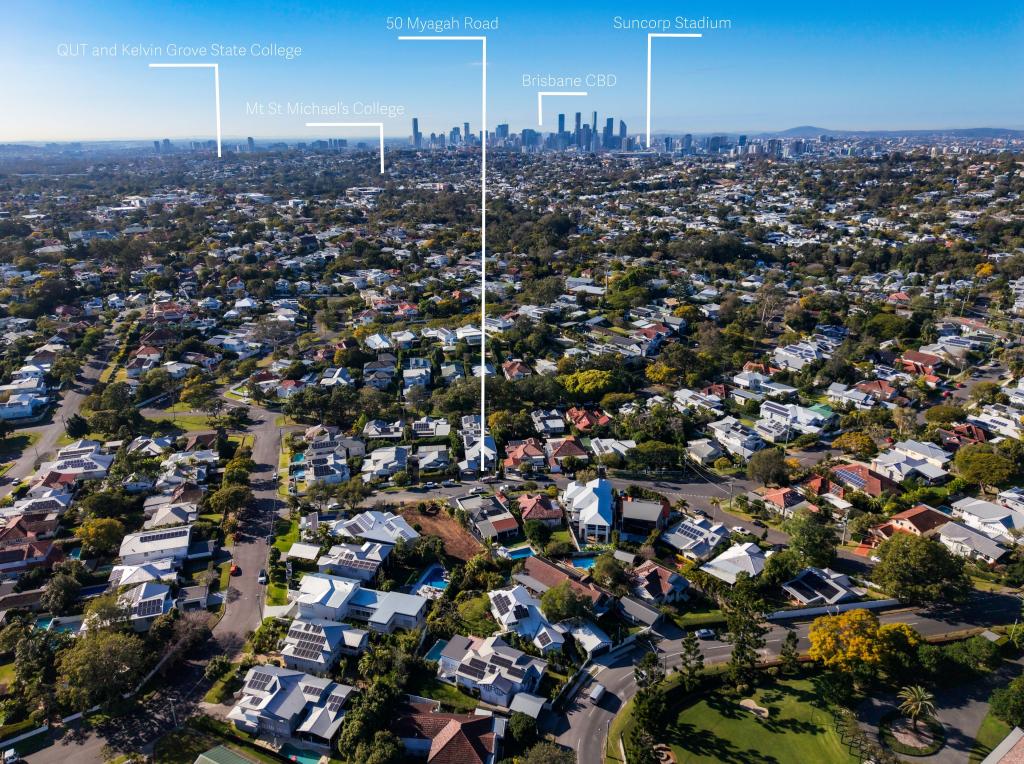 0
0Similar properties For Rent nearby
See more properties for rent nearby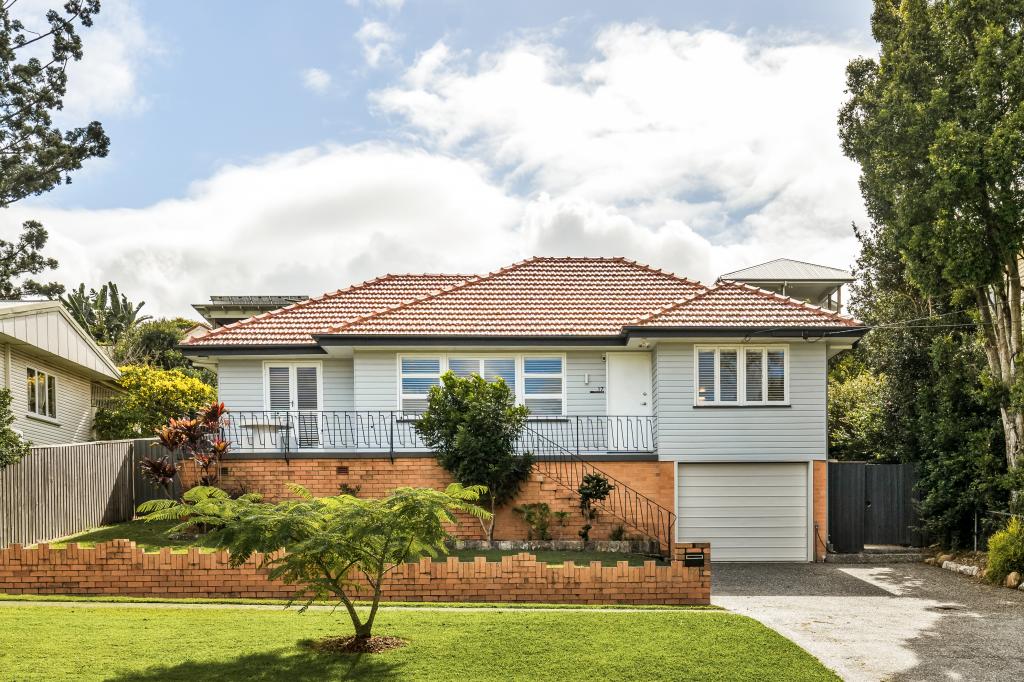 0
0 0
0
 0
0

About Ashgrove 4060
The size of Ashgrove is approximately 5.9 square kilometres. There are 33 parks, covering nearly 17.2% of the total area. The population of Ashgrove in 2016 was 13039 people. By 2021 the population was 13450 showing a population growth of 3.2% in the area during that time. The predominant age group in Ashgrove is 10-19 years. Households in Ashgrove are primarily couples with children and are likely to be repaying over $4000 per month on mortgage repayments. In general, people in Ashgrove work in a professional occupation.In 2021, 71.50% of the homes in Ashgrove were owner-occupied compared with 69.00% in 2016.
Ashgrove has 5,663 properties. Over the last 5 years, Houses in Ashgrove have seen a 50.58% increase in median value, while Units have seen a 102.83% increase. As at 31 August 2026:
- The median value for Houses in Ashgrove is $2,038,151 while the median value for Units is $932,596.
- Houses have a median rent of $900 while Units have a median rent of $650.
Suburb Insights for Ashgrove 4060
Market Insights
Ashgrove Trends for Houses
N/A
N/A
View TrendN/A
N/A
Ashgrove Trends for Units
N/A
N/A
View TrendN/A
N/A
Neighbourhood Insights
© Copyright 2026. RP Data Pty Ltd trading as Cotality (Cotality). All rights reserved. No reproduction, distribution, or transmission of the copyrighted materials is permitted. The information is deemed reliable but not guaranteed.
While Cotality uses commercially reasonable efforts to ensure the Cotality Data is current, Cotality does not warrant the accuracy, currency or completeness of the Cotality Data and to the full extent permitted by law excludes all loss or damage howsoever arising (including through negligence) in connection with the Cotality Data.
This product uses cookies and other similar technologies to improve and customise your browsing experience, to tailor content and adverts, and for analytics and metrics regarding visitor usage on this product and other media. We may share cookie and analytics information with third parties for the purposes of advertising. By continuing to use our website, you consent to cookies being used. View our Privacy Policy here.
X
