
14 Saint Vincent StreetAshgrove QLD 4060
Property Details for 14 Saint Vincent St, Ashgrove
14 Saint Vincent St, Ashgrove is a 4 bedroom, 2 bathroom House with 2 parking spaces. The property has a land size of 412m2 and floor size of 219m2. While the property is not currently for sale or for rent, it was last sold in September 2004.
Last Listing description (August 2026)
Positioned within one of Ashgroves most sought-after enclaves, this inviting residence delivers move-in ready comfort with exceptional lifestyle convenience. Thoughtfully designed for relaxed family living and effortless entertaining, the home combines light-filled interiors with superb outdoor zones, all whilst enjoying walking distance to Marist College and Dorrington Park!
Framed by tropical greenery and a secure gated entry, the home unfolds into a spacious family layout where polished timber floors, natural light and cooling breezes enhance expansive upper-level living and dining zones. A second lounge on this level provides valuable retreat flexibility, whilst a stylish multi-purpose room downstairs further extends the homes versatile family appeal. Centrally positioned to maximise connection, the kitchen is designed in a flowing galley layout with plentiful storage and a large centre island.
A huge covered deck with soaring ceilings and an elevated northerly aspect seamlessly extends the homes living and entertaining options, offering exceptional space to host family and friends in complete comfort. At the rear, there is another alfresco entertaining option with a second covered and tiled patio flowing from the second lounge, enjoying superb privacy amongst landscaped surrounds with established greenery and low-maintenance artificial turf.
There are four generously sized bedrooms, each appointed with plush new carpet and ceiling fans, with three also including built-in storage and air-conditioning. Positioned privately from the supporting accommodation, the master enjoys alfresco connection alongside a large walk-in robe and contemporary ensuite with floor-to-ceiling tiling and double shower. Matching in modern aesthetic, the family bathroom includes floor-to-ceiling tiling, a separate bath and separate toilet for added convenience. Additional features include a large separate laundry, excellent internal storage, fenced and flat front yard, tandem garage with storage.
Delivering exceptional lifestyle convenience within one of Ashgroves most tightly held family precincts, this sought-after position places Marist College, Oakleigh State School, Dorrington Park and bus transport all within easy walking distance. The Enoggera Creek bikeway is right at your door, whilst cafs, shopping precincts and major transport corridors ensure effortless connectivity to the CBD and surrounding lifestyle hubs.
- Polished timber flooring throughout expansive open-plan, air-conditioned living and dining
- Second upper-level lounge plus versatile downstairs multi-purpose room
- Huge covered entertaining deck with soaring ceilings and elevated northerly aspect
- Second covered and tiled alfresco patio with excellent privacy and landscaped surrounds with established greenery and low-maintenance artificial turf
- Four generously sized bedrooms with plush new carpet and ceiling fans
- Private master retreat with alfresco connection, walk-in robe and contemporary ensuite with double shower and floor-to-ceiling tiling
- Walk to Marist College, Oakleigh State School, Dorrington Park and bus transport
- Enoggera Creek bikeway at your door with easy CBD connectivity
Property History for 14 Saint Vincent St, Ashgrove, QLD 4060
- 18 May 2026Listed for Sale Not Disclosed
- 17 Nov 2021Listed for Rent - Price not available
- 13 Dec 2019Listed for Rent - Price not available

Recent sales nearby
See more recent sales nearby/assets/perm/7vkxwg55uui6nmhfoh5svtolme?signature=e437e75071ba62955beb8f98dab27e138df961700dd26af8b565040da2faba6e) 0
0


/assets/perm/l4hycn74fyi63eubjod7g3osze?signature=689b5fb48900980e3db8618d877b13f0096771ff03b6fef594b4c009082f27ef) 0
0
Similar properties For Sale nearby
See more properties for sale nearby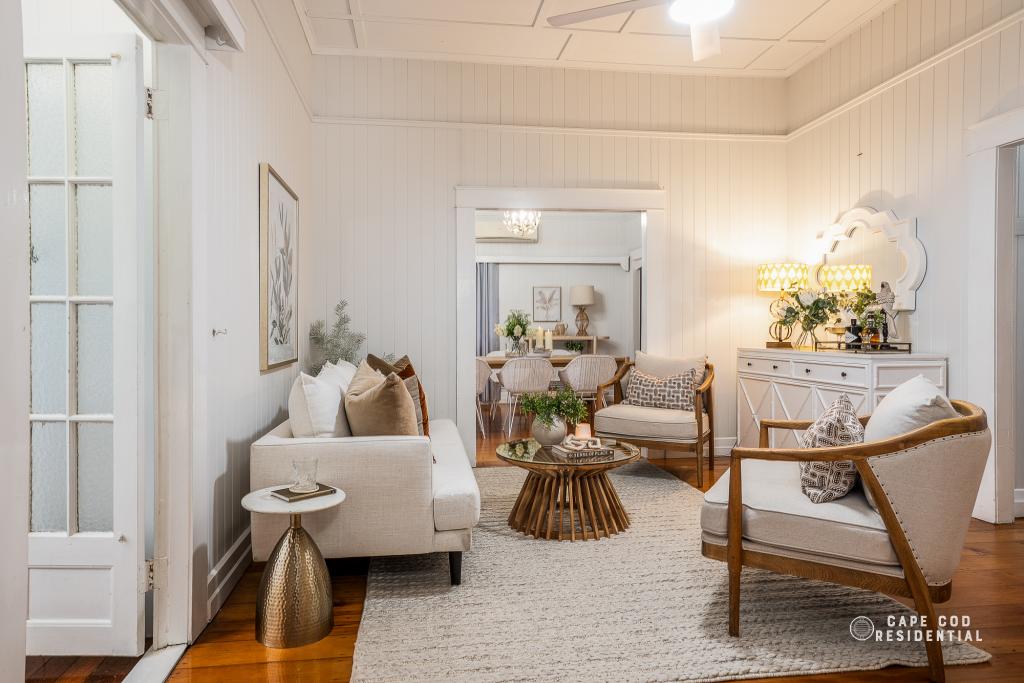 0
0
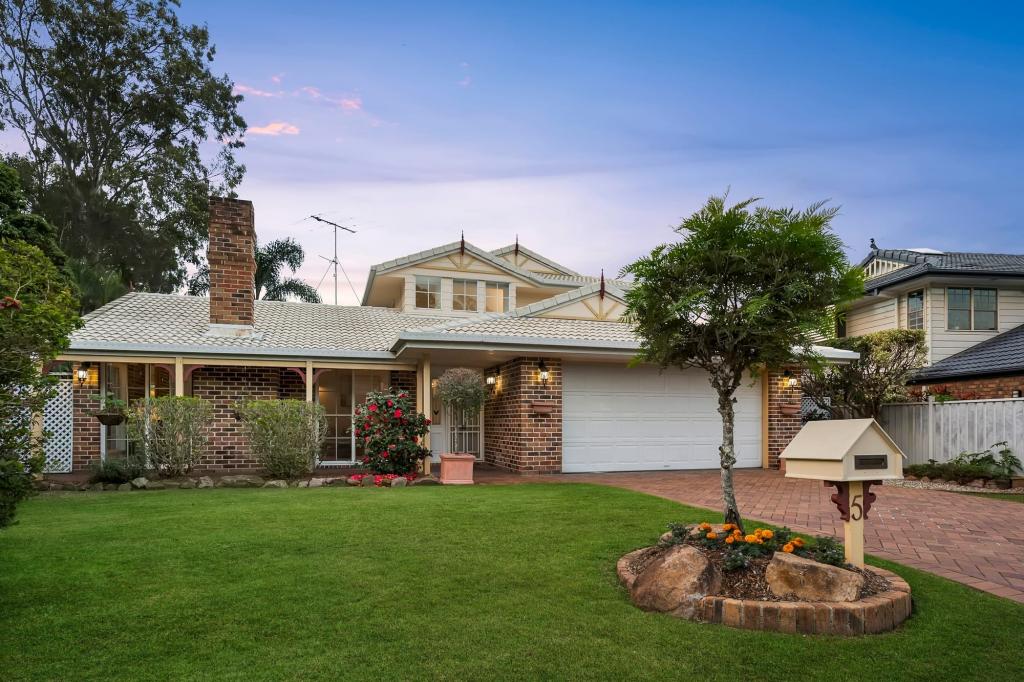 0
0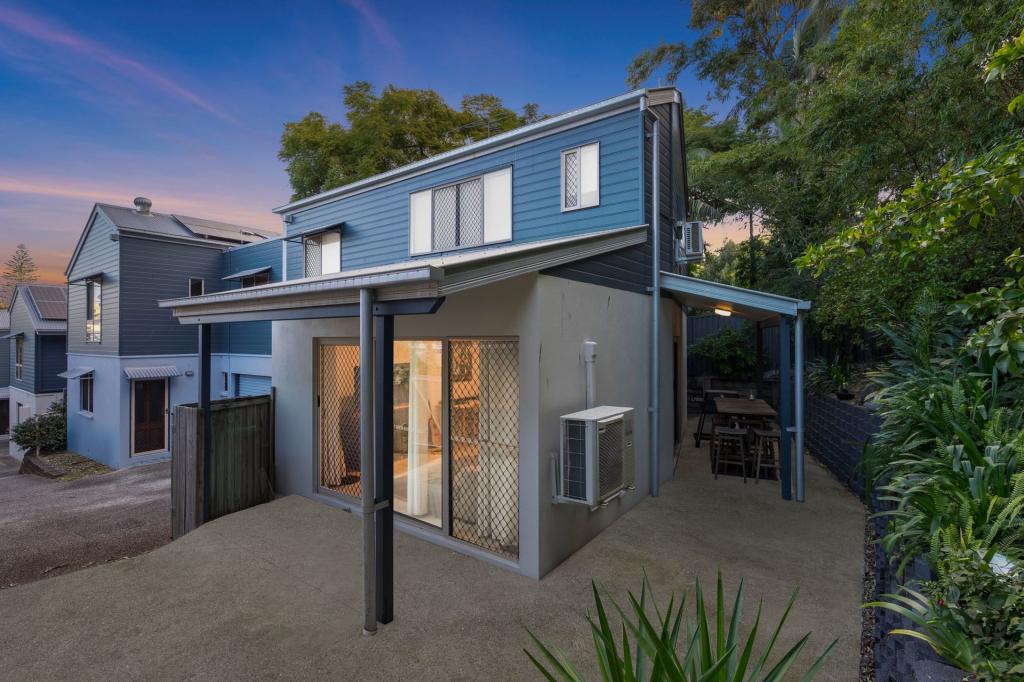 0
0

Similar properties For Rent nearby
See more properties for rent nearby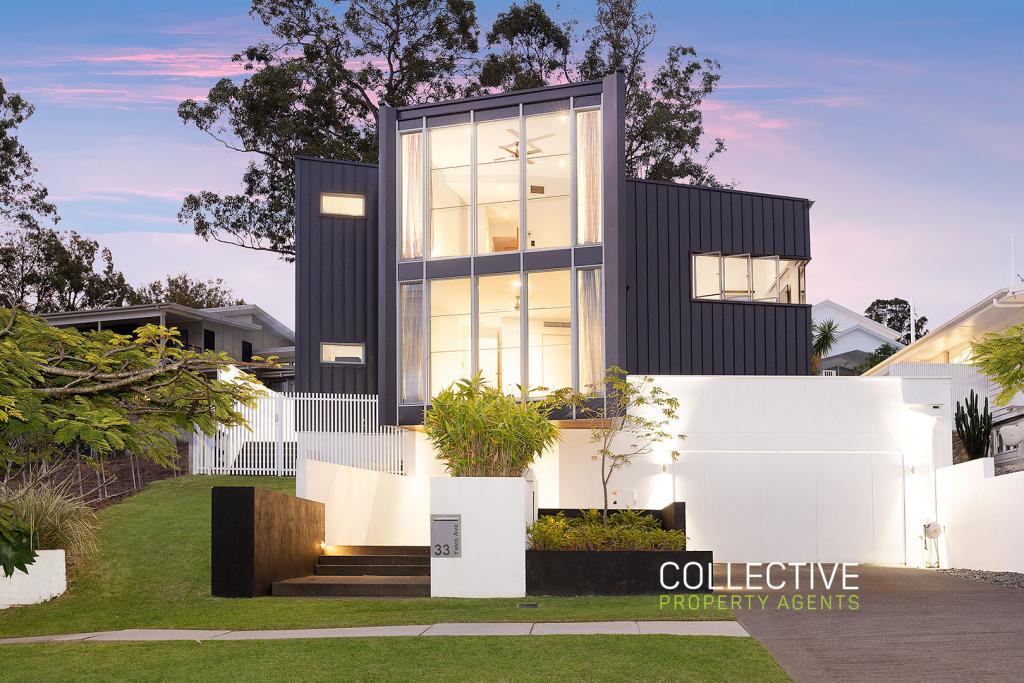 0
0
 0
0
 0
0
About Ashgrove 4060
The size of Ashgrove is approximately 5.9 square kilometres. There are 33 parks, covering nearly 17.2% of the total area. The population of Ashgrove in 2016 was 13039 people. By 2021 the population was 13450 showing a population growth of 3.2% in the area during that time. The predominant age group in Ashgrove is 10-19 years. Households in Ashgrove are primarily couples with children and are likely to be repaying over $4000 per month on mortgage repayments. In general, people in Ashgrove work in a professional occupation.In 2021, 71.50% of the homes in Ashgrove were owner-occupied compared with 69.00% in 2016.
Ashgrove has 5,648 properties. Over the last 5 years, Houses in Ashgrove have seen a 55.08% increase in median value, while Units have seen a 115.01% increase. As at 30 June 2026:
- The median value for Houses in Ashgrove is $1,963,308 while the median value for Units is $974,853.
- Houses have a median rent of $900 while Units have a median rent of $635.
Suburb Insights for Ashgrove 4060
Market Insights
Ashgrove Trends for Houses
N/A
N/A
View TrendN/A
N/A
Ashgrove Trends for Units
N/A
N/A
View TrendN/A
N/A
Neighbourhood Insights
© Copyright 2026. RP Data Pty Ltd trading as Cotality (Cotality). All rights reserved. No reproduction, distribution, or transmission of the copyrighted materials is permitted. The information is deemed reliable but not guaranteed.
While Cotality uses commercially reasonable efforts to ensure the Cotality Data is current, Cotality does not warrant the accuracy, currency or completeness of the Cotality Data and to the full extent permitted by law excludes all loss or damage howsoever arising (including through negligence) in connection with the Cotality Data.
This product uses cookies and other similar technologies to improve and customise your browsing experience, to tailor content and adverts, and for analytics and metrics regarding visitor usage on this product and other media. We may share cookie and analytics information with third parties for the purposes of advertising. By continuing to use our website, you consent to cookies being used. View our Privacy Policy here.
X
