
12 Wedgeleaf PlaceAshfield QLD 4670

Property Details for 12 Wedgeleaf Pl, Ashfield
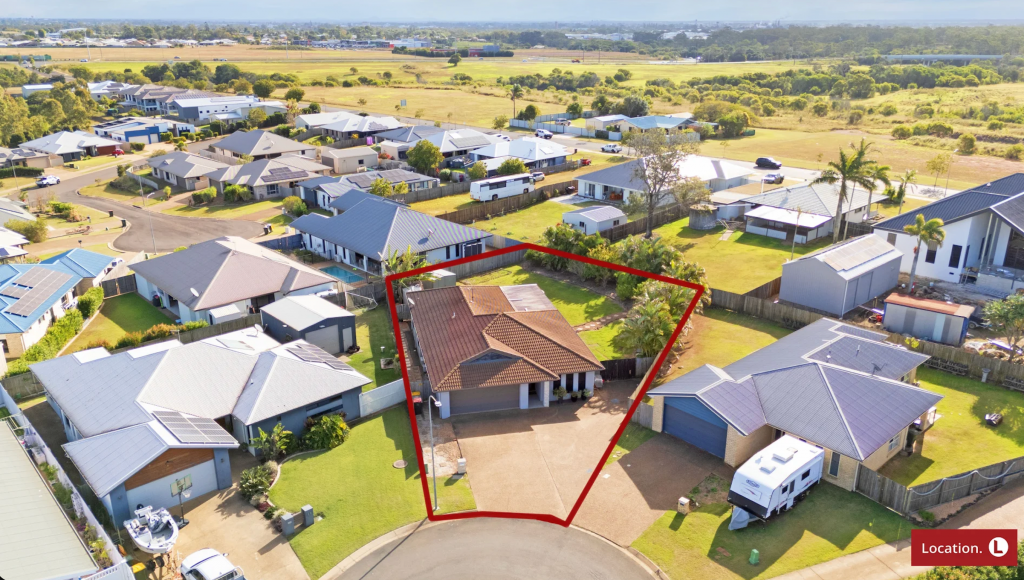
12 Wedgeleaf Pl, Ashfield is a 4 bedroom, 2 bathroom House with 4 parking spaces and was built in 2013. The property has a land size of 817m2 and floor size of 145m2. While the property is not currently for sale or for rent, it was last sold in September 2026. There are other 4 bedroom House sold in Ashfield in the last 12 months.
Last Listing description (October 2026)
Contact Exclusive Marketing Agent MICHAEL LOADER direct to ensure you are fully informed on this exceptional brick home with large block & shed to match This stunning residence is located in the popular Belle Eden Estate and will be super popular!
*** PLEASE READ THE ADD COPY IN FULL & VIEW THE FLOOR PLAN PRIOR TO CONTACTING THE AGENT, WE HAVE DONE OUR BEST INCLUDE ALL THE INFORMTION REQUIRED - PLEASE CONTACT THE AGENT OR AN OFFER TO PURCHASE FORM IF REQUIRED &/ OR ATTEND THE OPEN HOMES ***
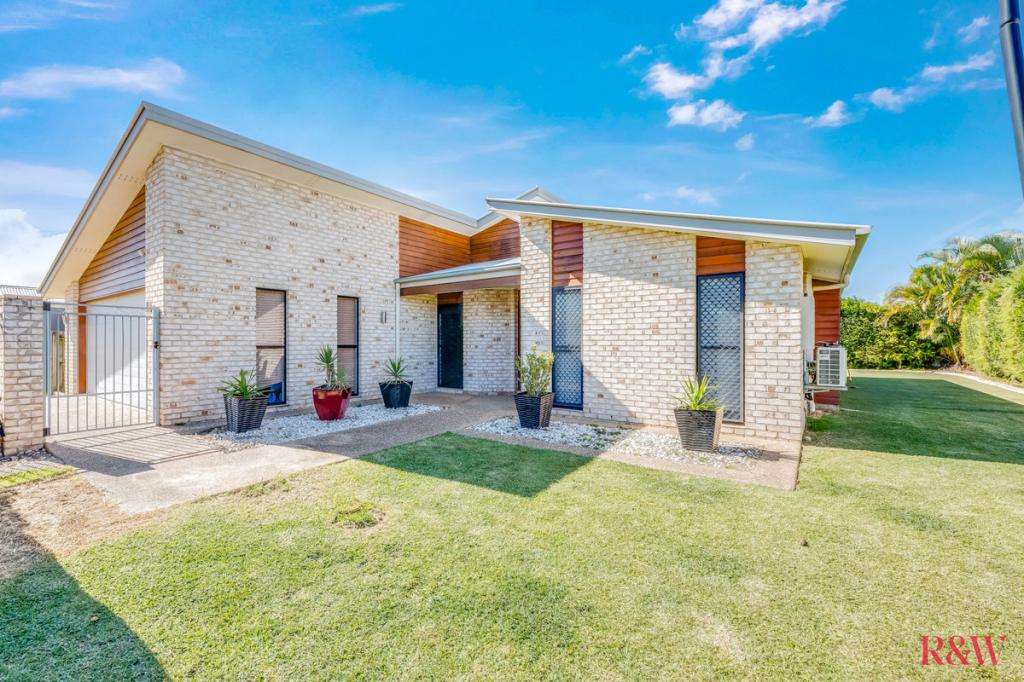
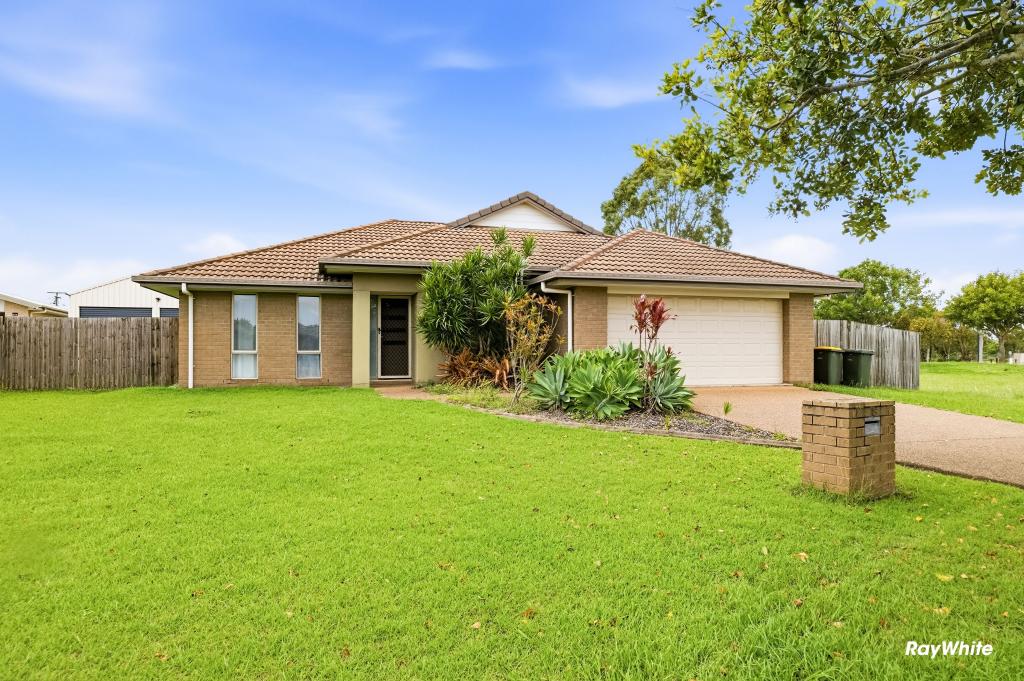
Positioned in the highly sought-after Belle Eden Estate, this well-maintained family home offers the perfect combination of comfort, convenience, and lifestyle. Set on a generous 817m fully fenced block, this quality brick home has been lovingly cared for and presents an outstanding opportunity for families, retirees, or investors!
Features include:
Large brick home, colour bond roof, home built in 2013, quality finish
The oversized master suite is a true retreat with walk in robe and beautifully appointed ensuite finished with quality fixtures & fittings throughout including floor to ceiling tiles
4 bedrooms, built in robes. Each additional bedroom is generously sized, offering comfort and privacy for family or guests
Sizeable open plan Lounge + formal dining room + separate media room / family room. Yes thats 3 living areas.
At the heart of the home lies an stunning kitchen that will delight even the most discerning chef. Showcasing premium stainless appliances and abundance of storage and bench space, the kitchen is perfectly positioned to overlook the open-plan living and dining areas
The separate casual open plan lounge & dinning space offers great separation for the large family and a center point to come together to entertain
Large main bathroom, shower, plenty of storage
Reverse cycle air conditioning, new PVC shutters throughout (some still to come on order)
A spacious dedicated media room/ formal lounge provides the perfect setting for quiet relaxation
Seamlessly blending indoor and outdoor living, stacker doors open onto a covered east facing alfresco entertaining area, ideal for hosting gatherings or enjoying relaxed evenings
Large 817m2 level allotment which is fully landscaped fenced with side access & drainage
Exposed aggregate drive way and mower strips, landscaped
Full quality Solar power in place, no more $$$ bills
Dual remote lock up garage attached to residence, security screens
Separate 7m (2 bay) colour bond SHED @ THE REAR which is big enough to house the boat/van. The shed is powered and lit with an additional van pad/ storage area to the RHS
Just a short drive to CBD (3 mins), Kepnock Shopping Centre (walking distance), St Lukes (3 mins) and a direct 10 minute drive to Bargara Beach
Family friendly area with a lovely park just 150m down the road, the estate features sealed walking tracks in an idyllic family friendly location
AS YOU CAN IMAGINE THIS HOME HAS TOO MANY FEATURES TO NAME, ITS BEST YOU COME SEE FOR YOURSELF, BE PREPARED TO BE AMAZED!
If you know Belle Eden State, you will know that this area is a tightly held pocket so close to all of the spoils that 4670. Locations like this rarely come available & when they do, they do no last long with so much on offer! This is more than just a homeits a lifestyle opportunity of the highest calibre.
IF YOU ARE SEEKING A GREAT BROCK HOME WHICH HAS BEEN WELL CARED FOR INSIDE AND OUT ON A LARGE BLOCK IN A PREMIUM ESTATE, STOP LOOKING. THIS PROPERTY HAS GOT THE LOT AND WILL ATTRACT A LOT OF INTEREST. SKIP THE LENGHTY (AND COSTLY) BUILD PROCESS!
***FOR FURTHER INFORMATION, OPEN TIMES & ADDITIONAL PHOTOS VISIT www.loadersproperty.com.au***
CONTACT EXCLUSIVE MARKETING AGENT MICHAEL LOADER TODAY TO ARRANGE YOUR INSPECTION OR TO SUBMIT YOUR OFFER!
At a glance:
Bedrooms: 4
Bathrooms:
Living: 2
A/C: Yes
Car Accommodation: 4+
Land size: 817m2
SHED YES
Rates - $2000 p/h Approx
Rent Appraisal - $800+ p/w
**Disclaimer: In preparing this document we have used our best endeavours to ensure that the information contained in this document is true and accurate, but accept no responsibility in respect to any errors, omissions, inaccuracies, or misstatements contained in this document. Prospective Purchasers should make their own enquiries to verify the information contained in the document**
Property History for 12 Wedgeleaf Pl, Ashfield, QLD 4670
- 14 Sep 2026Sold for $840,000
- 04 Aug 2026Listed for Sale Offers Above - $829,000
- 10 Jan 2013Sold for $405,000

Recent sales nearby
See more recent sales nearby 0
 0
Similar properties For Sale nearby
See more properties for sale nearby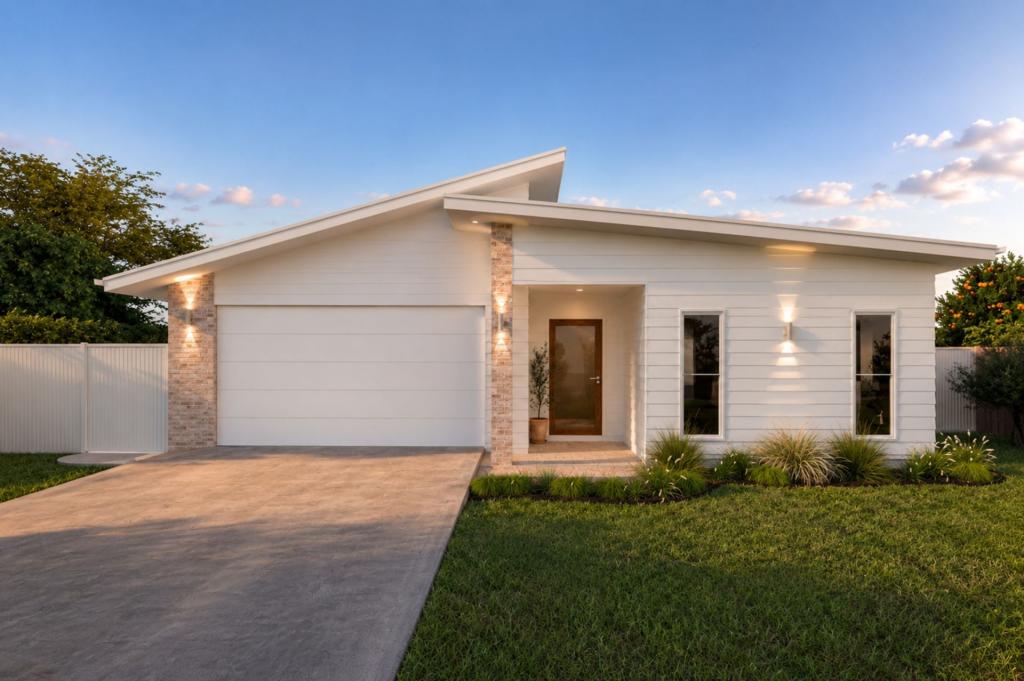 0

 0

 0

Similar properties For Rent nearby
See more properties for rent nearby
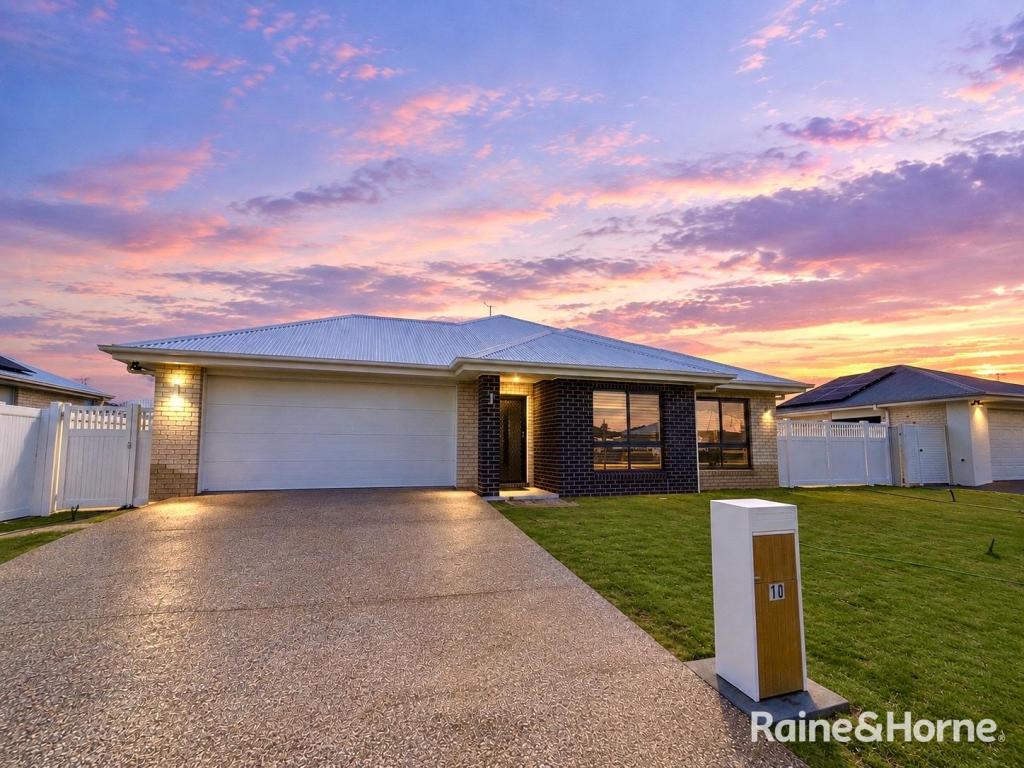 0

 0
 0

About Ashfield 4670
The size of Ashfield is approximately 4.9 square kilometres. There are 5 parks, covering nearly 2.2% of the total area. The population of Ashfield in 2016 was 793 people. By 2021 the population was 1152 showing a population growth of 45.3% in the area during that time. The predominant age group in Ashfield is 30-39 years. Households in Ashfield are primarily couples with children and are likely to be repaying $1400 - $1799 per month on mortgage repayments. In general, people in Ashfield work in a professional occupation.In 2021, 82.90% of the homes in Ashfield were owner-occupied compared with 79.40% in 2016.
Ashfield has 555 properties. Over the last 5 years, Houses in Ashfield have seen a 85.95% increase in median value. As at 31 October 2026:
- The median value for Houses in Ashfield is $806,521 while the median value for Units is $961,293.
- Houses have a median rent of $720.
Suburb Insights for Ashfield 4670
Market Insights
Ashfield Trends for Houses
N/A
N/A
View TrendN/A
N/A
Ashfield Trends for Units
N/A
N/A
View TrendN/A
N/A
Neighbourhood Insights
© Copyright 2026. RP Data Pty Ltd trading as Cotality (Cotality). All rights reserved. No reproduction, distribution, or transmission of the copyrighted materials is permitted. The information is deemed reliable but not guaranteed.
While Cotality uses commercially reasonable efforts to ensure the Cotality Data is current, Cotality does not warrant the accuracy, currency or completeness of the Cotality Data and to the full extent permitted by law excludes all loss or damage howsoever arising (including through negligence) in connection with the Cotality Data.
This product uses cookies and other similar technologies to improve and customise your browsing experience, to tailor content and adverts, and for analytics and metrics regarding visitor usage on this product and other media. We may share cookie and analytics information with third parties for the purposes of advertising. By continuing to use our website, you consent to cookies being used. View our Privacy Policy here.
X
