
10 Saint Clair StreetAshfield QLD 4670
Property Details for 10 Saint Clair St, Ashfield
10 Saint Clair St, Ashfield is a 4 bedroom, 2 bathroom House with 2 parking spaces and was built in 2025. The property has a land size of 787m2. While the property is not currently for sale or for rent, it was last sold in September 2025.
Last Listing description (February 2026)
Brand new never lived in, in the sought-after Brookfield Estate!This immaculate home is perfect for the new home buyer. Presented to please and ready to move straight into, it takes away all the stress, hard work, and uncertainty of building.The heart of this brand-new home is its stunning kitchen and living spaces. Designed with both style and function in mind, the kitchen features stone benchtops, a butler's pantry with sink, abundant cabinetry, and loads of power points. It links seamlessly to the laundry and epoxy-floored double garage for everyday convenience. Flowing from the kitchen, the open plan living and dining area is filled with natural light, enhanced by soaring cathedral ceilings and large sliding glass doors that open onto the outdoor entertaining space with an impressive scissor truss roofline.A separate media room provides the perfect second living zone. Ideal place for the movie buff or sporting fan to lock yourself away and not impact others in the home.The master suite is positioned at the front of the home and includes his and hers walk-in robes along with an ensuite boasting dual basins. A second front bedroom offers built-in robes, while two more bedrooms at the rear each include built-ins and ceiling fans. A wide hallway with a generous linen cupboard ties the layout together, leading you easily through the home.Other features include timber-look flooring in the main living areas, soft cream carpet in the bedrooms, a main bathroom with open wet area design, and a separate toilet. The garage is a little lager than normal at 6200 wide by 6400 deep which also has enabled a little larger panel lift door of 5140 wide by 2250 high (Many typical doors are 4800 wide by 2100 high). Outside, the property is fully landscaped with excellent side access. With no easements, there is plenty of space (subject to council approval) to add both a pool and a shed.This brand-new home in the sought-after Brookfield Estate is light-filled and delivers a practical floorplan, quality features, and plenty of room for family living. AT A GLANCE:Brand new, never lived in.Build: Completed September 2025Builder- Stewart BuildersBedrooms: 4 (Master with his & hers WIR and ensuite)Bathrooms: 2 (Master ensuite + main bathroom with open wet area, separate toilet)Living areas: 2 (Open plan living & dining, separate media room)Kitchen: Stone benchtops, butler's pantry with sink, abundant cabinetry, ample power pointsCar accommodation: 2 (Double, epoxy flooring, direct access to laundry)Air conditioning: yes Outdoor: Covered entertaining area with scissor truss roofline.Landscaped, side access to the back yard.Plenty of room for a pool and a 3 bay shed.LANDSize: 787m2 Town water: YesTown sewage: YesFully fenced: Yes Council Rates: $1830 per half year approx. AGENT:TIM MCCOLLUM0427 523 088The information provided is for use as an estimate only and potential purchasers should make their own inquiries to satisfy themselves of any matters.
Property History for 10 Saint Clair St, Ashfield, QLD 4670
- 09 Sep 2025Sold for $1,150,000
- 04 Sep 2025Listed for Sale Offers Above: $1,000,000
- 22 Nov 2024Sold for $279,500

Recent sales nearby
See more recent sales nearby
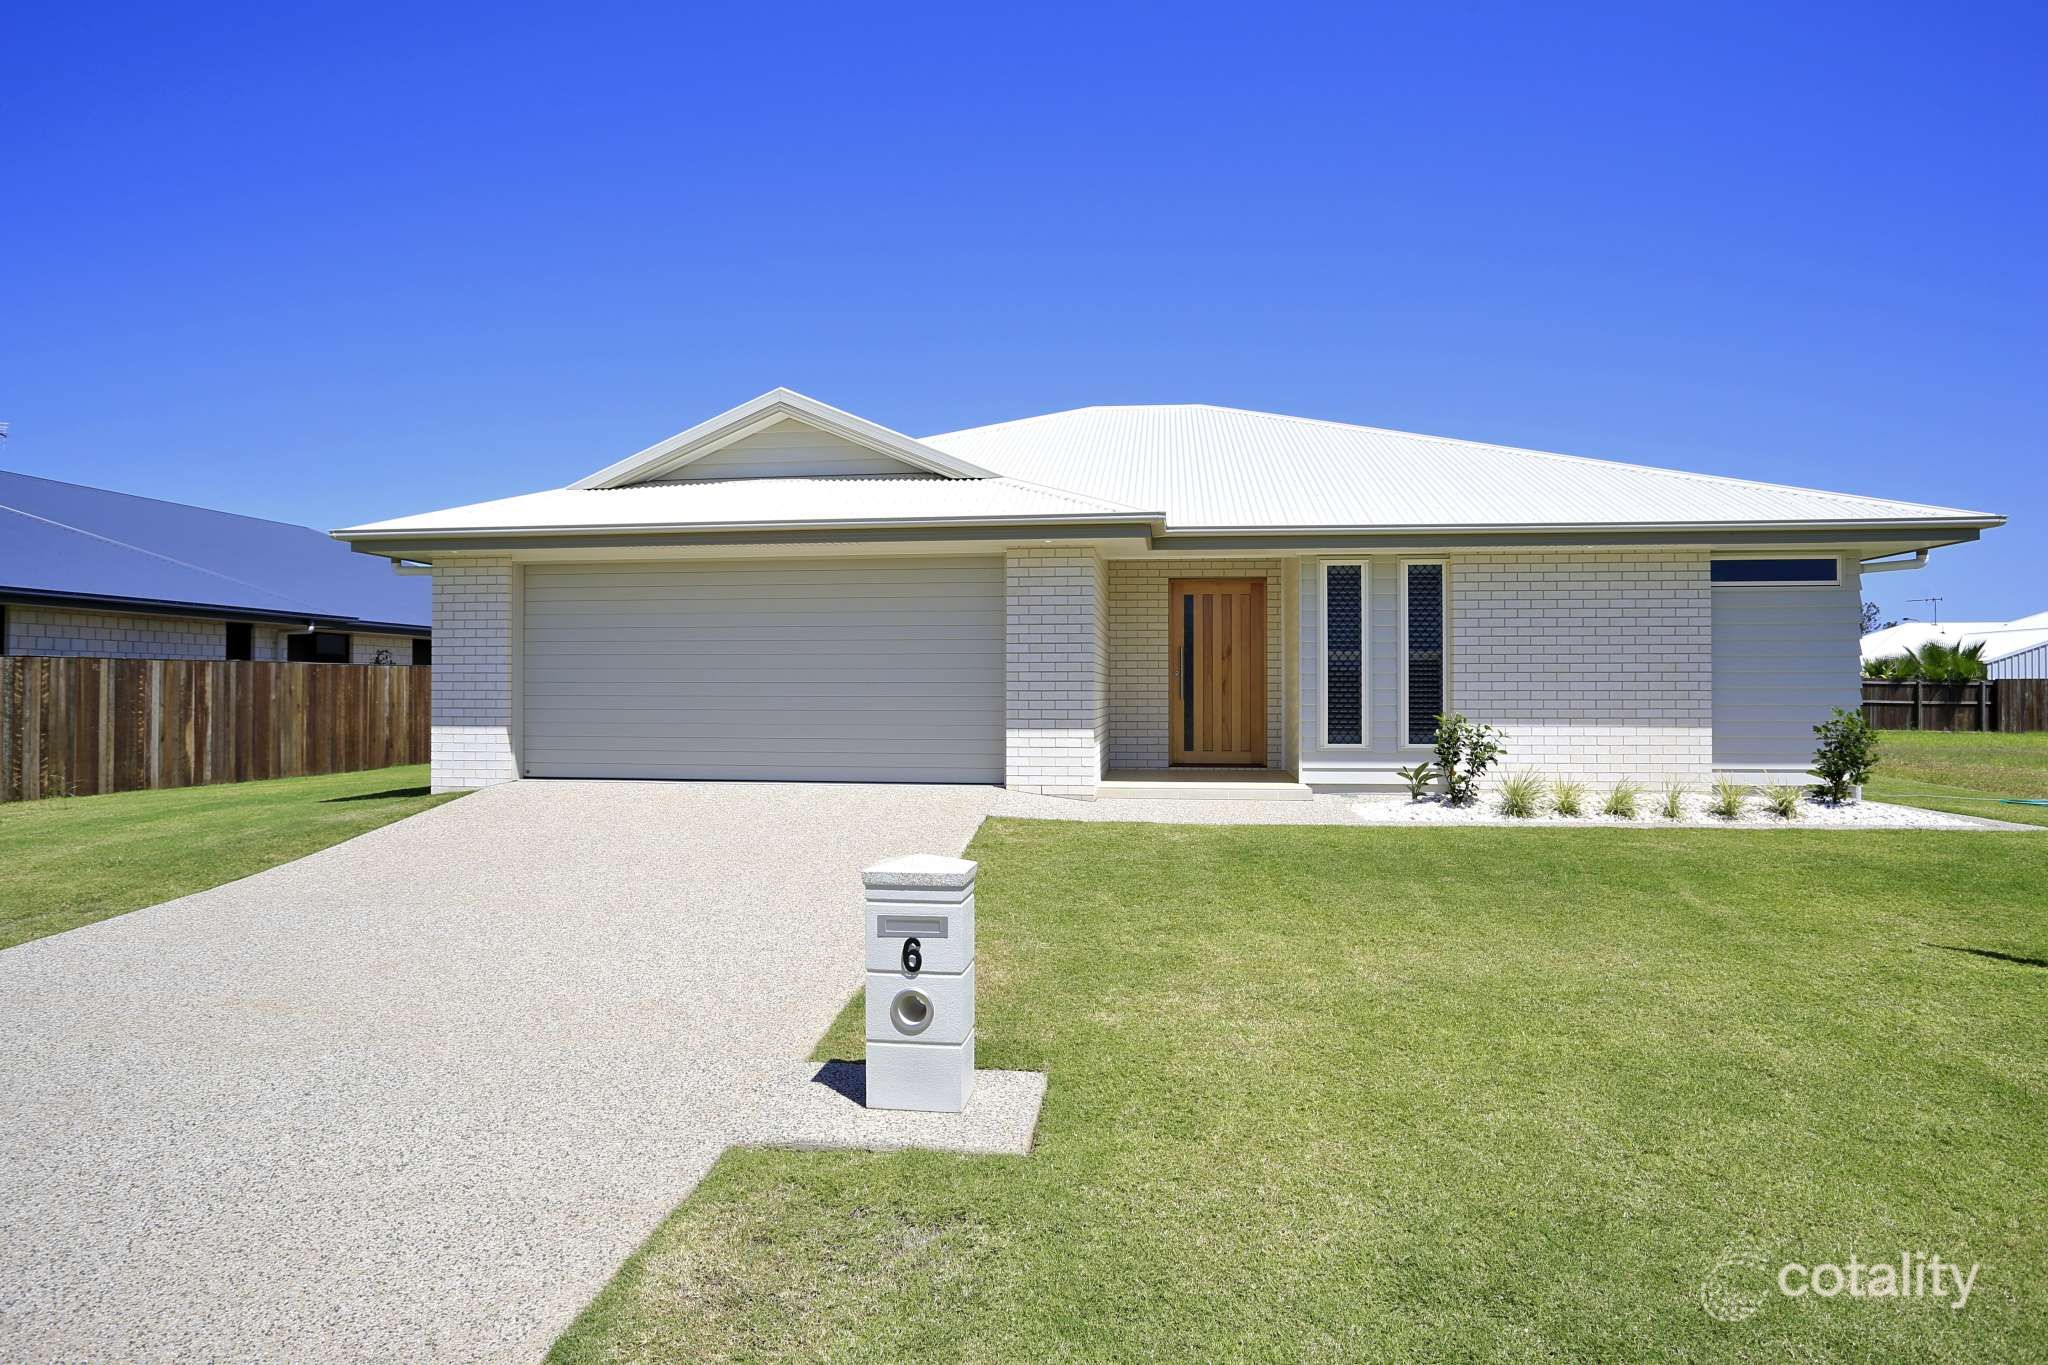 0
Similar properties For Sale nearby
See more properties for sale nearby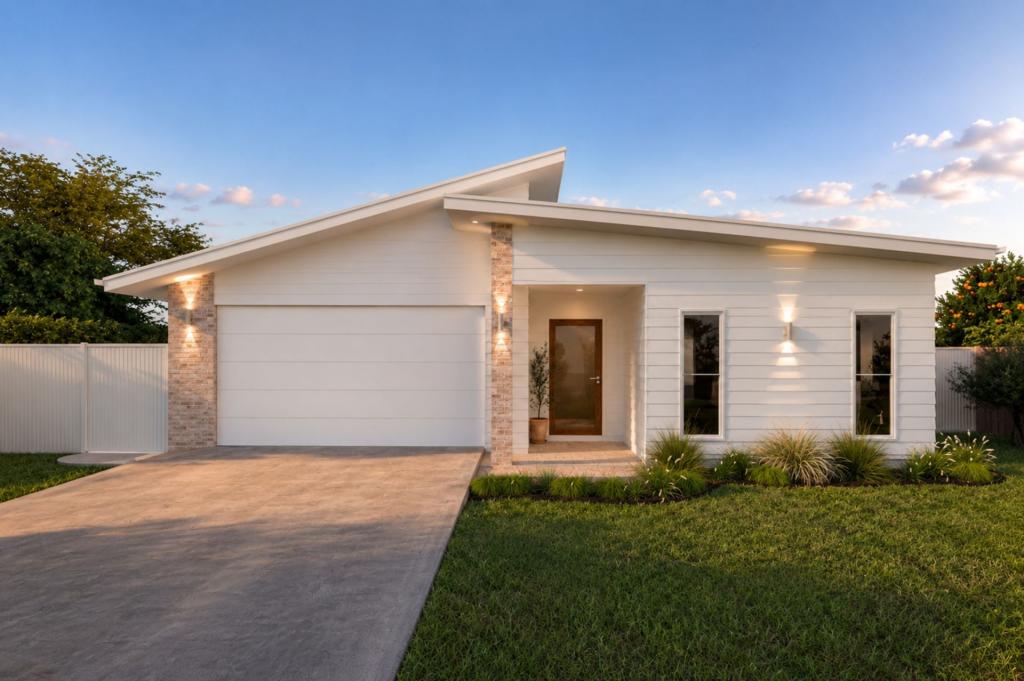 0

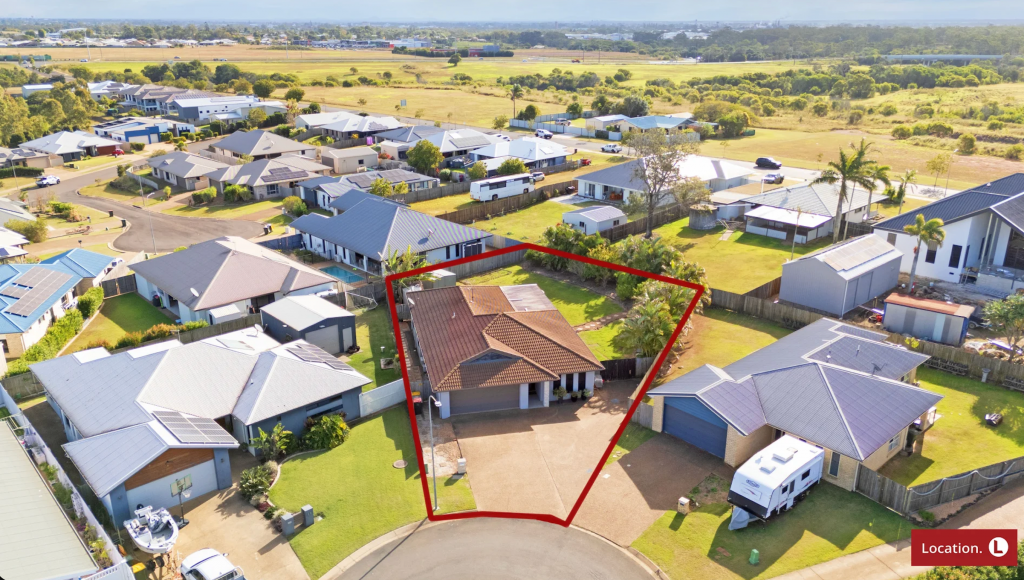 0


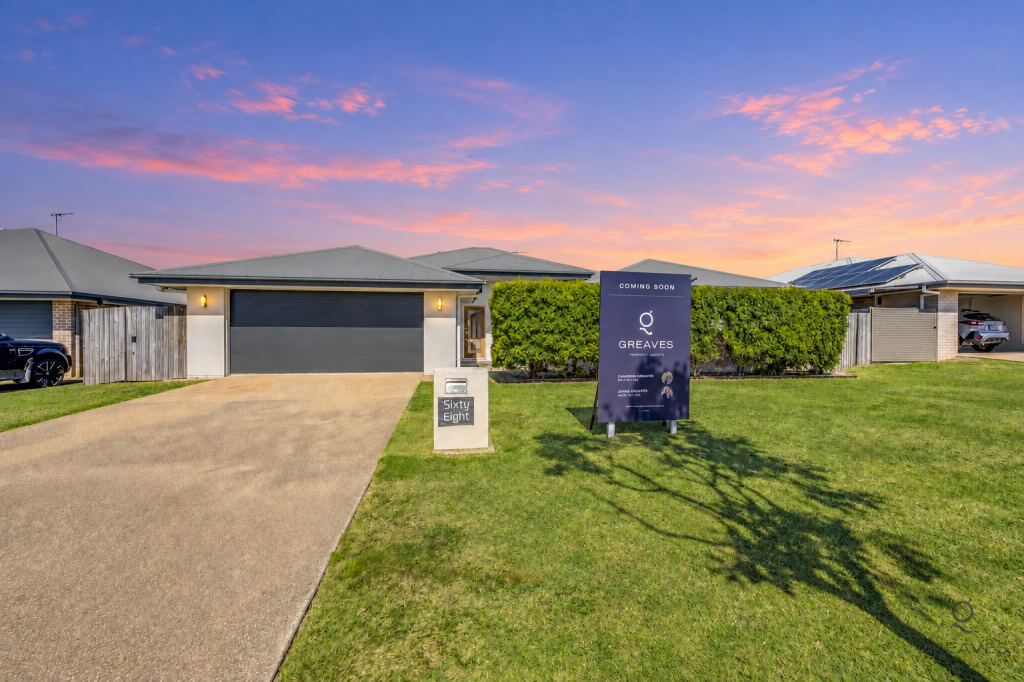 0


Similar properties For Rent nearby
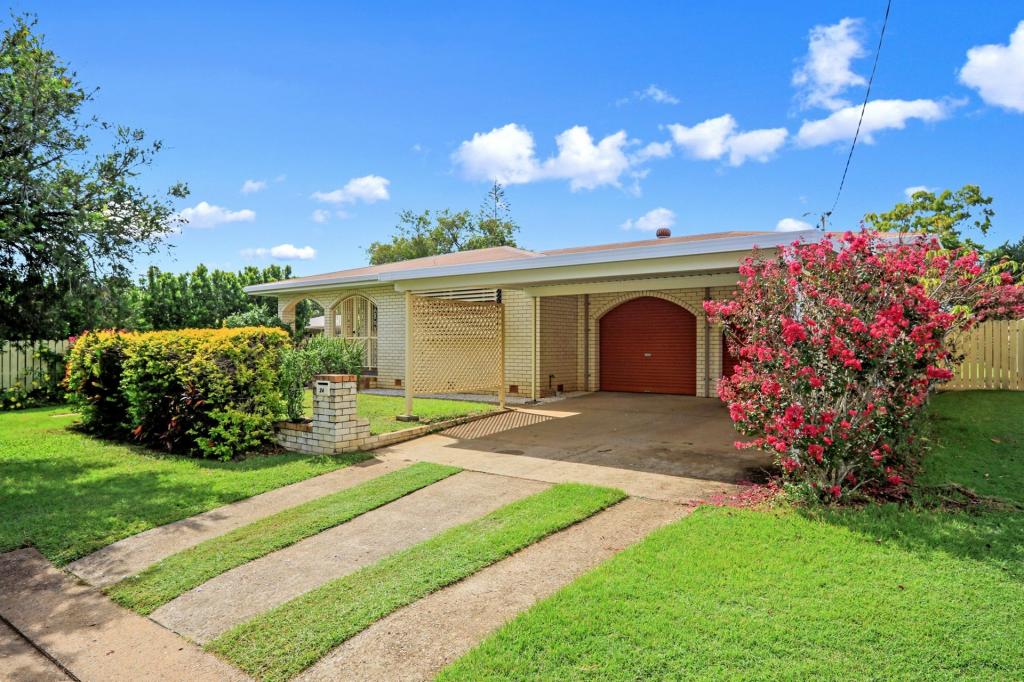
See more properties for rent nearby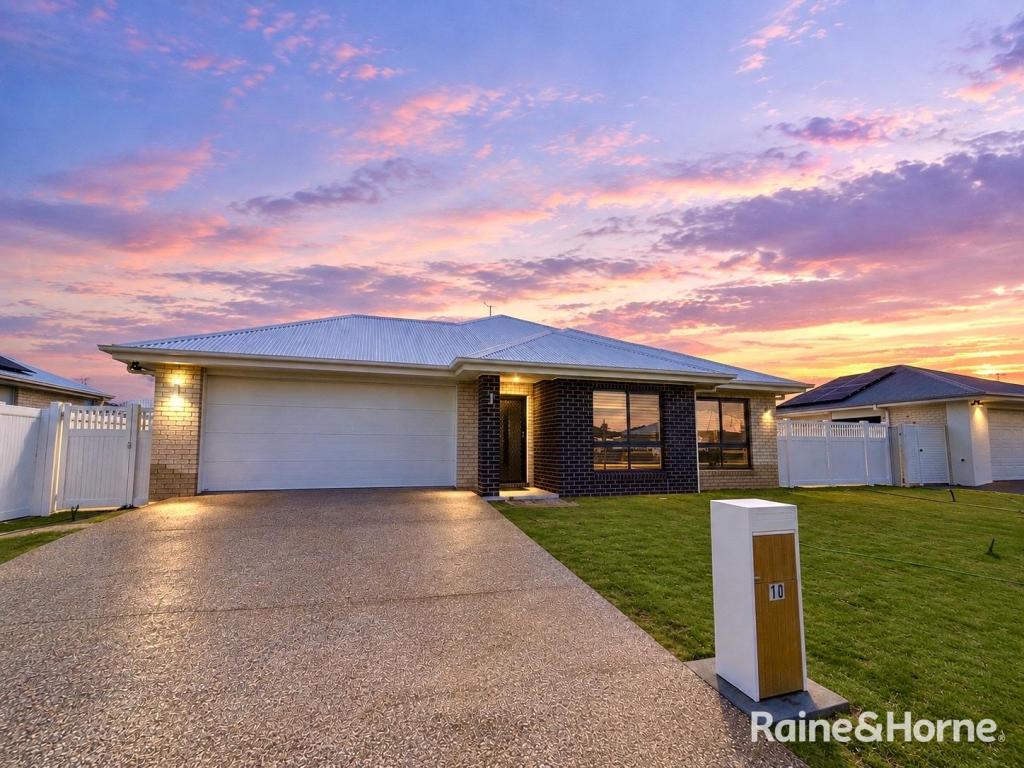 0

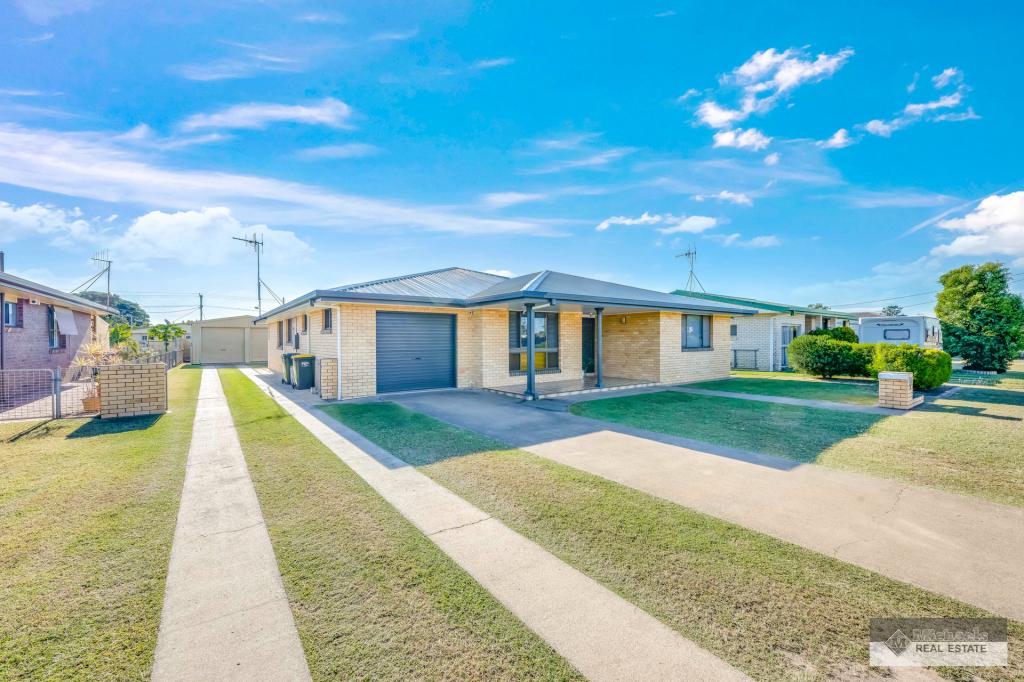
 0
 0
About Ashfield 4670
The size of Ashfield is approximately 4.9 square kilometres. There are 5 parks, covering nearly 2.2% of the total area. The population of Ashfield in 2016 was 793 people. By 2021 the population was 1152 showing a population growth of 45.3% in the area during that time. The predominant age group in Ashfield is 30-39 years. Households in Ashfield are primarily couples with children and are likely to be repaying $1400 - $1799 per month on mortgage repayments. In general, people in Ashfield work in a professional occupation.In 2021, 82.90% of the homes in Ashfield were owner-occupied compared with 79.40% in 2016.
Ashfield has 555 properties. Over the last 5 years, Houses in Ashfield have seen a 85.95% increase in median value. As at 31 October 2026:
- The median value for Houses in Ashfield is $806,521 while the median value for Units is $961,293.
- Houses have a median rent of $720.
Suburb Insights for Ashfield 4670
Market Insights
Ashfield Trends for Houses
N/A
N/A
View TrendN/A
N/A
Ashfield Trends for Units
N/A
N/A
View TrendN/A
N/A
Neighbourhood Insights
© Copyright 2026. RP Data Pty Ltd trading as Cotality (Cotality). All rights reserved. No reproduction, distribution, or transmission of the copyrighted materials is permitted. The information is deemed reliable but not guaranteed.
While Cotality uses commercially reasonable efforts to ensure the Cotality Data is current, Cotality does not warrant the accuracy, currency or completeness of the Cotality Data and to the full extent permitted by law excludes all loss or damage howsoever arising (including through negligence) in connection with the Cotality Data.
This product uses cookies and other similar technologies to improve and customise your browsing experience, to tailor content and adverts, and for analytics and metrics regarding visitor usage on this product and other media. We may share cookie and analytics information with third parties for the purposes of advertising. By continuing to use our website, you consent to cookies being used. View our Privacy Policy here.
X
