
5/62 Stevenson StreetAscot QLD 4007


Property Details for 5/62 Stevenson St, Ascot
5/62 Stevenson St, Ascot is a 3 bedroom, 1 bathroom Unit with 1 parking spaces and was built in 1975. The property has a land size of 121m2 and floor size of 209m2. While the property is not currently for sale or for rent, it was last sold in October 2026. There are other 3 bedroom Unit sold in Ascot in the last 12 months.
Last Listing description (October 2026)
Rarely does a ground floor unit deliver this much house. This fully renovated three-bedroom residence has been completely transformed inside and out, trading the usual compromises of apartment living for genuine space, privacy and a designer finish that most freestanding homes can't match.Step inside to a warm, light-filled interior where every detail has been considered. The kitchen is a genuine showpiece: sandstone benchtops, solid camphor laurel timber accents and brushed brass tapware, anchored by an oversized island that flows into the open-plan living and dining zone. Quality ceramic terrazzo-look tiles run throughout the home, tying it all together with a cohesive, elevated feel.The open living space spills out through wide sliding doors to a covered outdoor entertaining area, perfect for long lunches or quiet evenings - before opening onto what is, without question, the standout feature: an amazing, landscaped and low-maintenance yard, a rarity for a unit in this pocket. There's room to entertain, room for kids or pets to run, and your very own six-person spa to unwind in after a long day.All three bedrooms are generously proportioned with built-in robes, finished with the same considered palette of soft timber tones and Dulux Natural White walls. The bathroom continues the theme in style - heated brass towel rails, a concealed cistern toilet and glazed brass-hardware doors that feel more boutique hotel than home ensuite.This is one property you will need to move fast on.Property Highlights: Huge private outdoor terrace - landscaped, low-maintenance gardens and an as-new 6-seater spa Fully renovated throughout Designer kitchen - sandstone benchtops, camphor laurel timber accents, brass ABI tapware, quality European appliances Expansive open-plan living and dining, flowing seamlessly to outdoor entertaining 3 light-filled bedrooms, all with built-in robes and abundant storage throughout Boutique-style bathroom - heated brass towel rails, concealed cistern, brass-framed fixtures Secure lock-up garage with additional storage + large built in laundry Ducted air conditioning and ceiling fans throughoutLocation Highlights: Short walk to Racecourse Road's 900m strip of cafes, boutiques and dining - currently undergoing a multi-million dollar redevelopment, cementing its future as one of Brisbane's premier lifestyle precincts Moments to Portside Wharf - Hamilton's riverside dining and entertainment precinct Walking distance to the Lores Bonney Riverwalk Easy access to Bretts Wharf CityCat terminal, with Ascot and Doomben train stations also nearby on the Doomben line Located in Hamilton State School & Eagle Junction Catchments
Property History for 5/62 Stevenson St, Ascot, QLD 4007
- 09 Oct 2026Sold for $1,065,000
- 04 Sep 2026Listed for Sale For Sale
- 09 Jun 2021Sold for $525,000

Recent sales nearby
See more recent sales nearby 0

 0

 0
Similar properties For Sale nearby
See more properties for sale nearby
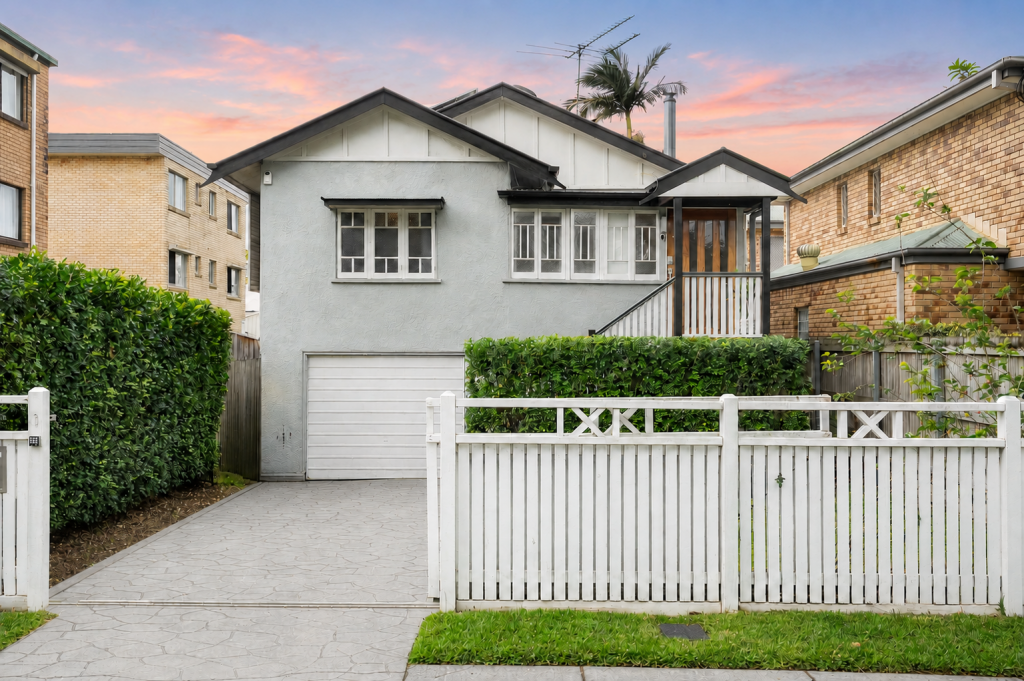 0
 0
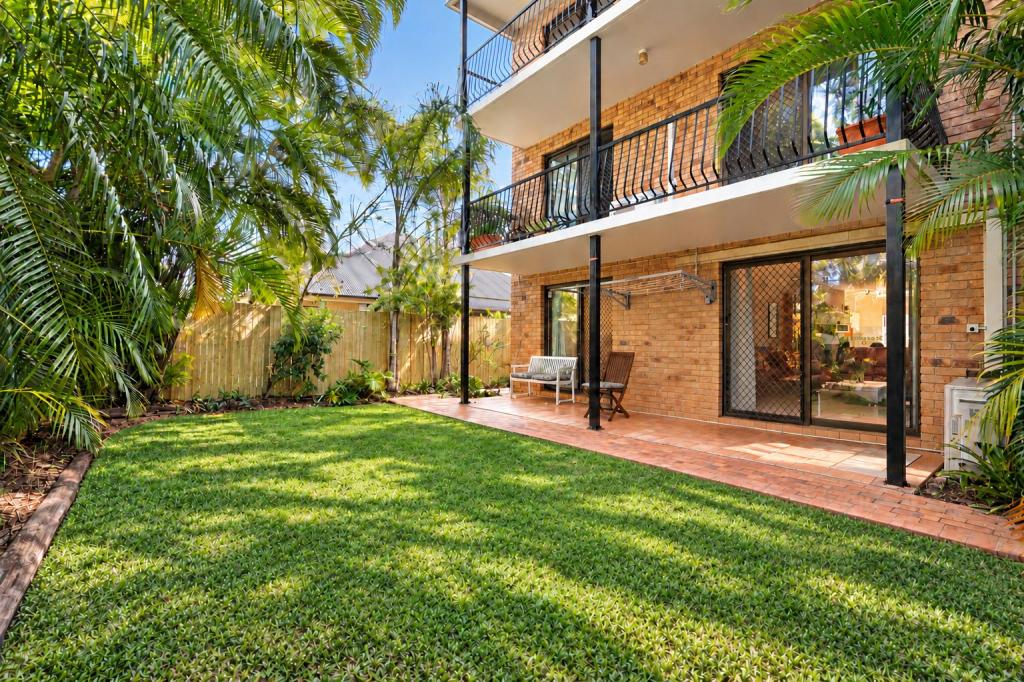 0
Similar properties For Rent nearby
See more properties for rent nearby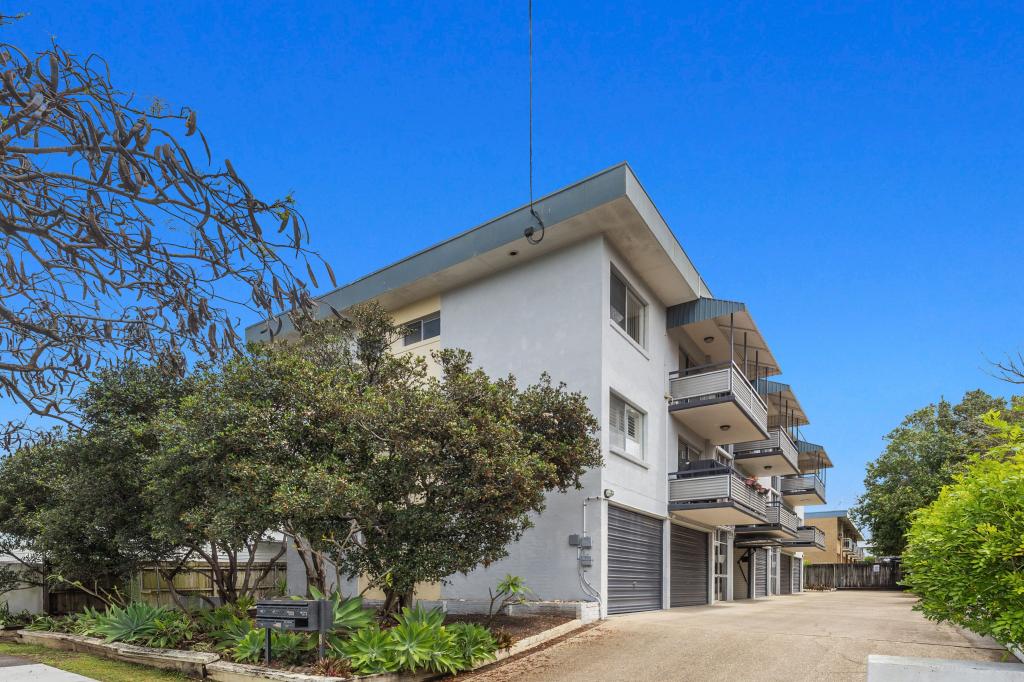 0
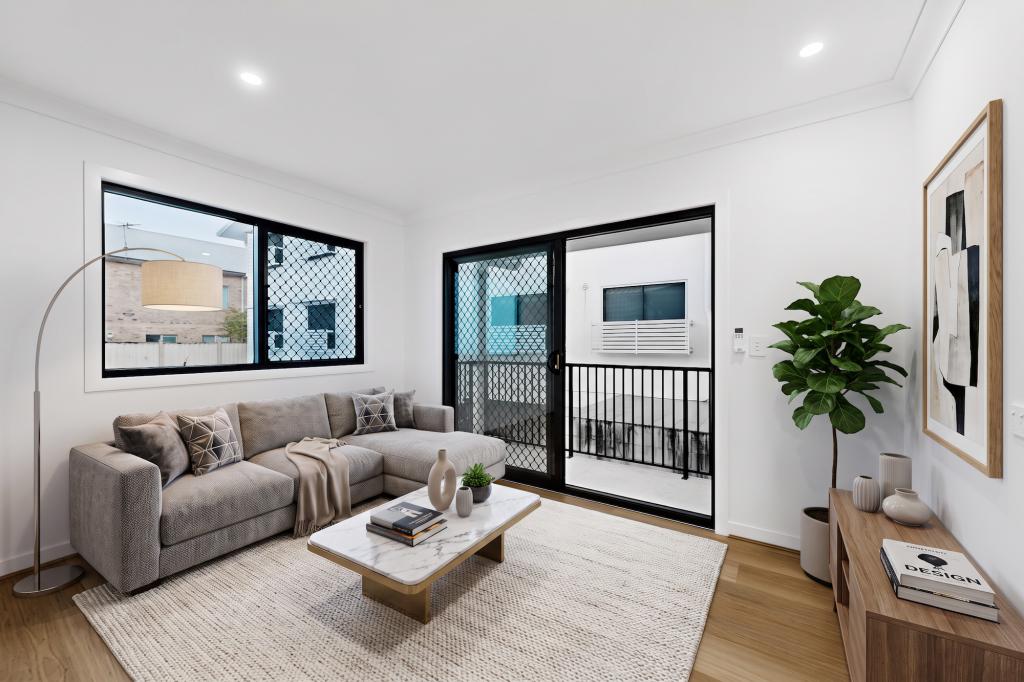 0

About Ascot 4007
The size of Ascot is approximately 2.8 square kilometres. There are 7 parks, covering nearly 34.1% of the total area. The population of Ascot in 2016 was 5777 people. By 2021 the population was 6531 showing a population growth of 13.0% in the area during that time. The predominant age group in Ascot is 30-39 years. Households in Ascot are primarily childless couples and are likely to be repaying over $4000 per month on mortgage repayments. In general, people in Ascot work in a professional occupation.In 2021, 56.10% of the homes in Ascot were owner-occupied compared with 54.70% in 2016.
Ascot has 3,691 properties. Over the last 5 years, Houses in Ascot have seen a 36.80% increase in median value, while Units have seen a 95.60% increase. As at 30 September 2026:
- The median value for Houses in Ascot is $2,914,877 while the median value for Units is $940,691.
- Houses have a median rent of $1,295 while Units have a median rent of $690.
Suburb Insights for Ascot 4007
Market Insights
Ascot Trends for Houses
N/A
N/A
View TrendN/A
N/A
Ascot Trends for Units
N/A
N/A
View TrendN/A
N/A
Neighbourhood Insights
© Copyright 2026. RP Data Pty Ltd trading as Cotality (Cotality). All rights reserved. No reproduction, distribution, or transmission of the copyrighted materials is permitted. The information is deemed reliable but not guaranteed.
While Cotality uses commercially reasonable efforts to ensure the Cotality Data is current, Cotality does not warrant the accuracy, currency or completeness of the Cotality Data and to the full extent permitted by law excludes all loss or damage howsoever arising (including through negligence) in connection with the Cotality Data.
This product uses cookies and other similar technologies to improve and customise your browsing experience, to tailor content and adverts, and for analytics and metrics regarding visitor usage on this product and other media. We may share cookie and analytics information with third parties for the purposes of advertising. By continuing to use our website, you consent to cookies being used. View our Privacy Policy here.
X
