
9 Waterwood CourtArundel QLD 4214


Property Details for 9 Waterwood Ct, Arundel
9 Waterwood Ct, Arundel is a 5 bedroom, 2 bathroom House with 2 parking spaces and was built in 1994. The property has a land size of 1095m2 and floor size of 196m2. While the property is not currently for sale or for rent, it was last sold in September 2026. There are other 5 bedroom House sold in Arundel in the last 12 months.
Last Listing description (September 2026)
LANDMARK SALES PROPERTY GROUP is proud to present this exceptional designer residence, perfectly positioned on a sprawling 1,095m level block in one of Arundel Hills' most tightly held cul-de-sac locations.Backing onto breathtaking views, a tranquil setting of the nature reserve, this private sanctuary offers a rare opportunity to secure an elegant family home surrounded by wildlife, peace and endless natural beauty. With its due north orientation, beautifully manicured gardens and timeless contemporary design, this home has been thoughtfully crafted for comfortable family living and effortless entertaining.From the moment you arrive, the attractive street appeal, extra-wide timber double doors and impressive 2.718m ceilings create an immediate sense of space and elegance. Large bevelled-edge feature windows frame the picturesque green outlooks, while white plantation shutters, quality finishes and multiple living areas provide warmth and sophistication throughout.THINGS YOU'LL LOVE; At the heart of the home is a WOW bespoke kitchen that will delight even the most discerning chef. Featuring a vaulted atrium-style conservatory window, engineered stone waterfall island bench, butler sink, Miele dishwasher, 90cm pyrolytic oven, 90cm gas cooktop, French-door refrigerator with filtered water plus a dedicated drinks station complete with wine fridge, this space truly is the centrepiece of the home. Step outside through double doors to the expansive covered entertaining area, complete with feature fan and television, overlooking the sparkling heated 8m x 3m freshwater swimming pool. This is a home designed to embrace the Queensland lifestyle all year round. The luxurious king-sized master retreat is privately positioned and enjoys peaceful reserve views, a separate parents' retreat or home office, a beautifully renovated bespoke ensuite and an oversized double walk-in robe. Four additional queen-sized bedrooms provide exceptional accommodation, while a fifth bedroom or home office offers its own external access, making it ideal for a home business or consulting room. This remarkable property combines privacy, luxury and practicality in one of Arundel Hills' most prestigious locations, just moments from A.B. Paterson College, parklands, shopping, transport and the Gold Coast's best amenities.FEATURES OF THE HOME; Beautifully manicured gardens and stunning street appeal Extra-wide timber double-door entry High 2.718m ceilings throughout Fully ducted air-conditioned home White plantation shutters throughout Formal and informal living and dining areas Feature bevelled-edge glass windows capturing tranquil views Dedicated study, homework or craft area Stunning bespoke kitchen with conservatory-style atrium window Engineered stone waterfall island bench with butler sink 90cm pyrolytic oven and 90cm gas cooktop Miele dishwasher French-door refrigerator with filtered water Dedicated drinks station with wine fridge Covered outdoor entertaining area with television and fan Heated 8m x 2.8m freshwater swimming pool Private king-sized master retreat with parents' retreat/home office Luxurious refurbished ensuite with walk-in shower and premium finishes Double walk-in robe to master suite Four additional queen-sized bedrooms with large robes Fifth bedroom or office with walk-in robe and separate external access Recently renovated family bathroom with freestanding bath Separate powder room Stylish laundry with Asko dryer and wall-mounted ironing cabinet Exceptional storage throughout the home Double garage with epoxy flooring and storage New crimsafe security screens to windows and doors Ducted vacuum system 36 Longi solar panels (13.32kW system) Sungrow 10,000W three-phase inverter Shed with power Alarm and intercom system\A truly rare offering where luxury, privacy and nature combine in perfect harmony.Wake up to birdsong, enjoy forever views across lush greenspace, and experience one of Arundel Hills' finest lifestyle properties.Don't delay, call Jeannine todayLOCATION;Our great community enjoys the beautiful meandering walking tracks, lush bush land and national park surrounding with 20% green space for cycling, golf, nature walks and children's playgroundsUnderground power, concrete fencing, wide streets and quality master built homes throughout makes Arundel Hills a top choice for a great future investment and lifestyle choice. Central to the two hospitals, Griffith University, the M1, light rail, great shopping centres, the Broadwater and several respected schools, including A B Paterson College.Disclaimer: The information contained has been prepared by Landmark Sales Property Group (the Company) and/or an agent of the Company. The Company has used its best efforts to verify and ensure the accuracy of the information contained herein. The Company accepts no responsibility or liability for any errors, inaccuracies, omissions, or mistakes present. Prospective buyers are advised to conduct their own investigations and make the relevant enquiries required to verify the information contained herein.
Property History for 9 Waterwood Ct, Arundel, QLD 4214
- 09 Sep 2026Sold for $2,000,000
- 22 Jun 2026Listed for Sale UNDER CONTRACT - contact Jeannine
- 24 Feb 2020Sold for $959,000

Recent sales nearby
See more recent sales nearby/assets/perm/5r4ehsf6aqi6ngk5doxav47f6a?signature=0500781cb9622b9039b39c1b7b875d87e990e69a45e153d2977c453a83d0fe2b) 0
0/assets/perm/2meel3qonyi65kxvtuqceqpukq?signature=f858f2df22b540c06d91028639ef05ebd27a72864b98084a573bd1c1264feb04) 0
0

/assets/perm/nflr6py6cai6zlt6mhvxff4l3e?signature=43f97ebadf7e3591f1075768de0199c28afd38f13d2c236168ce4ec670e65b3a) 0
0Similar properties For Sale nearby
See more properties for sale nearby
 0
0
 0
0

 0
0Similar properties For Rent nearby
See more properties for rent nearby 0
0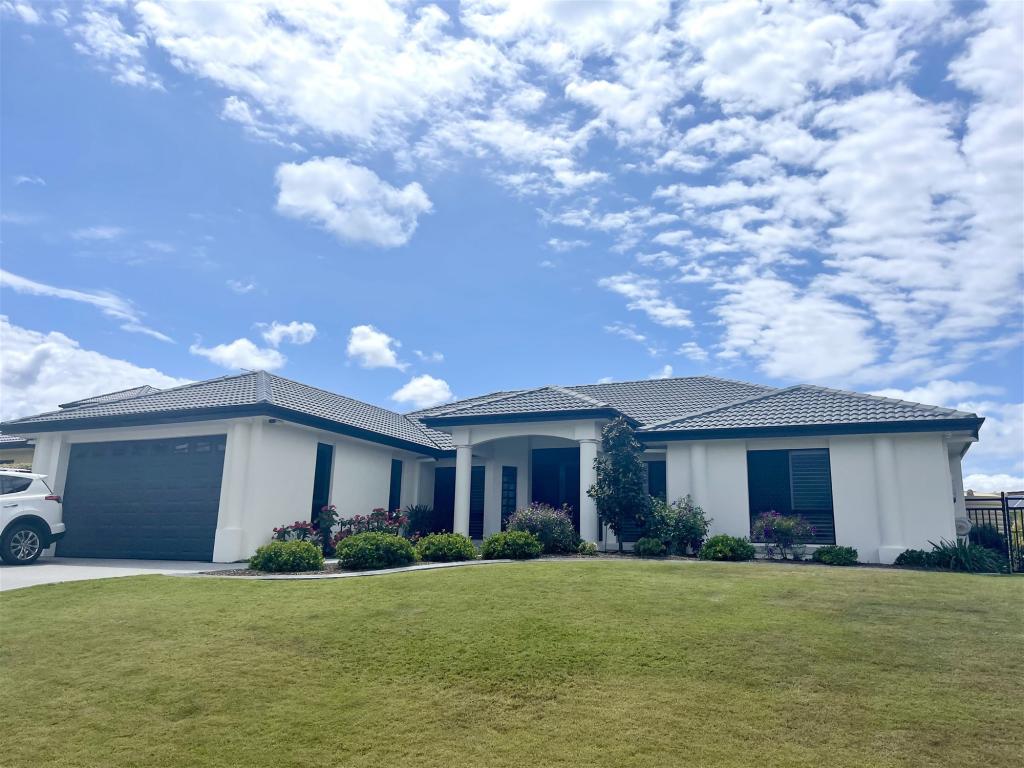 0
0
 0
0About Arundel 4214
The size of Arundel is approximately 10.3 square kilometres. There are 22 parks, covering nearly 29.9% of the total area. The population of Arundel in 2016 was 10246 people. By 2021 the population was 11171 showing a population growth of 9.0% in the area during that time. The predominant age group in Arundel is 50-59 years. Households in Arundel are primarily couples with children and are likely to be repaying $1800 - $2399 per month on mortgage repayments. In general, people in Arundel work in a professional occupation.In 2021, 69.80% of the homes in Arundel were owner-occupied compared with 65.90% in 2016.
Arundel has 5,352 properties. Over the last 5 years, Houses in Arundel have seen a 59.17% increase in median value, while Units have seen a 108.85% increase. As at 31 August 2026:
- The median value for Houses in Arundel is $1,314,603 while the median value for Units is $890,556.
- Houses have a median rent of $900 while Units have a median rent of $770.
Suburb Insights for Arundel 4214
Market Insights
Arundel Trends for Houses
N/A
N/A
View TrendN/A
N/A
Arundel Trends for Units
N/A
N/A
View TrendN/A
N/A
Neighbourhood Insights
© Copyright 2026. RP Data Pty Ltd trading as Cotality (Cotality). All rights reserved. No reproduction, distribution, or transmission of the copyrighted materials is permitted. The information is deemed reliable but not guaranteed.
While Cotality uses commercially reasonable efforts to ensure the Cotality Data is current, Cotality does not warrant the accuracy, currency or completeness of the Cotality Data and to the full extent permitted by law excludes all loss or damage howsoever arising (including through negligence) in connection with the Cotality Data.
This product uses cookies and other similar technologies to improve and customise your browsing experience, to tailor content and adverts, and for analytics and metrics regarding visitor usage on this product and other media. We may share cookie and analytics information with third parties for the purposes of advertising. By continuing to use our website, you consent to cookies being used. View our Privacy Policy here.
X
