
70 Christina Ryan WayArundel QLD 4214


Property Details for 70 Christina Ryan Way, Arundel
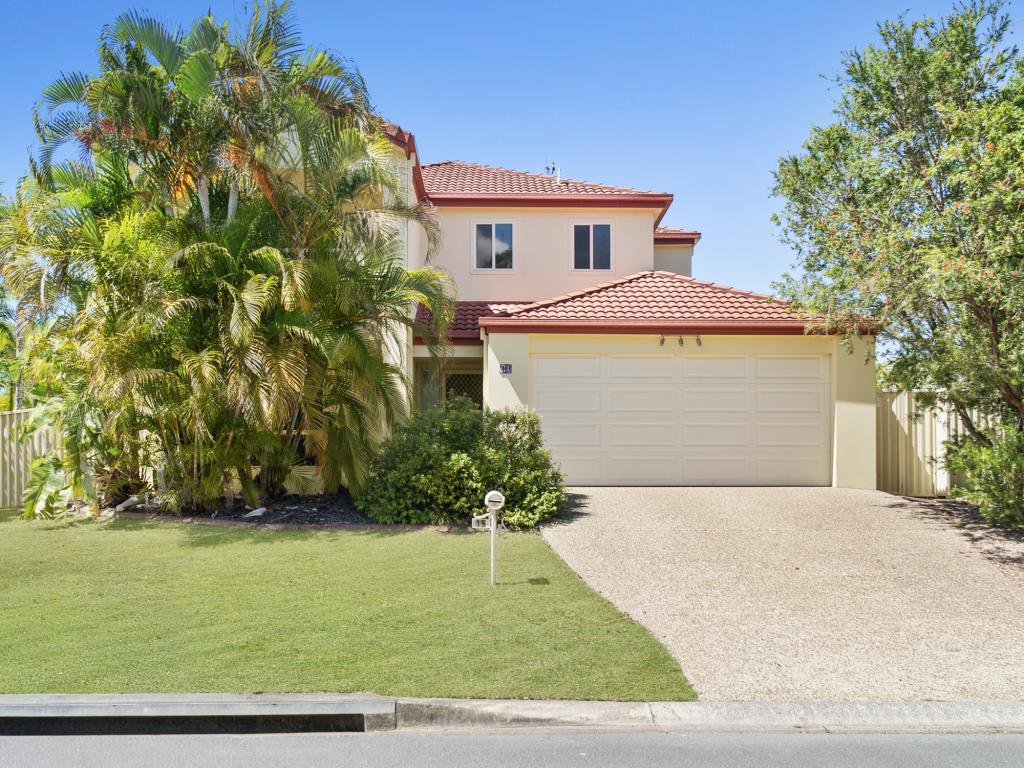
70 Christina Ryan Way, Arundel is a 4 bedroom, 2 bathroom House with 2 parking spaces and was built in 2000. The property has a land size of 756m2 and floor size of 160m2. While the property is not currently for sale or for rent, it was last sold in October 2026. There are other 4 bedroom House sold in Arundel in the last 12 months.
Last Listing description (October 2026)
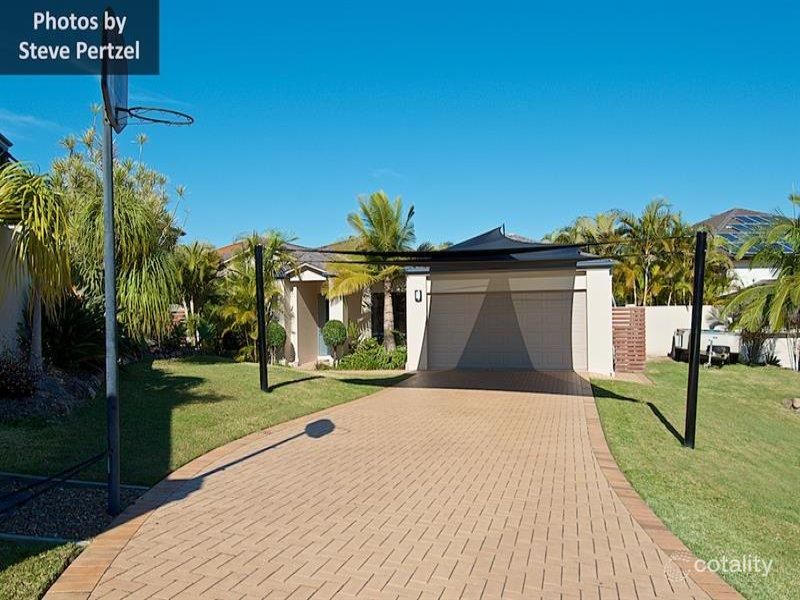
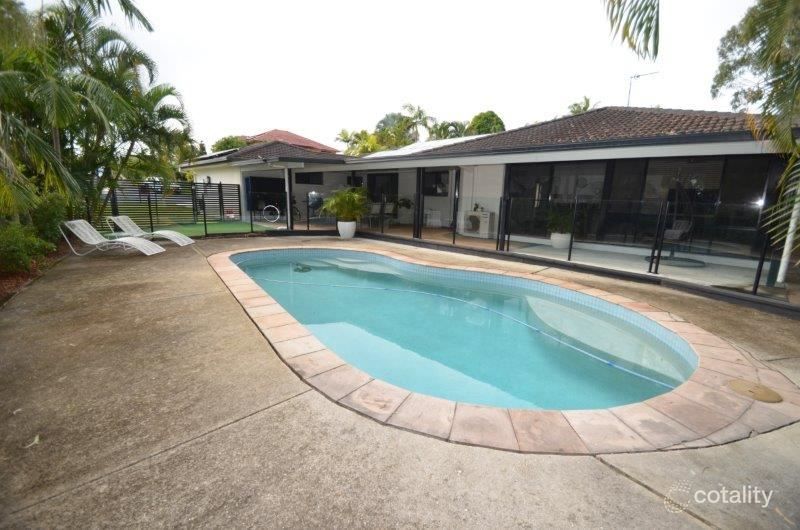
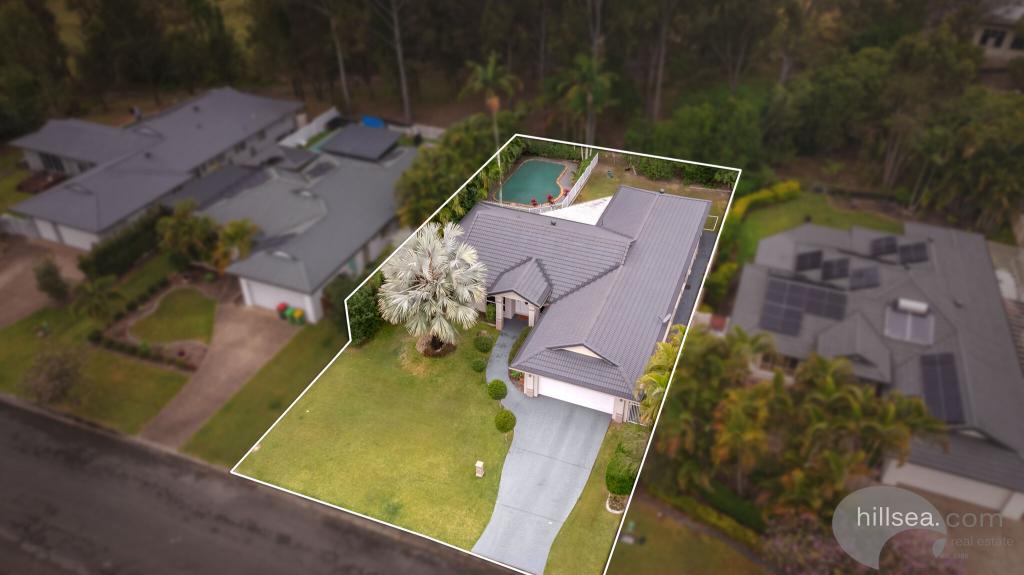
Welcome to 70 Christina Ryan Way, Arundel a beautifully presented family sanctuary where space, privacy and effortless living meet an exceptional natural setting.Elevated within the sought-after Tee Trees Estate, this impressive four-bedroom executive residence backs directly onto a peaceful reserve, capturing a beautiful leafy outlook with views towards Coombabah Lake Reserve.Wake to birdsong, watch for koalas amongst the trees and enjoy your morning coffee overlooking the greenery and lake beyond. As evening arrives, the decks become the perfect place for sunset drinks and relaxed dinners under the stars.Best of all, the hard work has already been done. With stylish updates, renovated bathrooms, fresh paintwork inside and out, updated flooring and a gorgeous new swimming pool, all that's left to do is move in and enjoy.GRAND, LIGHT-FILLED FAMILY LIVINGFrom the moment you step through the double-door entrance, the home makes an impressive statement.A soaring double-height foyer showcases the staircase and introduces a spacious, light-filled floorplan extending across two generous levels.High ceilings and large windows enhance the sense of space, while multiple living and dining areas provide excellent separation and flexibility for growing families.At the heart of the home, the stylish central kitchen features quality new appliances, generous preparation space and excellent storage. Perfectly positioned alongside the casual dining and family areas, it creates an inviting hub for everyday living and entertaining.Sliding doors extend the interiors outdoors, allowing the home to flow naturally to the decks and entertaining spaces.ENTERTAIN WITH A VIEWTwo beautiful hardwood timber decks take full advantage of the elevated position and provide wonderful spaces to entertain or simply unwind.Whether it's breakfast in the morning sun, a long lunch with friends or drinks at sunset, the peaceful outlook creates a beautiful backdrop throughout the day.The covered BBQ and entertaining area adds another dimension, with a sheltered space ideal for cocktails and casual gatherings, plus room for a fridge and additional storage.YOUR OWN FAMILY OASISThe newly built swimming pool is a fabulous addition and the centrepiece of this fun, family-friendly backyard.There is plenty of room for children and pets within the fully fenced 756m grounds, while your own putt-putt/mini golf area is sure to be a favourite with family and guests.Generous land provides valuable flexibility for trailers, caravans and recreational toys.A PEACEFUL PARENTS' RETREATUpstairs, the spacious master suite enjoys the beautiful reserve outlook and features air conditioning, a walk-in robe and stylish ensuite.Three further generous carpeted bedrooms include built-in robes, ceiling fans and air conditioning, serviced by the beautifully renovated family bathroom with contemporary finishes and quality fixtures.A bonus office/study nook provides a practical space for working from home or study.FEATURES YOU'LL LOVE; Air conditioning and ceiling fans to all bedrooms Bonus office/study nook Beautifully renovated bathrooms Two bathrooms plus downstairs powder room Multiple spacious living and dining areas Grand double-door entrance with soaring double-height foyer High ceilings and excellent natural light Stylish central kitchen with quality new appliances and excellent storage Gorgeous newly built swimming pool Private putt-putt/mini golf area Two hardwood timber entertaining decks Covered BBQ and entertaining are area Freshly painted inside and out Solar panels for low bills Spacious laundry with excellent storage and outdoor access Remote double garage with internal accessLOCATION, LIFESTYLE & CONVENIENCEThis peaceful position feels wonderfully removed from the everyday, yet everything you need remains close at hand.Arundel Plaza, Griffith University, Gold Coast University Hospital, schools, public transport and major road connections are all within easy reach.Spend your mornings walking the nearby nature trails, summer afternoons around the pool and evenings enjoying the outlook from the deck.Private, elevated and beautifully presented, 70 Christina Ryan Way offers the perfect balance of family living, entertaining and nature with nothing left to do but move in and make it yours.Contact Jeannine at Landmark Sales Property Group today to arrange your inspection.Disclaimer: The information contained has been prepared by Landmark Sales Property Group (the Company) and/or an agent of the Company. The Company has used its best efforts to verify and ensure the accuracy of the information contained herein. The Company accepts no responsibility or liability for any errors, inaccuracies, omissions, or mistakes present. Prospective buyers are advised to conduct their own investigations and make the relevant enquiries required to verify the information contained herein.
Property History for 70 Christina Ryan Way, Arundel, QLD 4214
- 22 Oct 2026Sold for $1,600,000
- 13 Aug 2026Listed for Sale UNDER CONTRACT - $1,600,000 +
- 25 Jul 2023Sold for $1,020,000

Recent sales nearby
See more recent sales nearby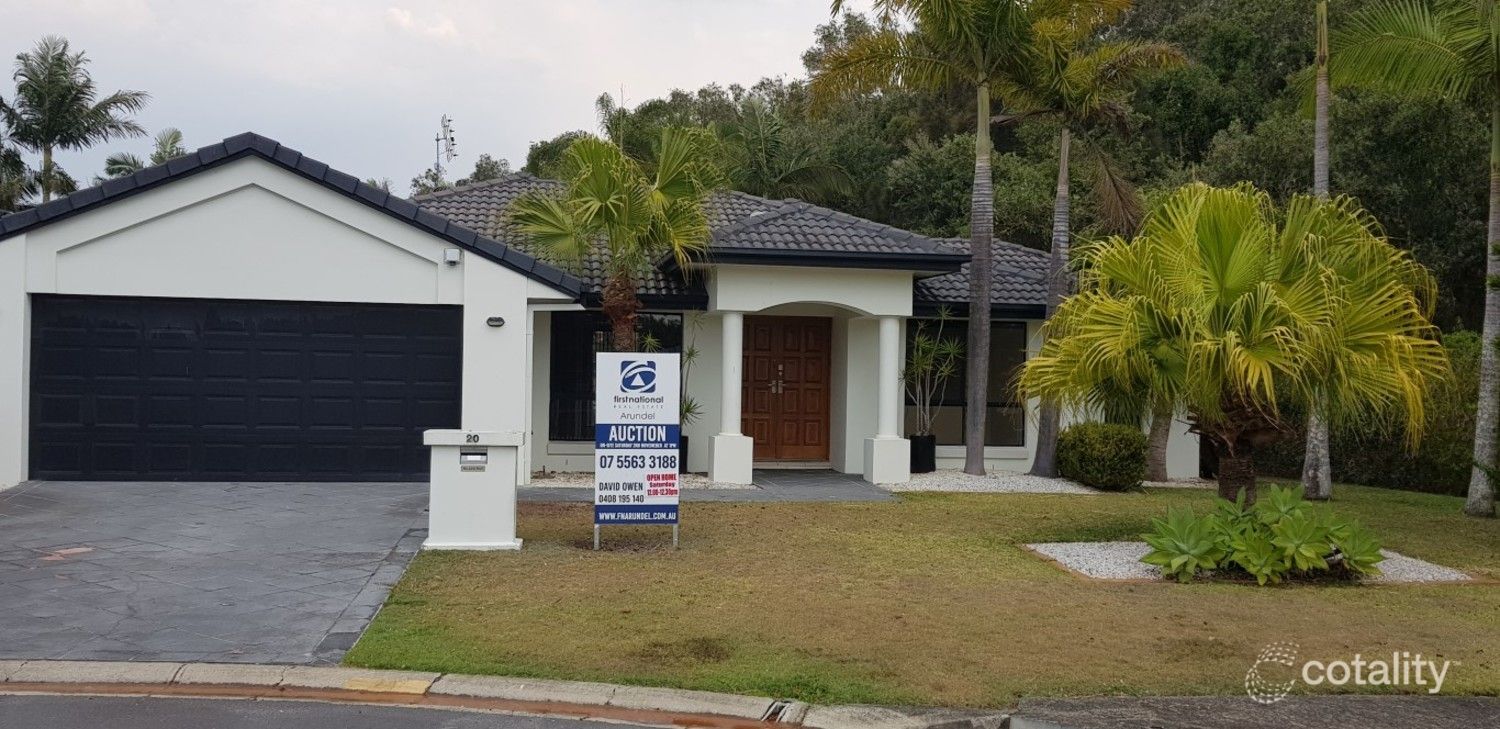 0
 0
 0

Similar properties For Sale nearby
See more properties for sale nearby
 0

 0

 0
Similar properties For Rent nearby
See more properties for rent nearby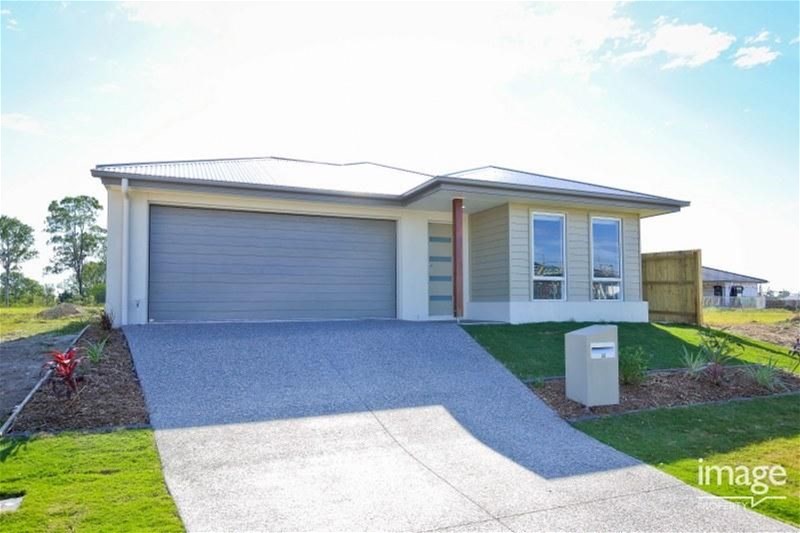 0

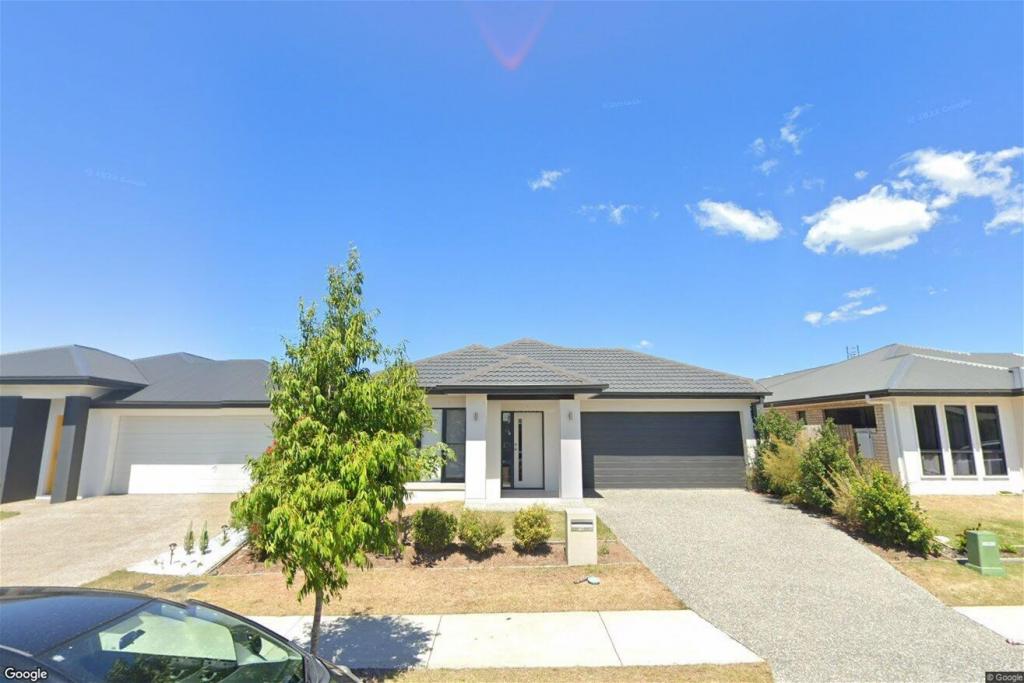 0
 0

About Arundel 4214
The size of Arundel is approximately 10.3 square kilometres. There are 22 parks, covering nearly 29.9% of the total area. The population of Arundel in 2016 was 10246 people. By 2021 the population was 11171 showing a population growth of 9.0% in the area during that time. The predominant age group in Arundel is 50-59 years. Households in Arundel are primarily couples with children and are likely to be repaying $1800 - $2399 per month on mortgage repayments. In general, people in Arundel work in a professional occupation.In 2021, 69.80% of the homes in Arundel were owner-occupied compared with 65.90% in 2016.
Arundel has 5,351 properties. Over the last 5 years, Houses in Arundel have seen a 54.70% increase in median value, while Units have seen a 93.91% increase. As at 30 September 2026:
- The median value for Houses in Arundel is $1,308,098 while the median value for Units is $876,864.
- Houses have a median rent of $900 while Units have a median rent of $780.
Suburb Insights for Arundel 4214
Market Insights
Arundel Trends for Houses
N/A
N/A
View TrendN/A
N/A
Arundel Trends for Units
N/A
N/A
View TrendN/A
N/A
Neighbourhood Insights
© Copyright 2026. RP Data Pty Ltd trading as Cotality (Cotality). All rights reserved. No reproduction, distribution, or transmission of the copyrighted materials is permitted. The information is deemed reliable but not guaranteed.
While Cotality uses commercially reasonable efforts to ensure the Cotality Data is current, Cotality does not warrant the accuracy, currency or completeness of the Cotality Data and to the full extent permitted by law excludes all loss or damage howsoever arising (including through negligence) in connection with the Cotality Data.
This product uses cookies and other similar technologies to improve and customise your browsing experience, to tailor content and adverts, and for analytics and metrics regarding visitor usage on this product and other media. We may share cookie and analytics information with third parties for the purposes of advertising. By continuing to use our website, you consent to cookies being used. View our Privacy Policy here.
X
